Heathfield Road, Halesowen
Property facts
- Property type
- Semi-Detached
- Bedrooms
- 3
- Bathrooms
- 1
Only details supplied with this listing are shown. Ask the listing contact to confirm measurements, taxes and costs.
About this home
Property Details: • Type: Semi-Detached • Tenure: FREEHOLD • Floor Area: N/A
Key Features:
Location: • Nearest Station: Old Hill Station • Distance to Station: 1.8194681205712273 miles
Agent Information: • Address: 13 Hagley Road, Halesowen, B63 4PU
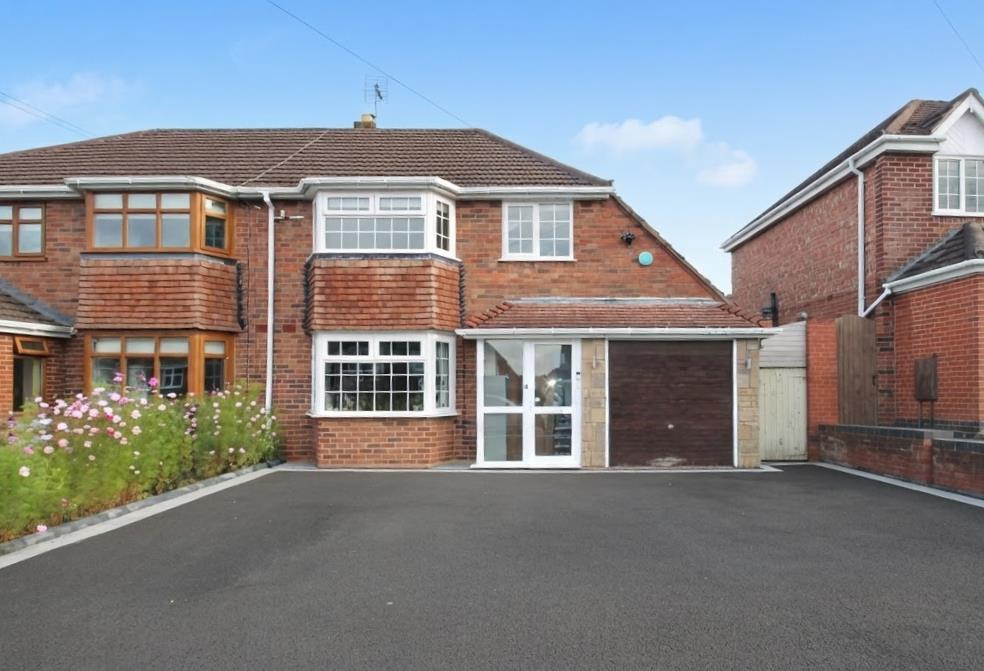
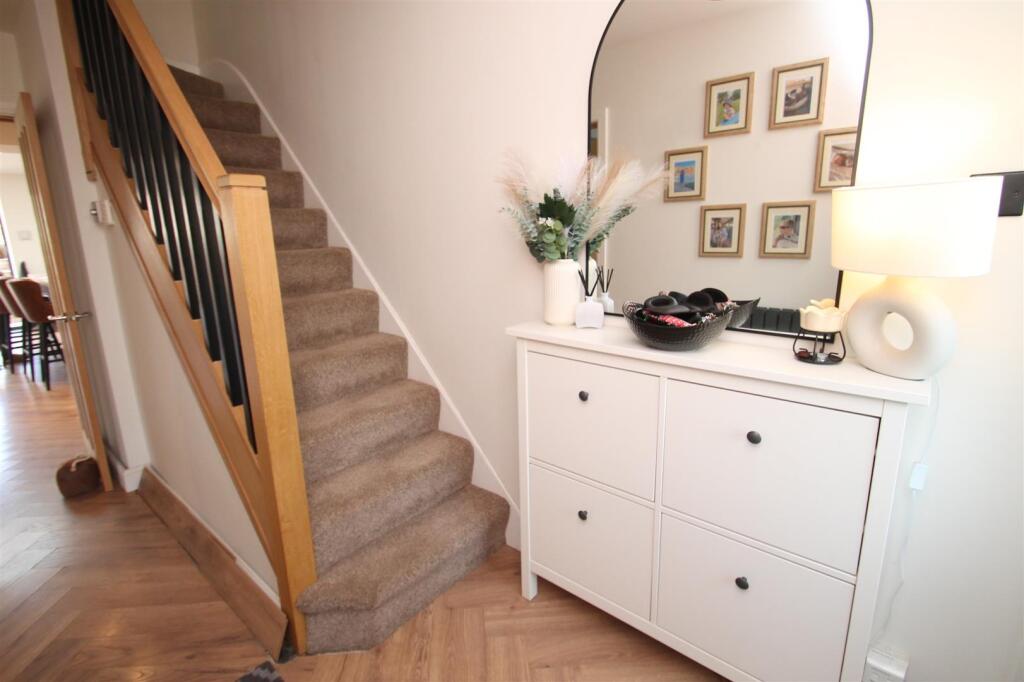
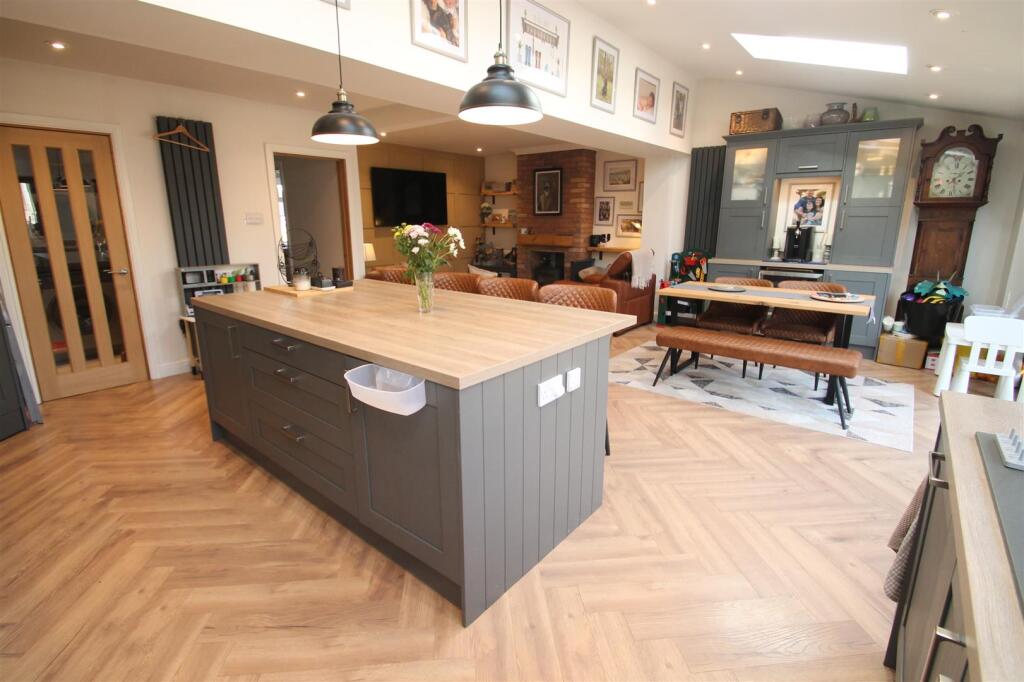
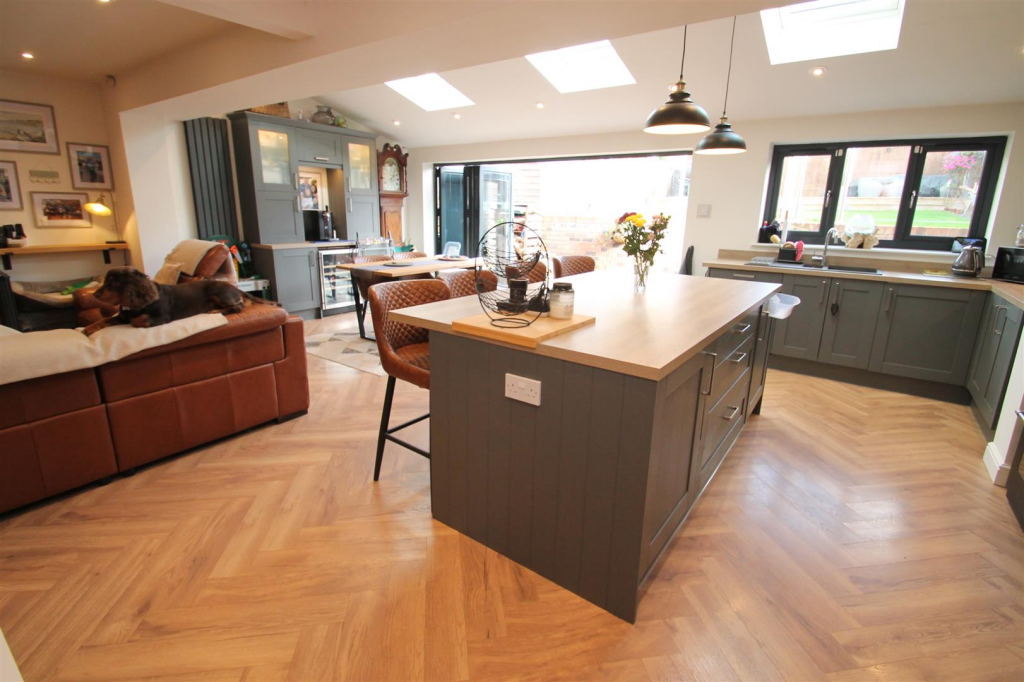
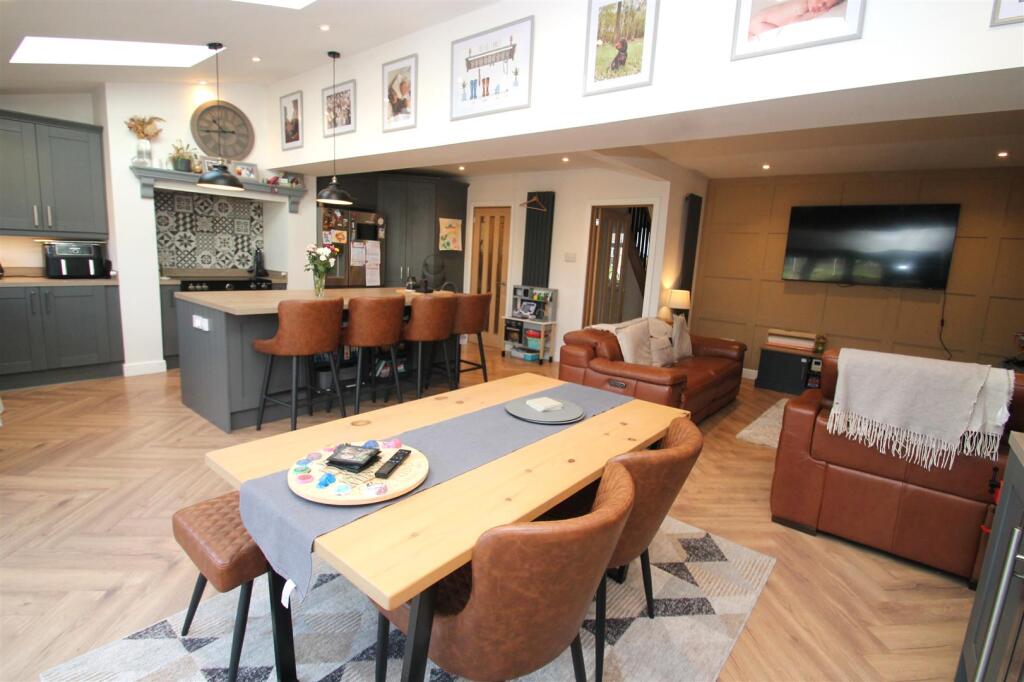
Full Description: Hicks Hadley are delighted to present to the market this thoughtfully extended three-bedroom semi-detached family home, offering spacious and versatile accommodation with a stylish modern finish throughout. Quietly situated within a desirable cul-de-sac in a highly sought-after area of Halesowen, the property combines practical family living with well-presented contemporary interiors. The accommodation briefly comprises: off-road parking, welcoming porch and entrance hallway, spacious lounge, open-plan kitchen/diner and snug with a separate utility room and ground-floor WC. To the first floor are three well-proportioned bedrooms and a modern family bathroom. Externally, the property benefits from a beautifully maintained rear garden, providing an attractive outdoor space ideal for relaxing and entertaining.<br /><br /><b>Porch</b> - Double glazing throughout.<br /><br /><b>Entrance Hallway</b> - 4.1 x 1.7 (13'5" x 5'6") - Composite partially glazed front door fitted, privacy glazed panel to the side allowing much natural sunlight through, central heating radiator fitted to the side elevation.<br /><br /><b>Front Facing Lounge</b> - 3.4 x 3.2 (11'1" x 10'5") - Double glazed bay style window fitted to the front elevation, central heating radiator fitted to the front elevation, electric fireplace fitted central.<br /><br /><b>Open Plan Kitchen/Diner/Snug</b> - A double-glazed window has been fitted to the rear elevation, alongside bi-folding doors opening onto the rear garden. Three skylight-style windows provide additional natural light, while a log burner creates a focal point within the room. Three tall central heating radiators have been installed to the internal and side elevations, complemented by spotlight-style lighting throughout. The open-plan kitchen features a fitted island with breakfast bar, a one-and-a-half bowl sink with drainer and chrome mixer tap, and attractive oak block-style worktops. The walls are partially tiled, with ample fitted units providing generous storage, including a large pantry-style cupboard. Integrated appliances include an electric oven with a five-ring ceramic hob above and a dishwasher, with additional appliance space provided for a large fridge/freezer.<br /><br /><b>Utility</b> - Appliance space for a washing machine and dryer, sink fitted with mixer tap, partially glazed side access door.<br /><br /><b>Ground Floor W.C</b> - Privacy glazed window fitted to the side elevation, central heating radiator fitted to the inside elevation, low flush w.c and sink with mixer tap.<br /><br /><b>Landing</b> - 2.0 x 1.7 (6'6" x 5'6") - Loft access above.<br /><br /><b>Bedroom One</b> - 3.4 x 3.3 (11'1" x 10'9") - Double-glazed bay-style window fitted to the front elevation, complete with a bespoke window seat creating a cosy and inviting space. Bespoke fitted wardrobes provide excellent storage, complemented by a central heating radiator positioned to the internal elevation.<br /><br /><b>Bedroom Two</b> - 3.3 x 3.2 (10'9" x 10'5") - A double-glazed window overlooks the rear elevation, complemented by a central heating radiator to the internal elevation and a bespoke fitted wardrobe providing excellent storage.<br /><br /><b>Bedroom Three</b> - 2.6 x 2.3 rhh (8'6" x 7'6" rhh) - Double glazed window fitted to the front elevation, central heating radiator fitted to the inside elevation.<br /><br /><b>Family Bathroom</b> - Privacy-glazed window to the rear elevation, complemented by a chrome heated towel radiator. The bathroom features a large walk-in shower enclosure with a thermostatic waterfall-effect shower, alongside a panelled bath with mixer tap. A integrated wash basin with chrome mixer tap is set within a built-in vanity unit, with additional wall-mounted storage. Low-flush WC.<br /><br /><b>External</b> - To the front of the property is a generous tarmac driveway, complemented by a block-paved border and providing ample off-road parking. A side access gate leads through to the rear garden, which features a paved patio area with steps leading up to a mature lawn and a dedicated decking area, creating a versatile outdoor space for relaxation and entertaining.<br /><br /><b>Garage</b> - Up and over garage door, Electric and lighting, combi boiler wall mounted.<br /><br /><b>Agent Notes</b> - All main services are connected . ( Gas/ Electric / Water )<br /><br />Broadband/Mobile coverage- please check on link -//checker.ofcom.org.uk/en-gb/broadband-coverage<br /><br />Council Tax Band :D<br /><br />EPC :TBC<br /><br />Tenure Information :FREEHOLD<br /><br />Any other Material Facts :Traditional brick and block build with tiled roof. Please note all information has been provided by the vendor, Please confirm all details with a chosen solicitor.<br /><br />
Location
If the interactive map is unavailable, open the supplied location in maps.
Open location in mapsThe pin uses coordinates supplied with this listing. Confirm the exact location with the listing contact.
Listing information
- Original source
- www.rightmove.co.uk
- Added to Mirror
Added and updated dates describe the Mirror record. Source publication and verification dates are shown separately when known; none establishes time on market. Confirm current price and availability with the listing contact.
View original listing