Property Details:
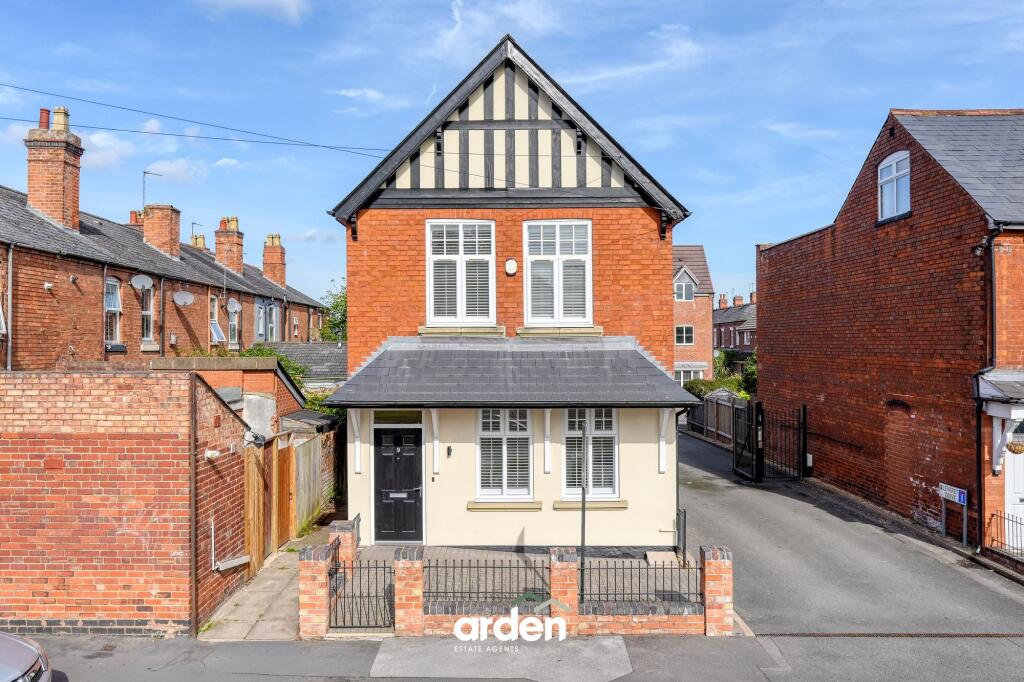
• Type: Detached
• Tenure: FREEHOLD
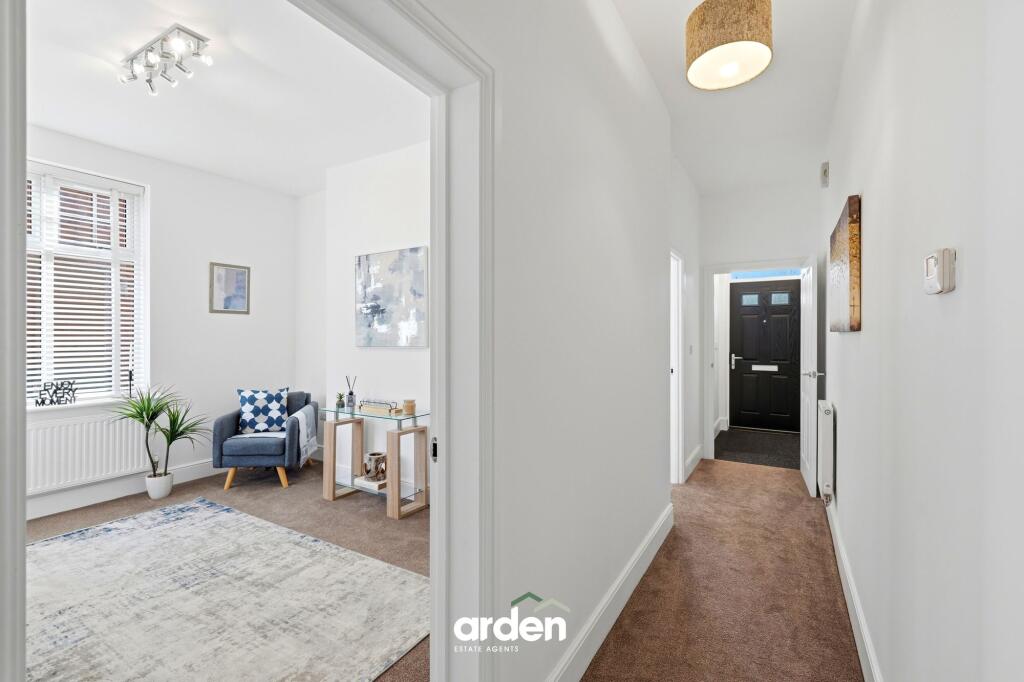
• Floor Area: 1507 sqft
Key Features:
• Four-bedroom detached family home
• Conveniently located within easy walking distance of the new Kings Heath train station and a selection of popular family-friendly parks.
• No upward chain
• Three spacious double bedrooms and one single bedroom
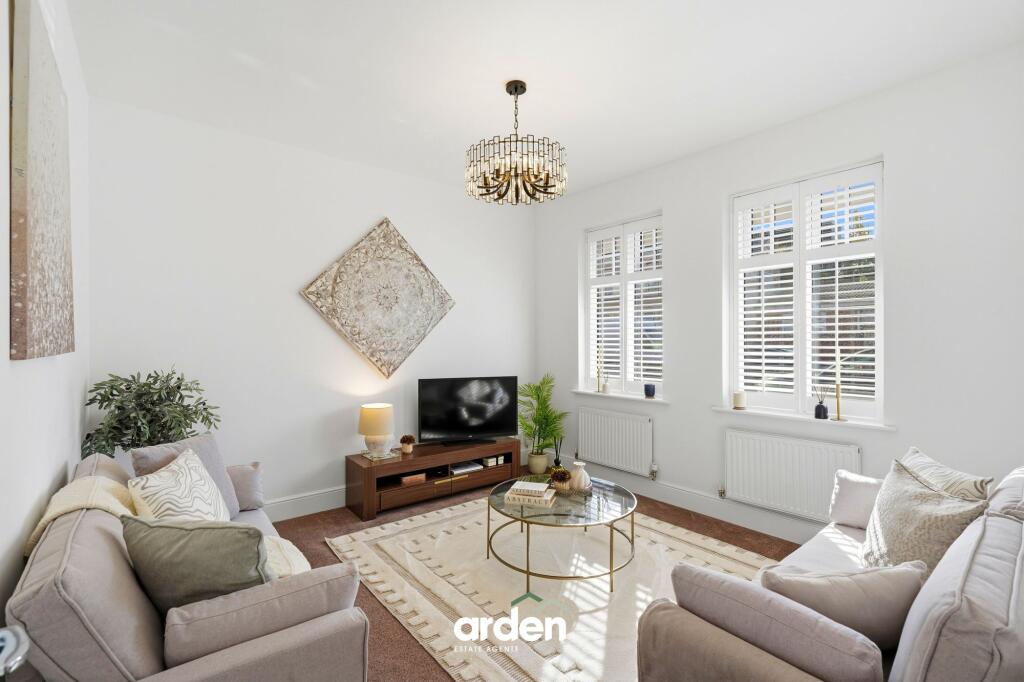
• Two versatile reception rooms
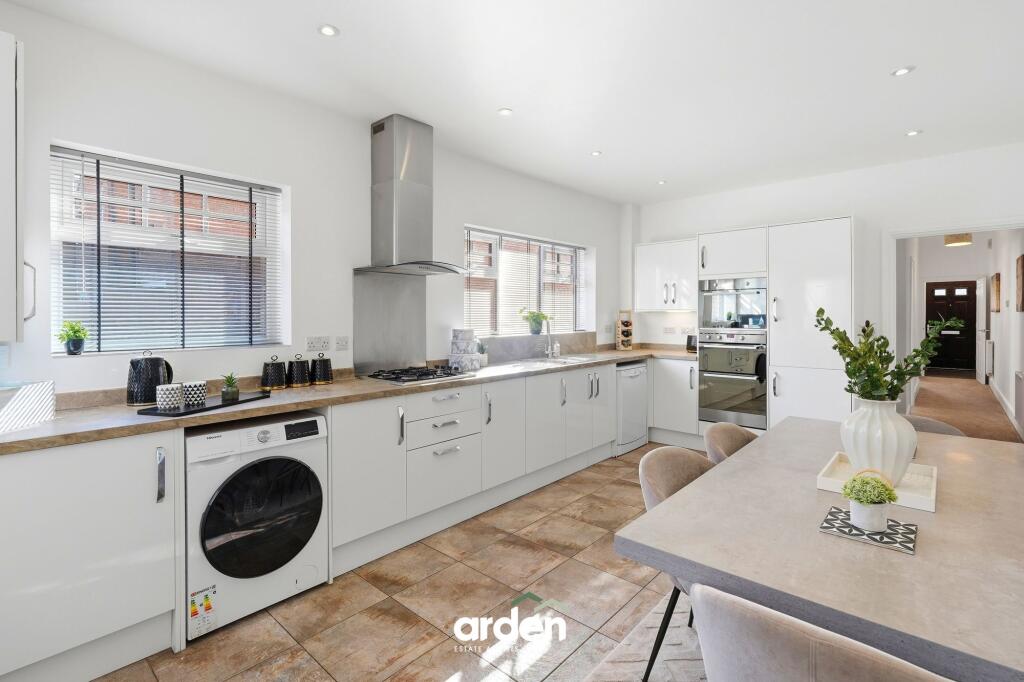
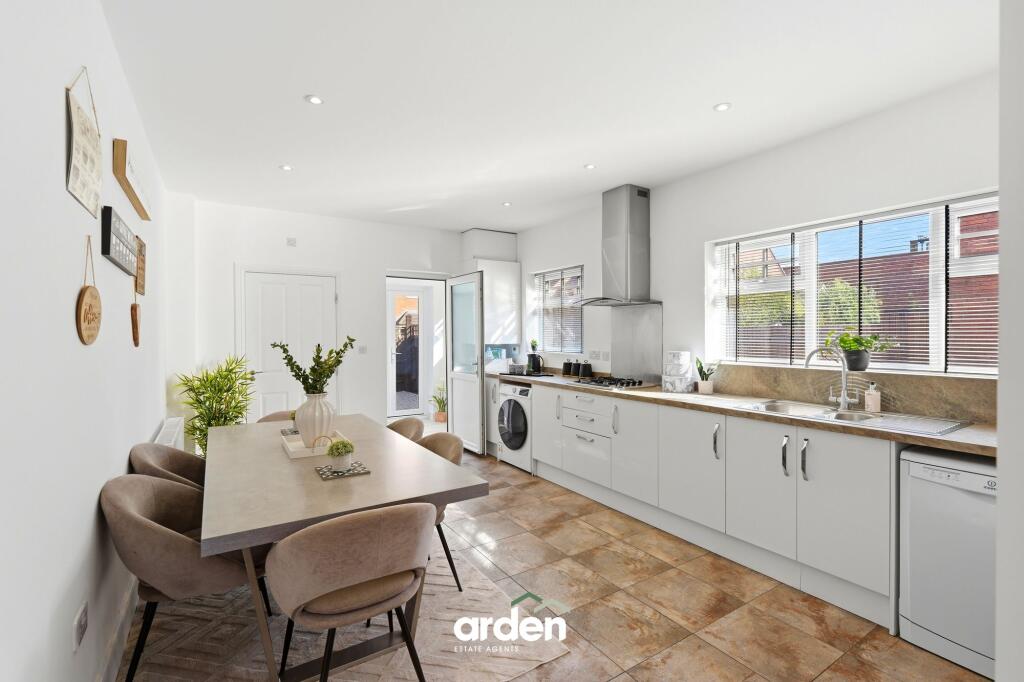
• Modern fitted kitchen with dining space
• Modern family bathroom and ground-floor shower room
• Driveway providing off-road parking
• Additional gated rear parking
• Low-maintenance rear garden
Location:
• Nearest Station: Bournville Station
• Distance to Station: 1.5779728627225749 miles
Agent Information:
• Address: 450 Stratford Road,
Shirley,
Solihull,
B90 4AQ
Full Description:
<p>A beautifully presented and modern four-bedroom detached family home, ideally positioned just moments from the heart of Kings Heath High Street and offered to the market with the significant benefit of no upward chain.</p><p>Having been thoughtfully maintained and presented throughout, this spacious property offers versatile and contemporary accommodation arranged over two floors, making it an excellent choice for families, professionals or buyers looking for a ready-to-move-into home in one of South Birmingham's most popular locations.</p><p>Upon entering the property, you are welcomed into a bright and spacious front reception room, which benefits from an abundance of natural light and provides an attractive and comfortable space for relaxing with the family or entertaining guests.</p><p>A second separate reception room provides valuable additional living space and offers excellent flexibility depending on the needs of the new owners. This versatile room could be utilised as a formal dining room, family room, playroom, home office or further sitting room.</p><p>To the rear of the property is a stylish modern kitchen, providing a practical and contemporary space with generous room for dining and excellent storage provision. The ground floor is further enhanced by a useful extended entrance area and a modern family shower room, adding to the property's practicality for modern family living.</p><p>Rising to the first floor, the property offers four well-proportioned bedrooms, comprising three generous double bedrooms and a single bedroom. Two of the bedrooms benefit from built-in wardrobes, providing useful integrated storage, while a modern family bathroom completes the first-floor accommodation.</p><p>Externally, the property continues to impress. To the front is a private driveway providing off-road parking, whilst the rear benefits from additional gated parking, offering excellent flexibility for multiple vehicles.</p><p>The low-maintenance rear garden provides a pleasant outdoor space to enjoy. The garden offers a practical balance of outdoor space without requiring extensive upkeep.</p><p>There are three accessible loft spaces, including one that is boarded, partially carpeted and fitted with a fabric ceiling, providing useful additional storage.</p><p>One of the property's most appealing features is undoubtedly its fantastic location. Situated within easy walking distance of Kings Heath High Street, residents can enjoy an impressive selection of independent shops, cafés, restaurants, bars and everyday amenities, all close to home.</p><p>The property is well positioned for a range of well-regarded local schools, excellent public transport links and the newly developed train stations, offering convenient connectivity for commuters travelling into Birmingham and the surrounding areas. The new Kings Heath train station is also within easy walking distance, along with a selection of popular family-friendly parks.</p><p>Please read the following: These particulars are for general guidance only and are based on information supplied and approved by the seller. Complete accuracy cannot be guaranteed and may be subject to errors and/or omissions. They do not constitute a contract or part of a contract in any way. We are not surveyors or conveyancing experts therefore we cannot and do not comment on the condition, issues relating to title or other legal issues that may affect this property. Interested parties should employ their own professionals to make enquiries before carrying out any transactional decisions. Photographs are provided for illustrative purposes only and the items shown in these are not necessarily included in the sale, unless specifically stated. The mention of any fixtures, fittings and/or appliances does not imply that they are in full efficient working order, and they have not been tested. All dimensions are approximate. We are not liable for any loss arising from the use of these details. </p><p>Regulations require us to conduct identity and AML checks and gather information about every buyer's financial circumstances. These checks are essential in fulfilling our Customer Due Diligence obligations, which must be done before any property can be marked as sold subject to contract. The rules are set by law and enforced by trading standards.</p><p>We will start these checks once you have made a provisionally agreeable offer on a property. The cost is £50 (including VAT) per transaction. This fee covers the expense of obtaining relevant data and any necessary manual checks and monitoring.</p><br />EPC Rating: D