Property Details:
• Type: Detached
• Tenure: N/A
• Floor Area: N/A
Key Features:
• A detached three-bedroom house is situated at the end of a sought-after cul-de-sac
• Located in the village of Barham, south of Canterbury, and conveniently close to the Primary school
• Living/dining room with an open fire, a kitchen and breakfast room, and a WC
• Three bedrooms, and a bathroom
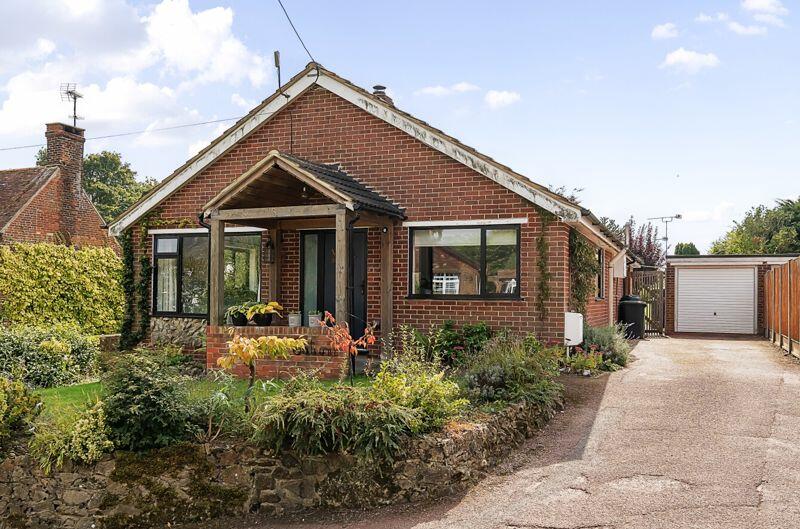
• Front garden, driveway, and the front of the garage/store
• Home office at the rear of the garage and a detached timber-clad family room/office
• Council Tax - Band D
• Tenure - Freehold
Location:
• Nearest Station: N/A
• Distance to Station: N/A
Agent Information:
• Address: The Estate Office,
8 Station Road,
Lyminge,
CT18 8HP
Full Description:
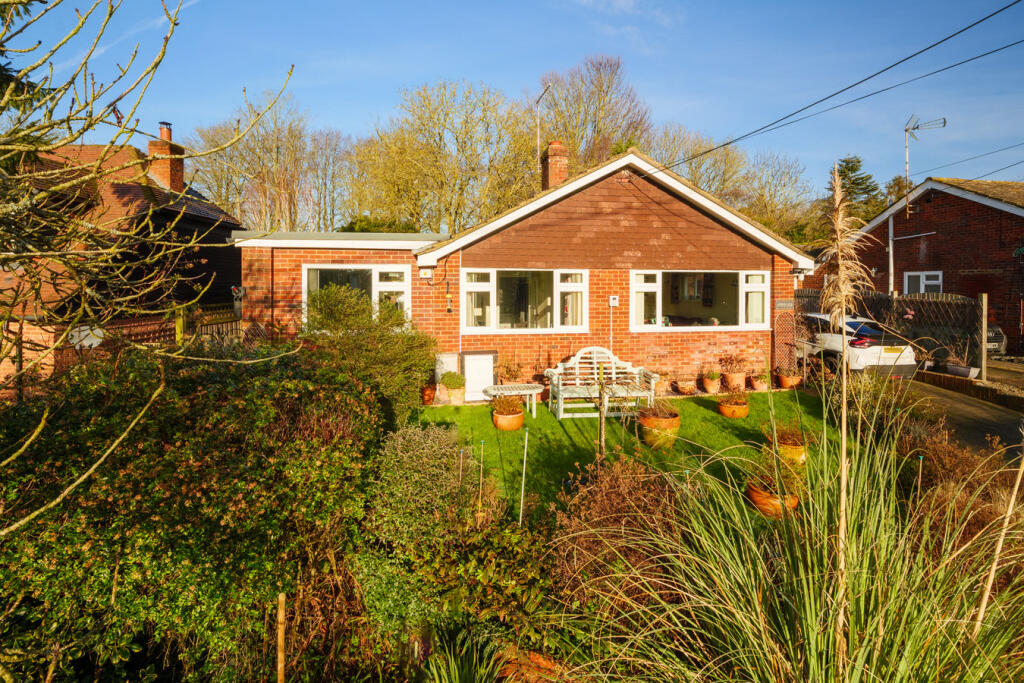
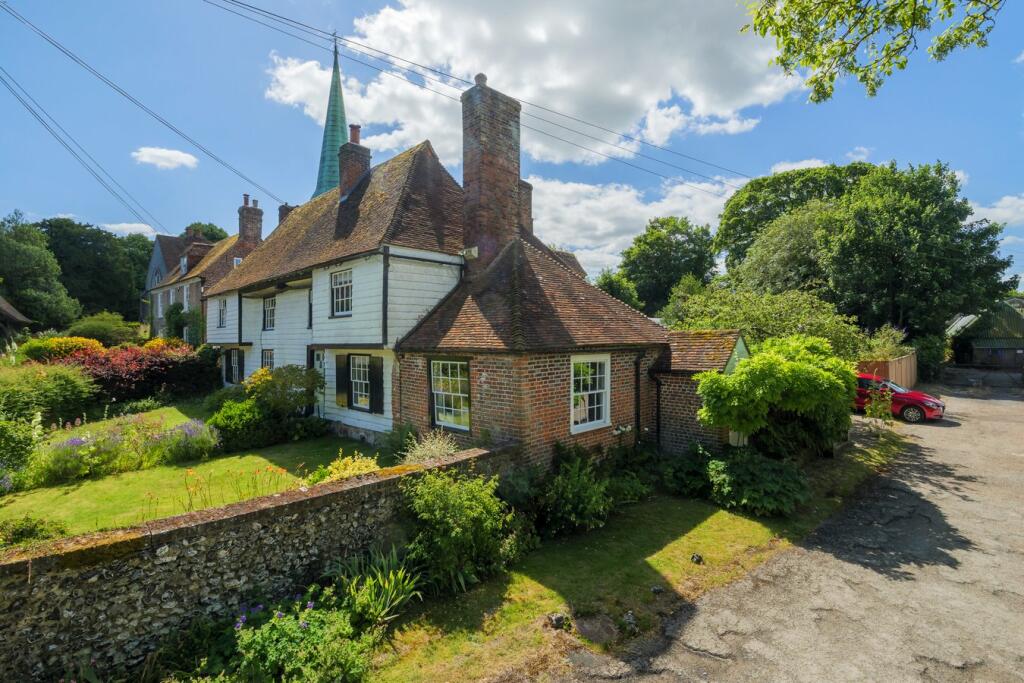
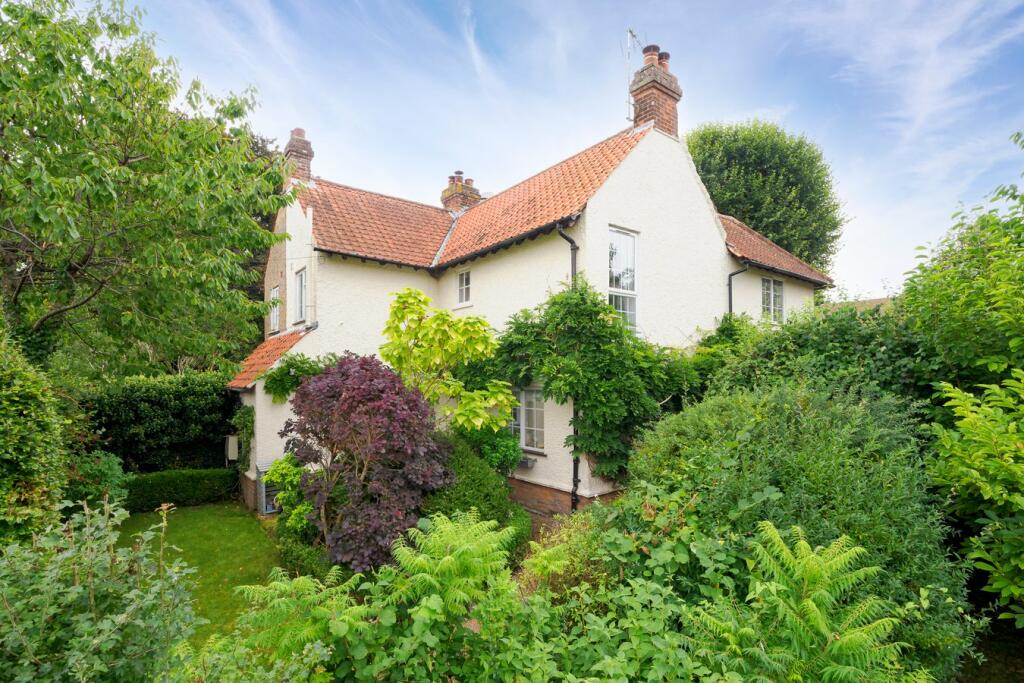
This well-appointed detached three-bedroom house is situated at the end of a sought-after cul-de-sac in the village of Barham, south of Canterbury, and conveniently close to the Primary school. The ground floor offers a porch, entrance hall, a spacious living/dining room with an open fire, a kitchen and breakfast room, utility space and a WC. Upstairs, the first floor comprises a landing, three bedrooms, and a bathroom featuring both a bath and shower. Outside, the property includes a front garden, driveway, and the front of the garage/store. The rear garden is complemented by a home office at the rear of the garage and a detached timber-clad family room/office, providing flexible accommodation in a highly desirable location. EPC RATING = D4G excellent data and voiceModernSituationThis beautiful property is situated in a central position in the sought after village of Barham. The village is situated at the top of the Elham Valley and to the south of the city of Canterbury. Local amenities include a primary school and village community store and post office. The City of Canterbury has a range of secondary schools. A2, Approx. 2 miles. Canterbury West railway station with high speed services Approx. 8 miles. Channel Tunnel Terminal Approx. 13 miles. There is a regular bus service from the village to both Canterbury and Folkestone.PorchEntrance hallLiving/dining room22' 4" x 14' 9" (6.81m x 4.50m)Kitchen 9' 9" x 9' 7" (2.97m x 2.92m)Breakfast room 9' 2" x 8' 4" (2.79m x 2.54m)Utility spaceWCHome office 9' 5" x 7' 8" (2.87m x 2.34m)Landing Bedroom one14' 7" x 12' 2" (4.45m x 3.71m) plus wardrobesBedroom two 14' 8" x 9' 8" (4.47m x 2.95m)Bedroom three 9' 4" x 8' 1" (2.84m x 2.46m)Bathroom Front gardenDriveway Front of garage/store10' 5" x 8' 5" (3.17m x 2.57m)Rear garden Detached family room/office22' 3" x 10' 9" (6.78m x 3.28m)BrochuresBrochure 1Brochure 2Brochure 3