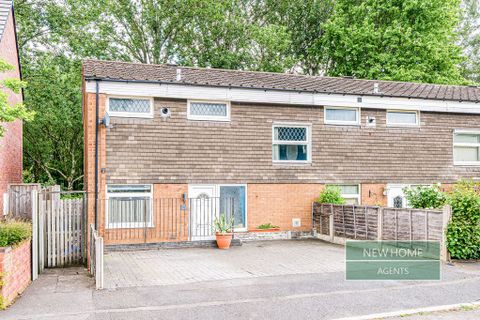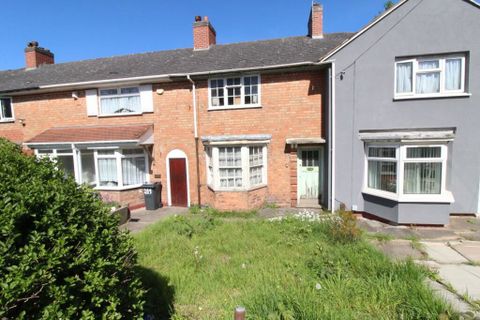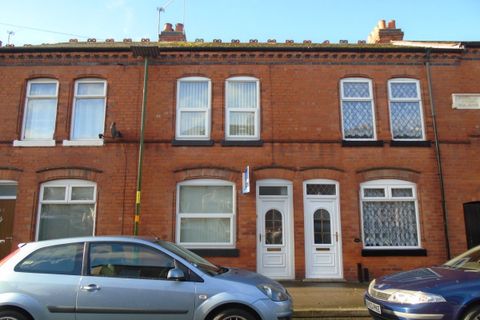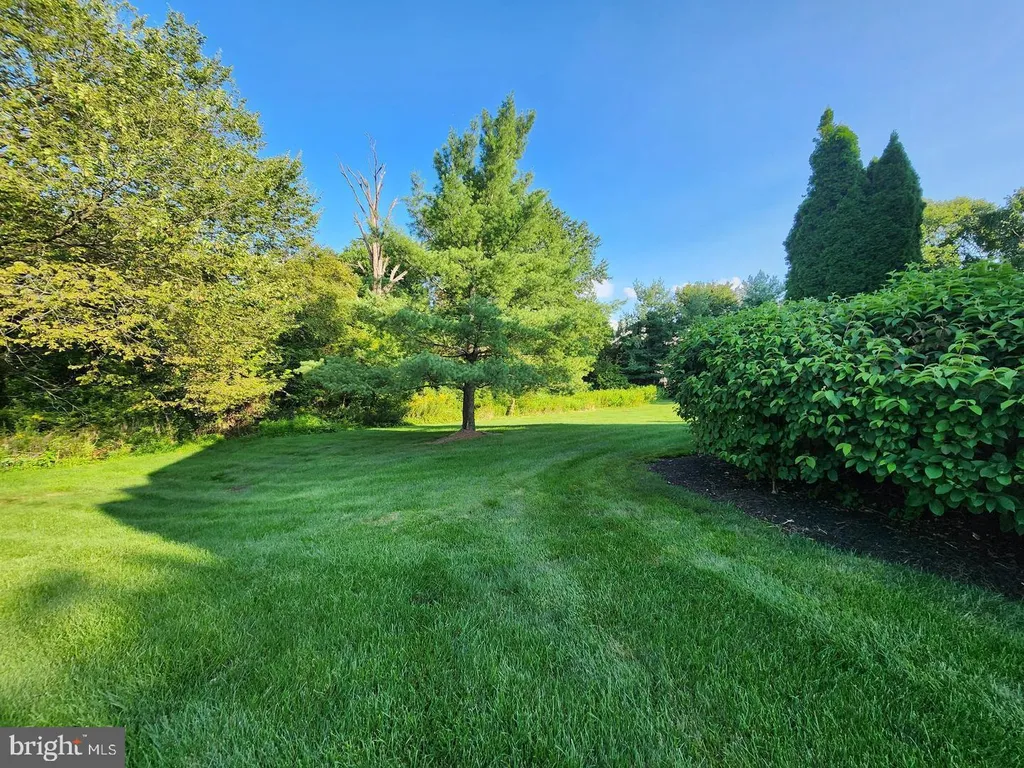
For Sale
USD3,900
498 Palmer Farm Drive, Yardley, PA 19067
Studio
3 ba
Yardley
Listed by BHHS Fox & Roach -Yardley/Newtown
Property Details: • Type: Semi-Detached • Tenure: N/A • Floor Area: N/A
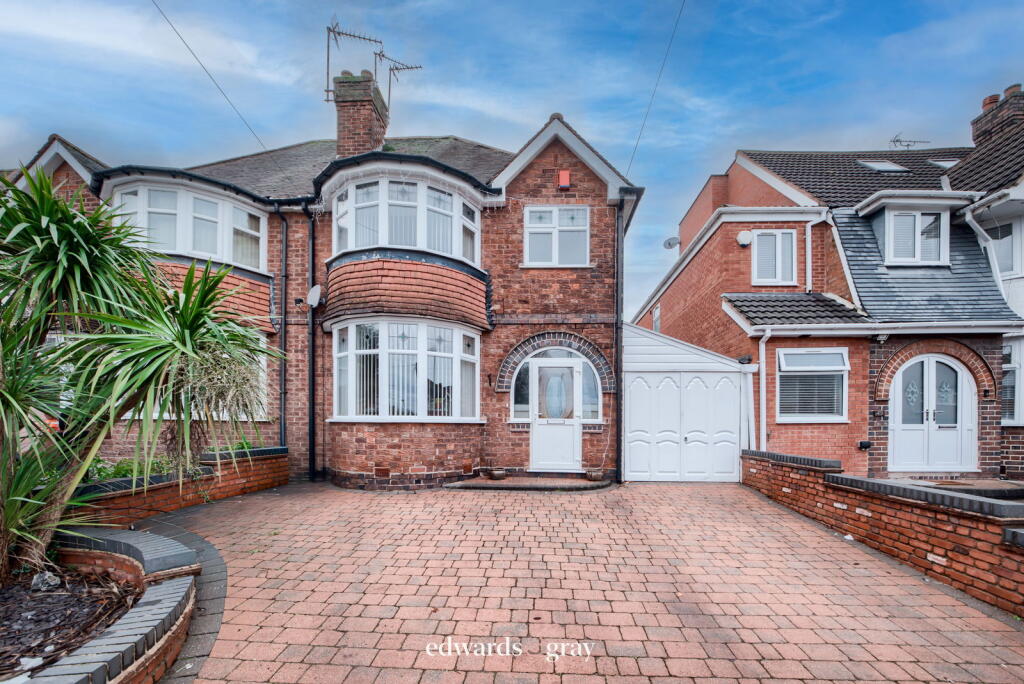
Key Features: • Extended Traditional Style Family Home • Three Bedrooms • Large Kitchen / Dining / Family Room • Lounge • Utility • Good Size Bathroom • Garage • Good Size Rear Garden • Off Road Parking for Two Vehicles • Internal Viewing Highly Recommended
Location: • Nearest Station: Stechford Station • Distance to Station: 1.0675201604001523 miles
Agent Information: • Address: No.1 High Street, Coleshill, Birmingham, B46 1AY
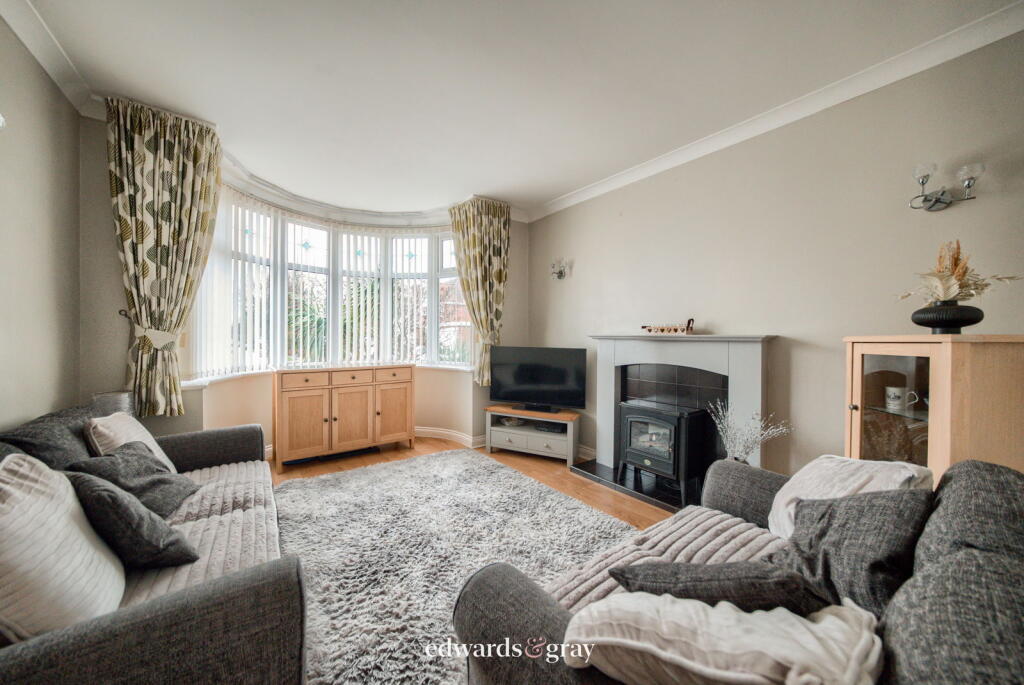
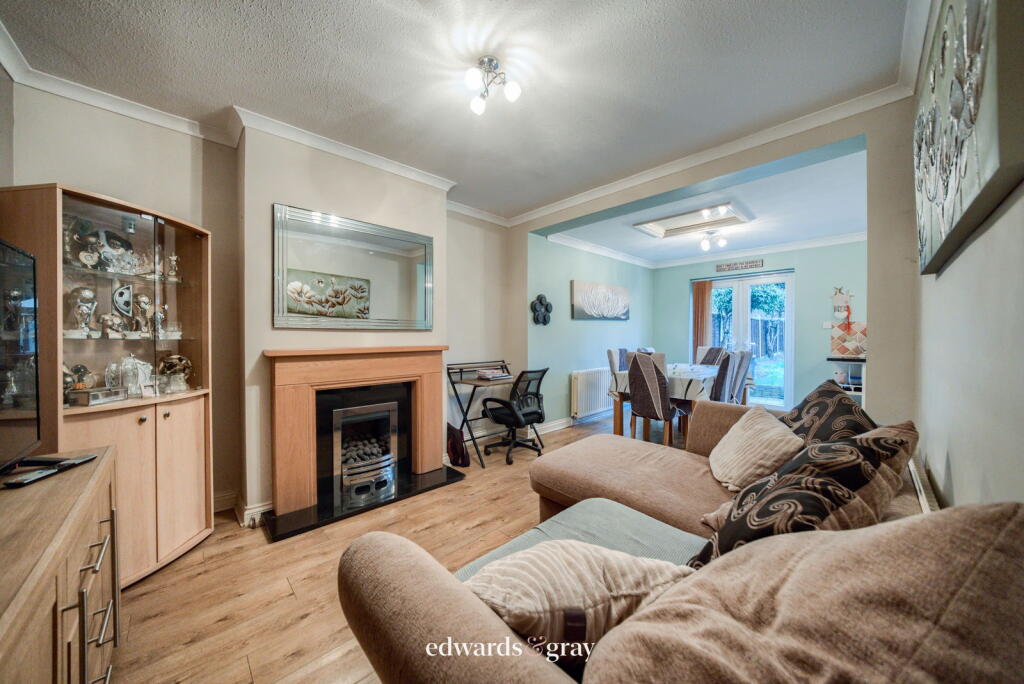
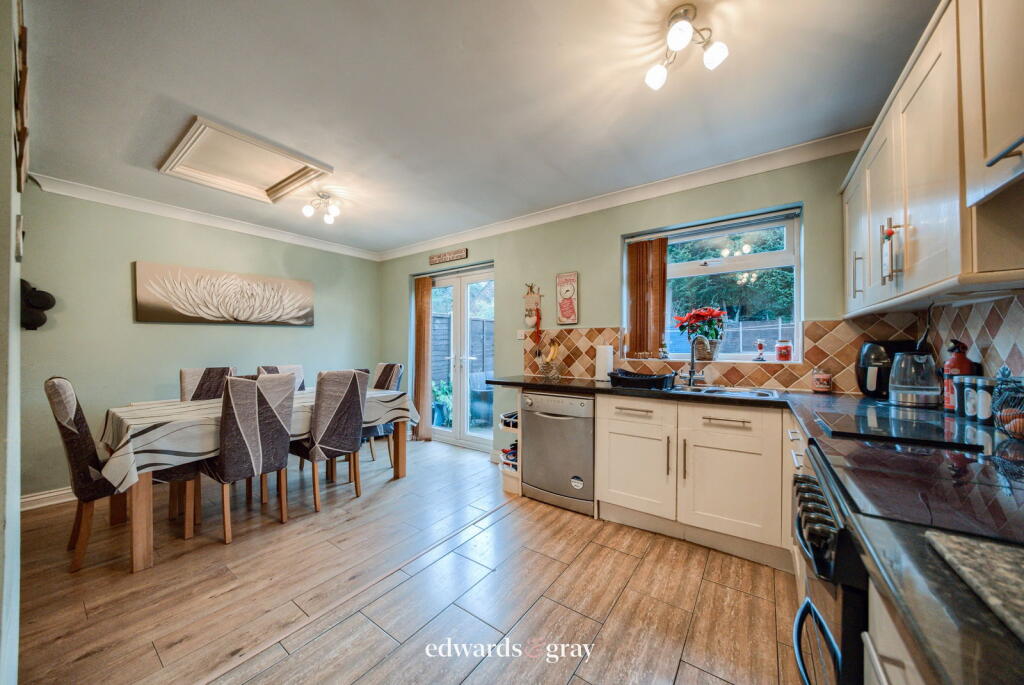
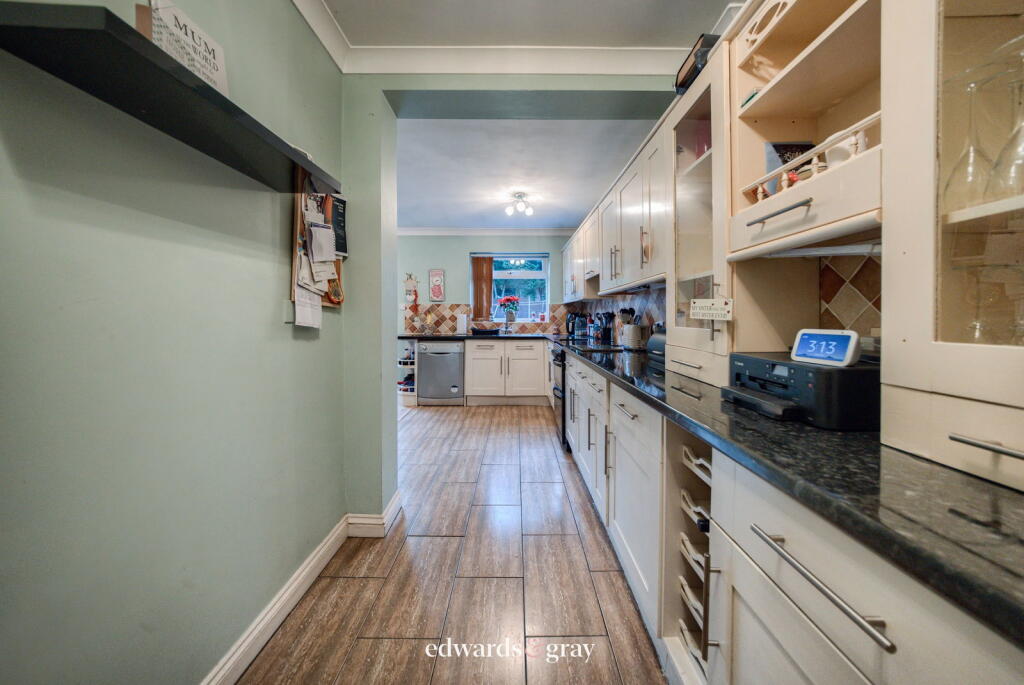
Full Description: <p>Edwards & Gray are delighted to bring this extended, traditional style family home to the market on the popular Heathmere Avenue in Yardley. Being within walking distance of local shops and amenities and transport links as well as within easy reach of Birmingham City Centre, Birmingham Airport and NEC. The property comprises of three bedrooms, lounge, extended kitchen / dining / family room, fitted bathroom, utility and garage. There is a good size rear garden and off road parking to the front of the property. Internal viewing comes highly recommended. </p><p>Entrance to the property is via the porch which has UPVC double glazed door to the front and further timber door leading into the hallway. With feature panelled walls, wood effect flooring, central heating radiator, door to understaffs cupboard and stairs to the first floor landing. Doors lead off to the following:</p><p>Lounge 15' x 11'</p><p>Feature fireplace to one wall, wood effect flooring, central heating radiator, coving and UPVC double glazed bay window over looking the front aspect. </p><p>Family Room 22' x 16' x 10' (maximum) </p><p>With fireplace to one wall housing a gas fire, wood effect flooring, two central heating radaitors, space for dining table and chairs, UPVC double glazed French doors to the rear garden and open plan aspect to:</p><p>Kitchen </p><p>Fitted with a range of floor and wall mounted storage units with work surface over. Stainless steel sink and drainer with mixer tap. Space for dishwasher, gas / electric cooker with extractor hood over. Tiled to splash back. UPVC double glazed window over looking the rear garden and door leading into: </p><p>Utility Room 7' x 9'</p><p>Fitted with storage cupboard and work surface over. Space and fittings for washing machine, tumble dryer and fridge freezer. Central heating boiler to wall. Windows and door leading to the rear garden and further door into:</p><p>Garage 7' x 15'</p><p>Having lighting and power points, double doors to the front aspect. </p><p>Stairs leading up to the first floor landing having large window to the side aspect, access into the loft and doors leading off to the following:</p><p> Bedroom One 15' x 10' </p><p>Having wood effect flooring, central heating radiator and UPVC double glazed bay window over looking the front aspect. </p><p>Bedroom Two 12' x 10'11" </p><p>With wood effect flooring, central heating radiator and UPVC window over looking the rear aspect. </p><p>Bedroom Three 6'9" x 7'10" </p><p>Having wood effect flooring, central heating radiator and window over looking the front aspect. </p><p>Bathroom 9'4" x 6' </p><p>Fitted with a walk-in shower, vanity wash hand basin, corner bath with mixer tap and shower attachment, low flush w.c. tiled to walls and floor, heated towel rail and UPVC double glazed window to the rear and side aspects. </p><p>Outside</p><p>Front: Block paved driveway providing off road parking for two vehicles. </p><p>Rear: Mainly laid to lawn with paved patio to the fore, fencing to the perimeter and garden shed. </p><p>Tenure: Freehold</p><p>Council Tax Band: </p>