Property Details:
• Type: House
• Bedrooms: 4
• Bathrooms: 2
Description:
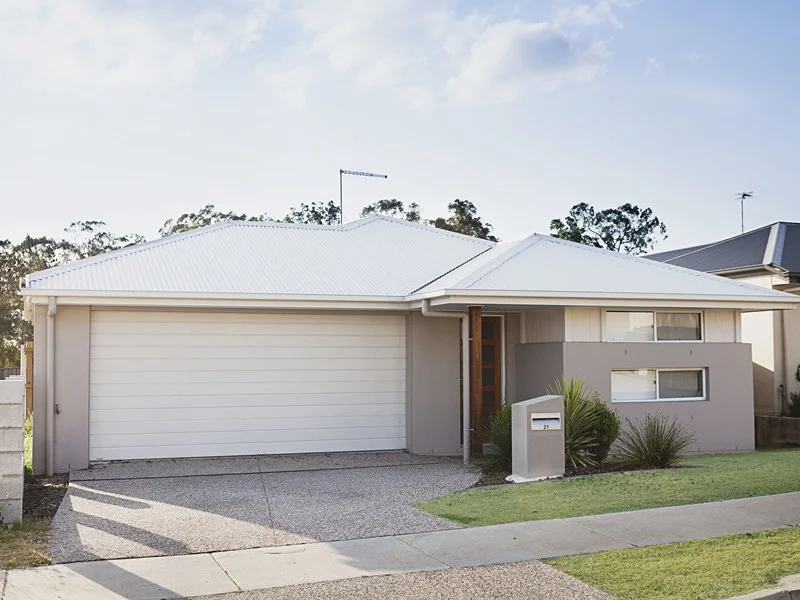
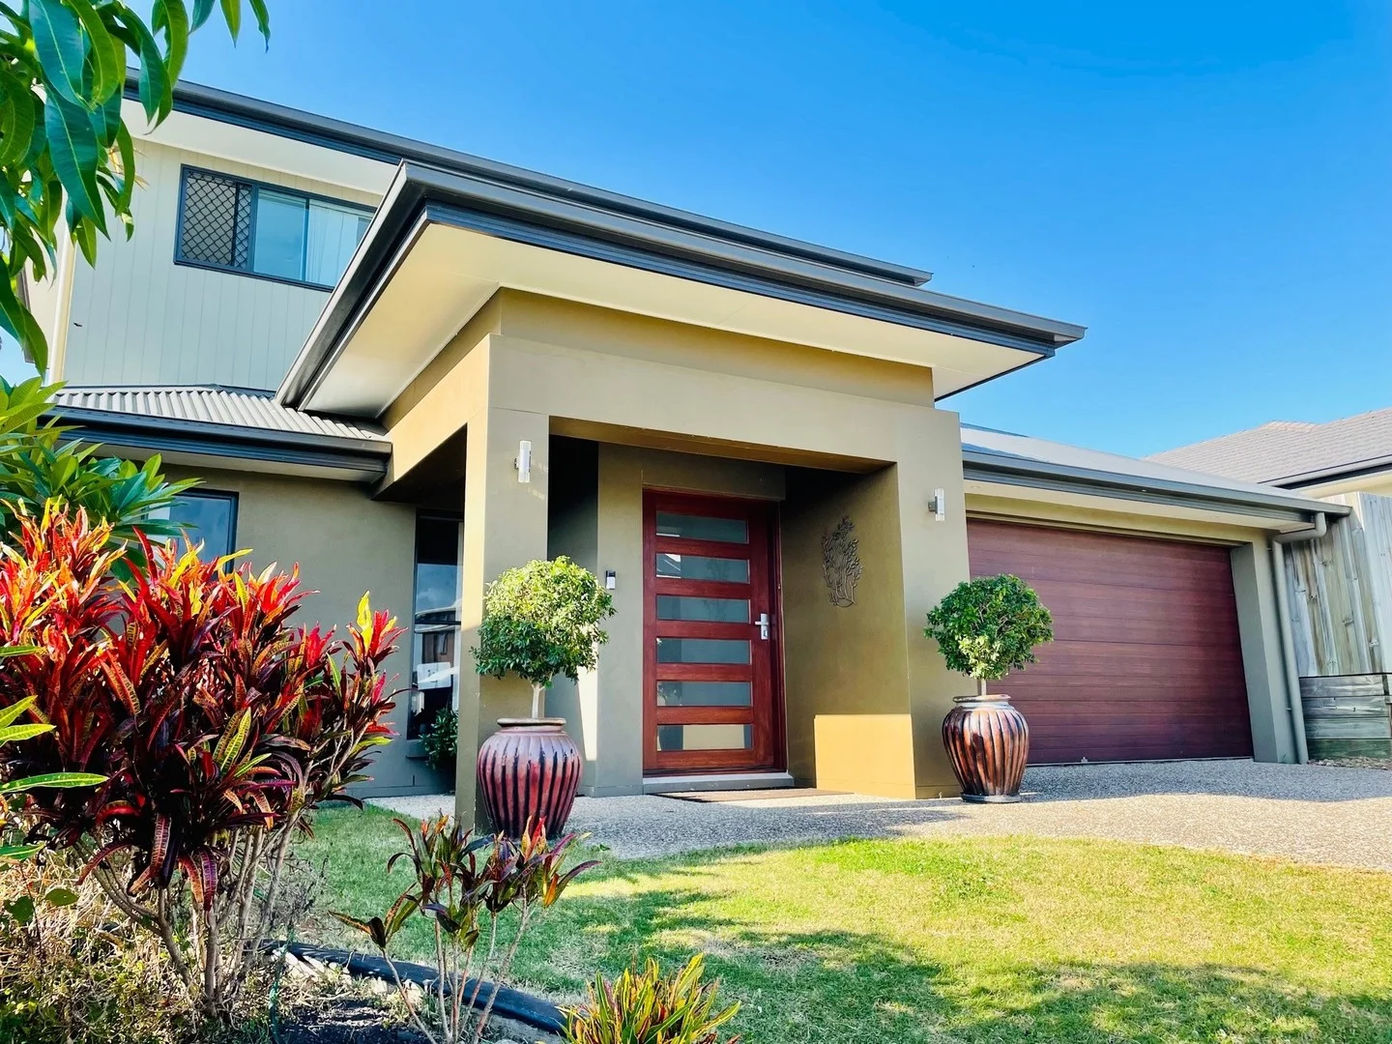
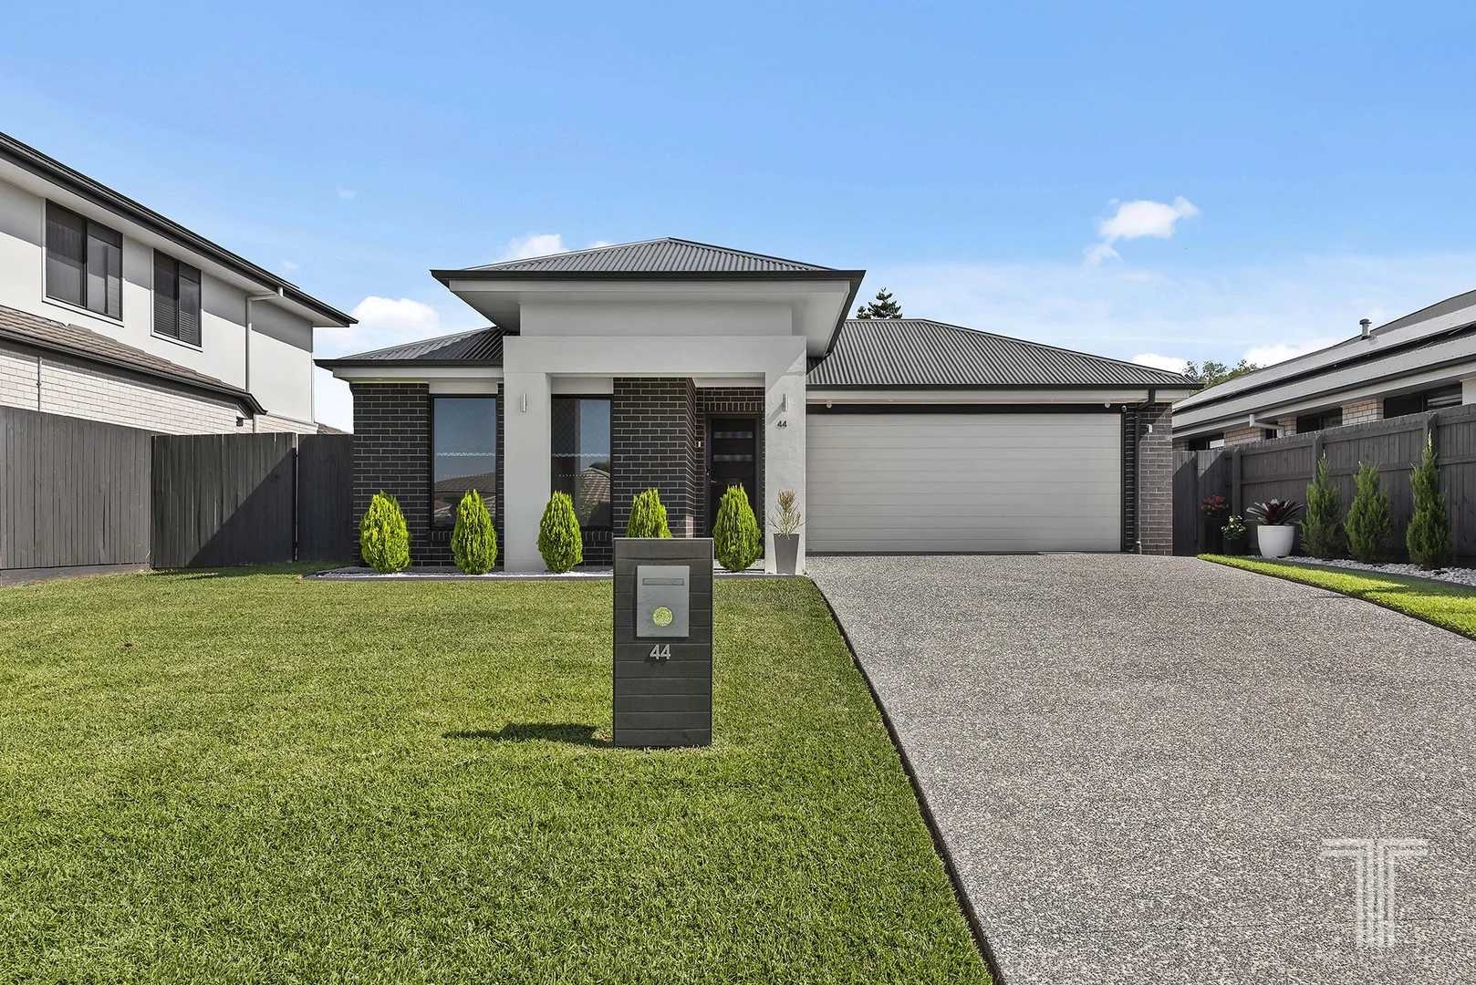
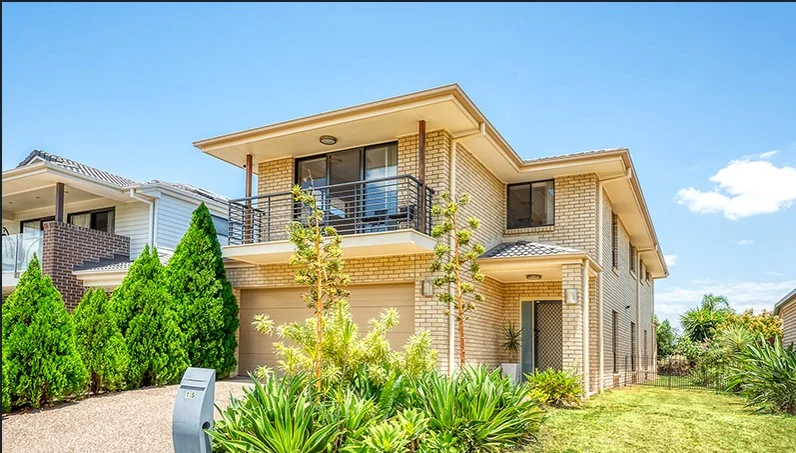
Discover an exciting opportunity to secure a stylish, low-maintenance home designed for modern family living. Set on a 320m² allotment, this thoughtfully planned residence offers approximately 171m² of living space, with four bedrooms, two bathrooms, multiple living areas and secure parking for two vehicles.
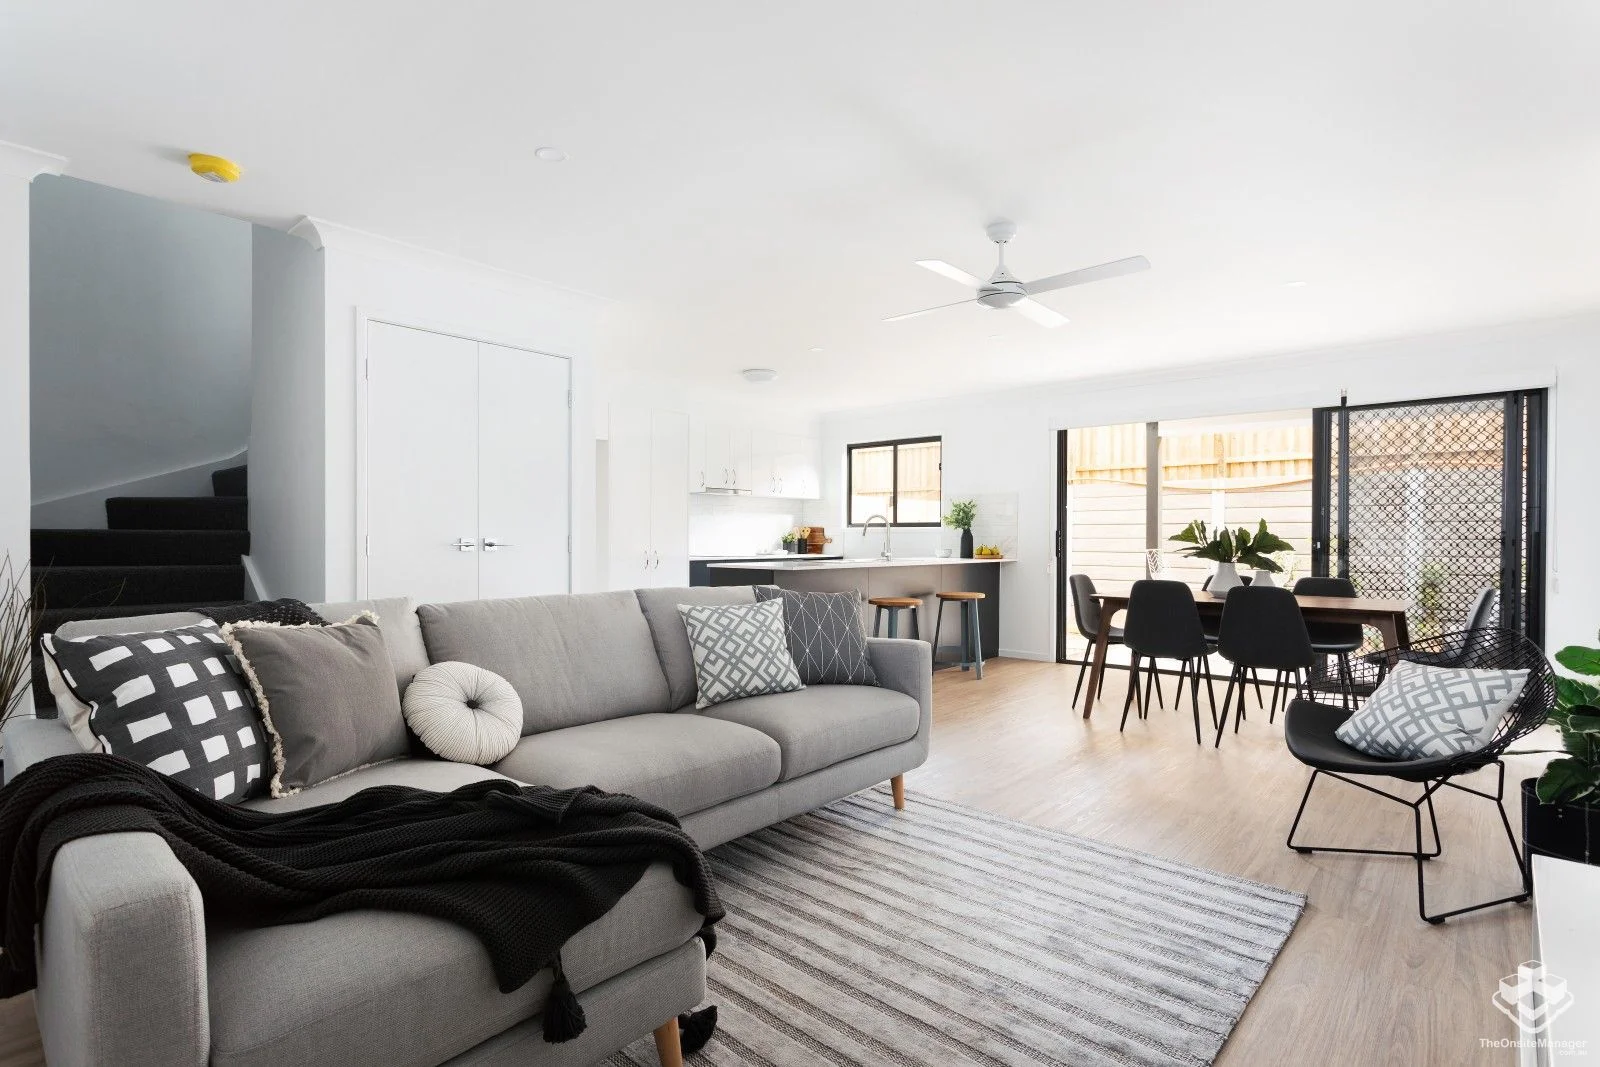
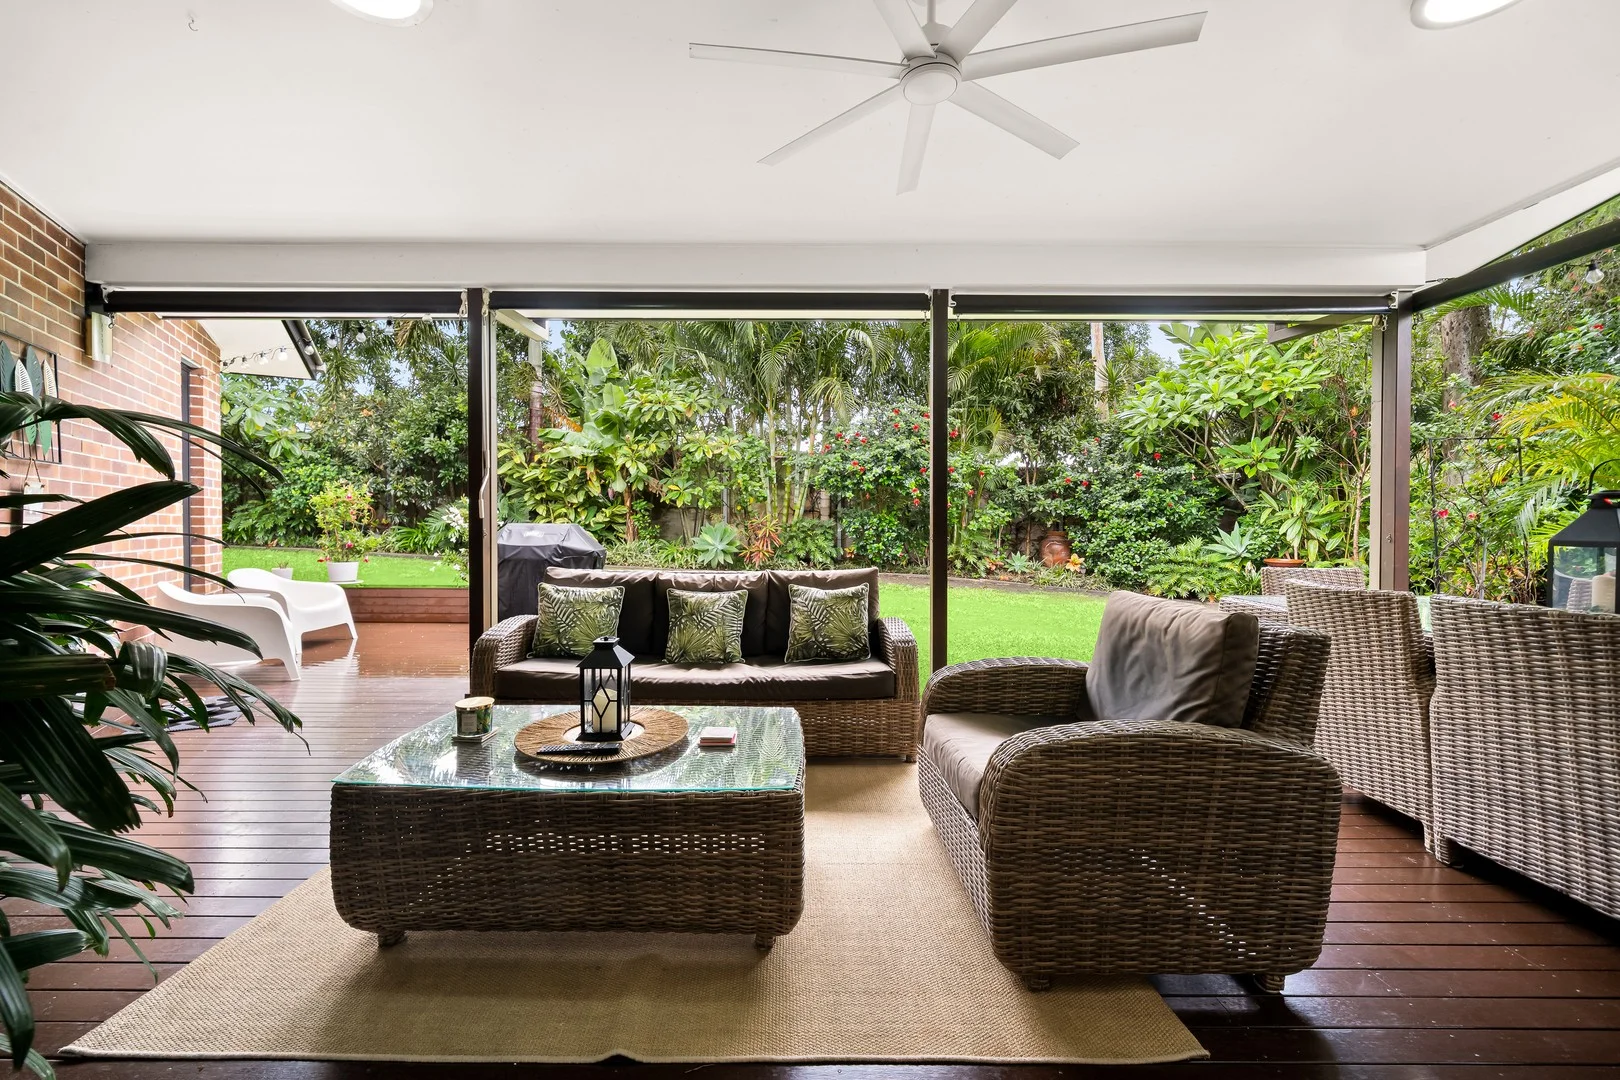
At the heart of the home is a contemporary open-plan kitchen, dining and living area that connects seamlessly to the covered alfresco space. The kitchen is finished with elegant porcelain benchtops, while ducted air conditioning and ceiling fans provide year-round comfort.
The private master suite includes a walk-in wardrobe and ensuite, while three additional bedrooms offer excellent flexibility for children, guests or a home office. A separate lounge provides extra space to relax, entertain or enjoy family movie nights.
Property highlights
Four bedrooms, including a private master suite
Two bathrooms
Double garage
Separate lounge and open-plan living area
Covered alfresco entertaining space
Ducted air conditioning
Ceiling fans throughout
Porcelain kitchen benchtops
Window coverings for added privacy
Colorbond steel roof
Timber fencing
Turf, plants and garden edging
Clothesline and letterbox
Brand-new, low-maintenance living
With landscaping, fencing and practical finishing touches included, this attractive home presents an ideal opportunity for families, first-home buyers or investors seeking a comfortable and convenient new residence. The package highlights include ducted air conditioning, porcelain kitchen benchtops, window coverings, fencing and landscaping.
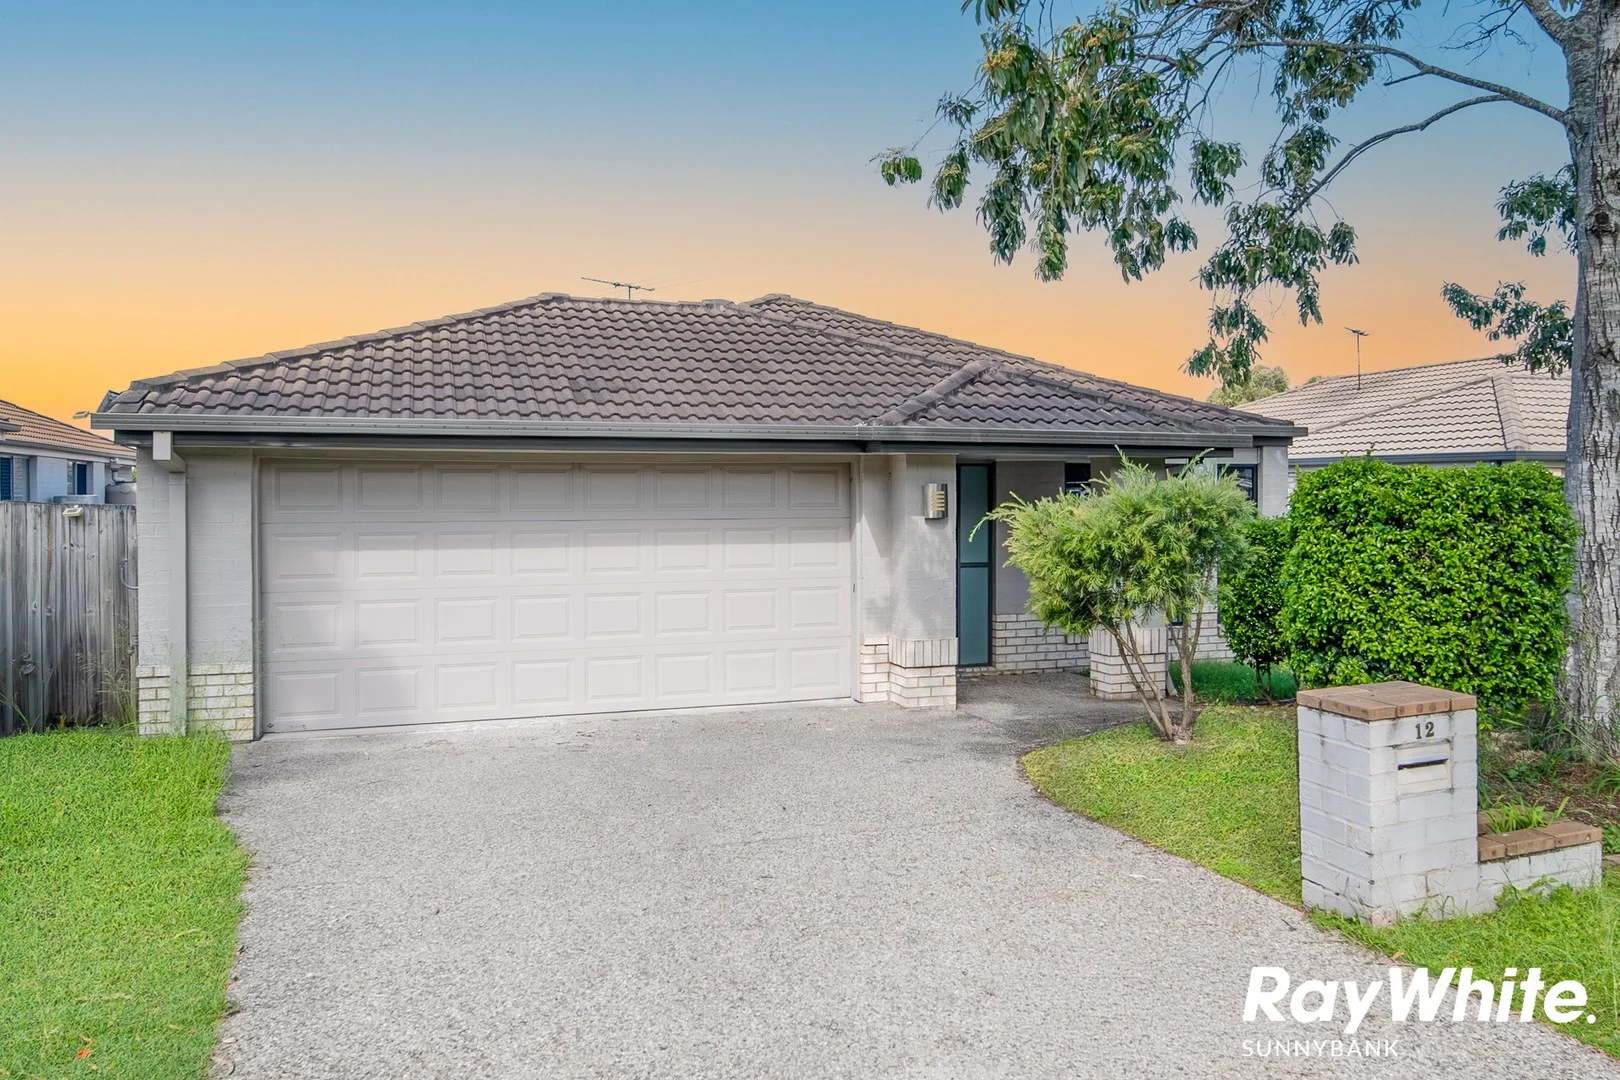
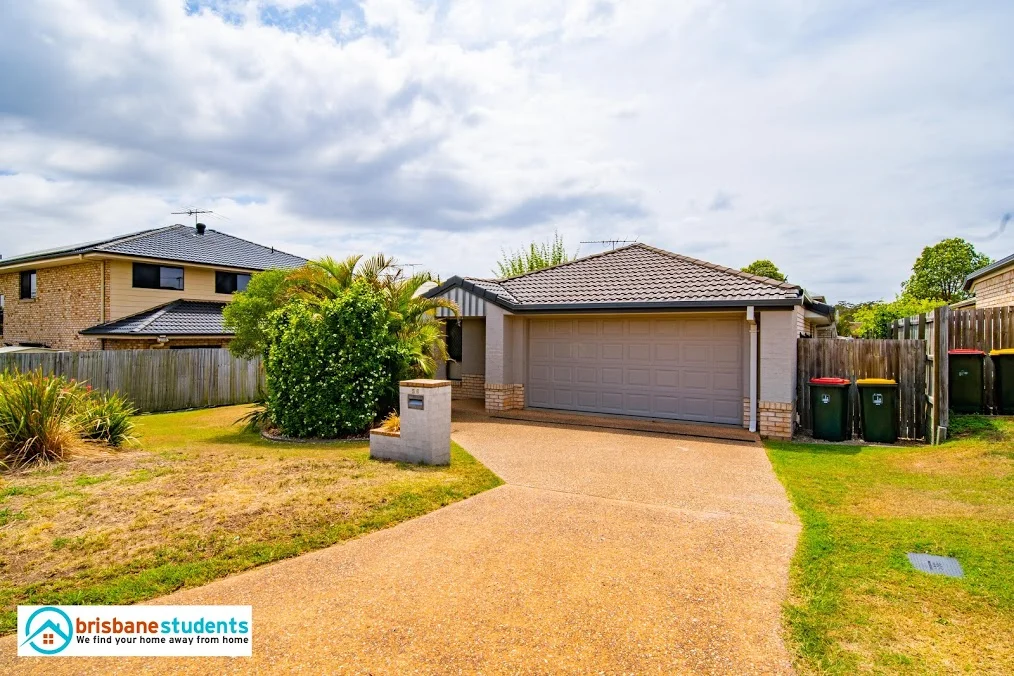
Disclaimer: images used are for illustrative purposes only and may not be an exact representation of the final property.
Disclaimer:
Images are for illustrative and marketing purposes only and may depict artist impressions or upgraded features not included in the standard package. Facades, colours, materials, landscaping and finishes may vary depending on final design, council approvals and availability. Floorplans and dimensions are approximate and subject to change without notice. Prospective buyers should make their own enquiries and refer to final contract documentation for full details and specifications