For Rent
£1,350/mo
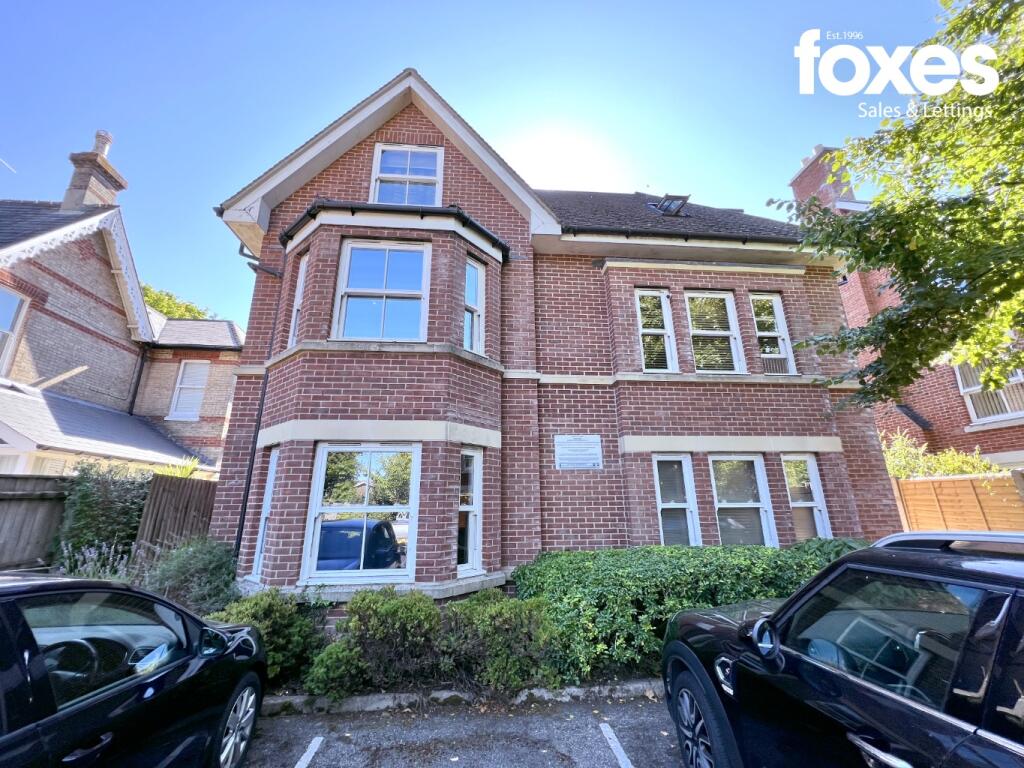
Holmdene Court, Bournemouth, BH2
2 bd
1 ba
Flat
Bournemouth
Listed by OpenRent, London
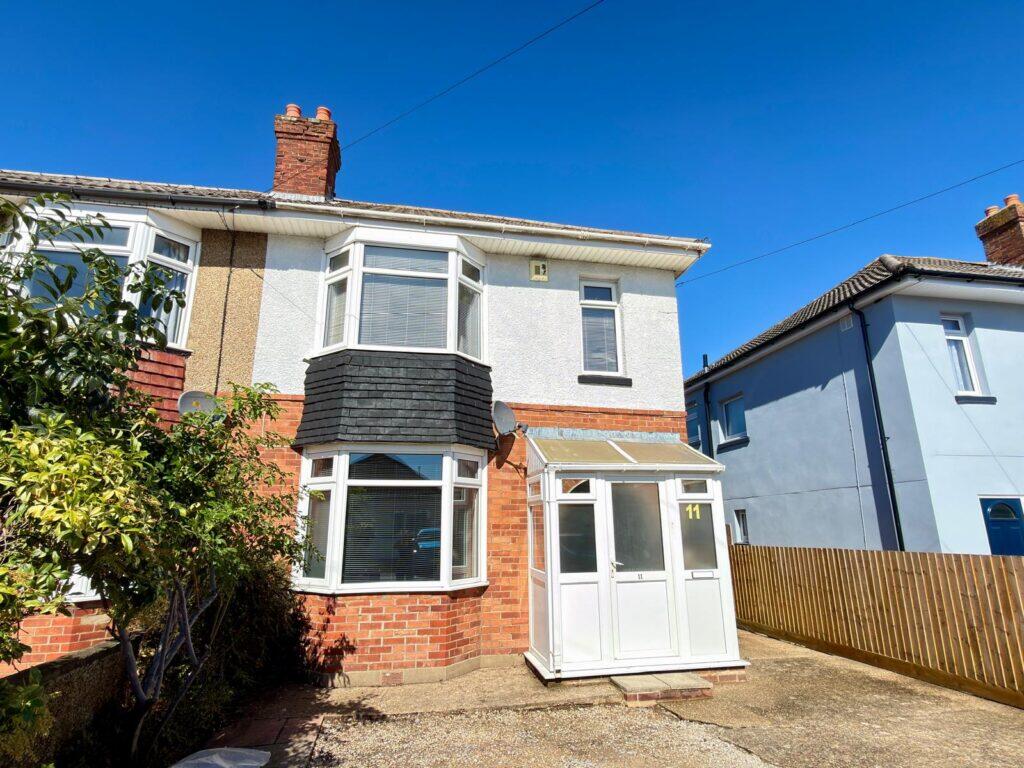
Property Details: • Type: Semi-Detached • Tenure: FREEHOLD • Floor Area: N/A
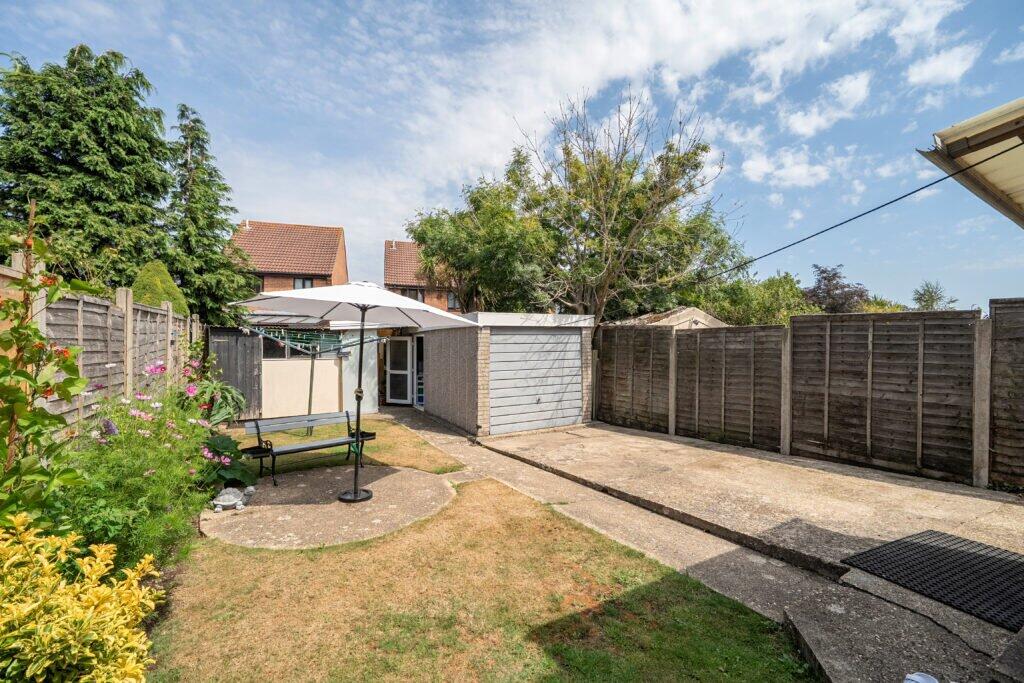
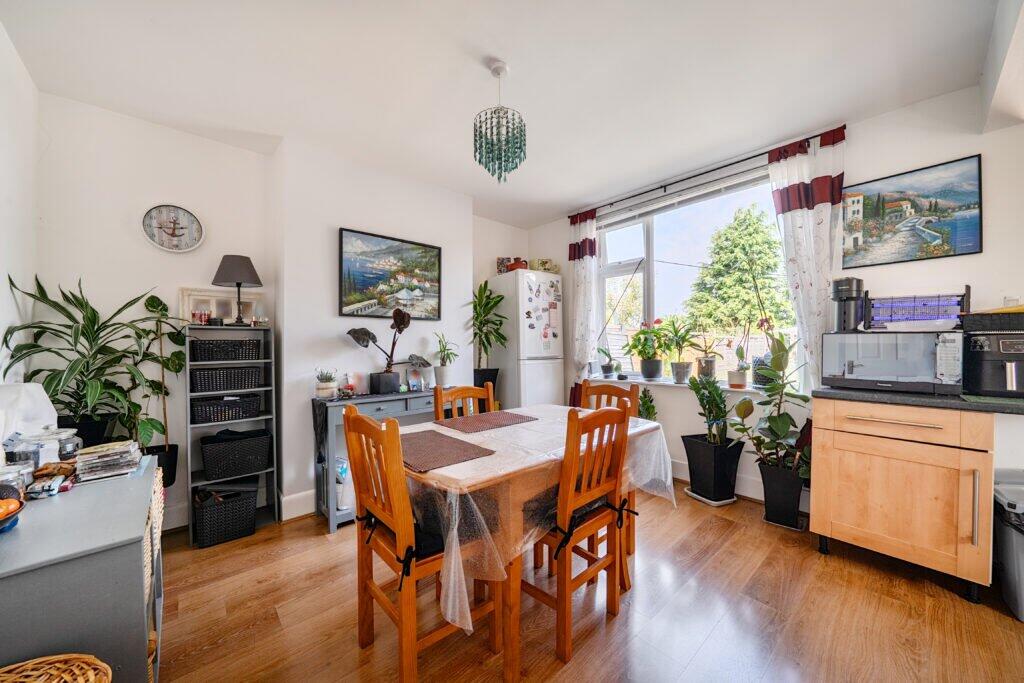
Key Features: • ***GUIDE PRICE: £325k-£350k*** • Three Bedroom Semi Detached House • Chain Free • Driveway and Large Rear Garden • Large Open Plan Kitchen and Diner • Modern Bathroom • Garage • Council Tax: C EPC: C • Call Homer Estates To Arrange A Viewing
Location: • Nearest Station: Branksome Station • Distance to Station: 1.8829150253054103 miles
Agent Information: • Address: 27-29 Columbia Road, Ensbury Park, Bournemouth BH10 4DZ
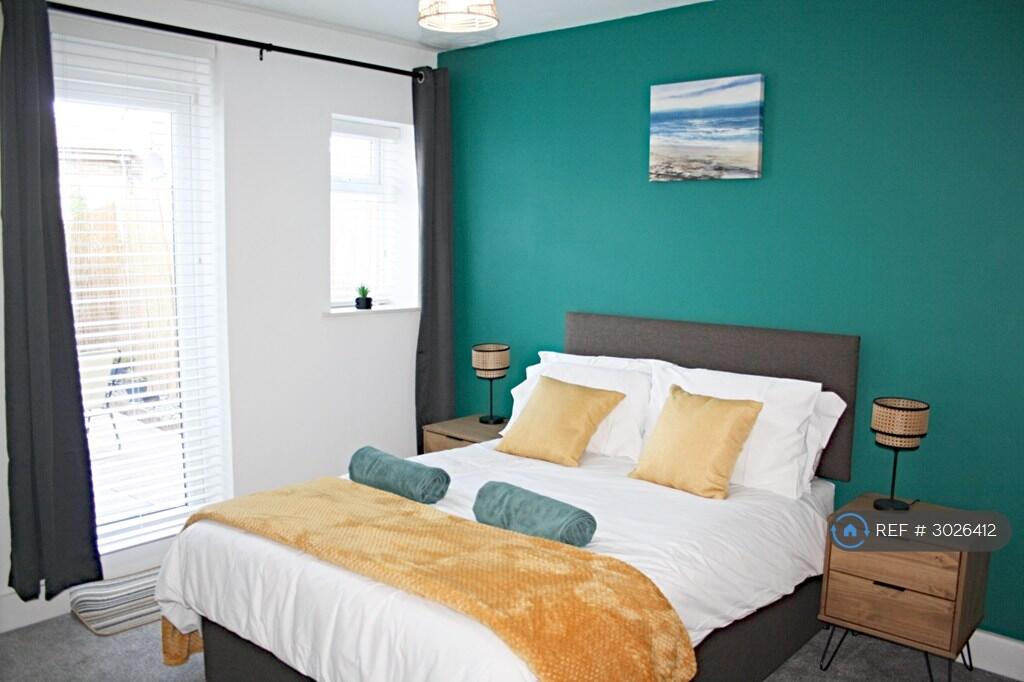
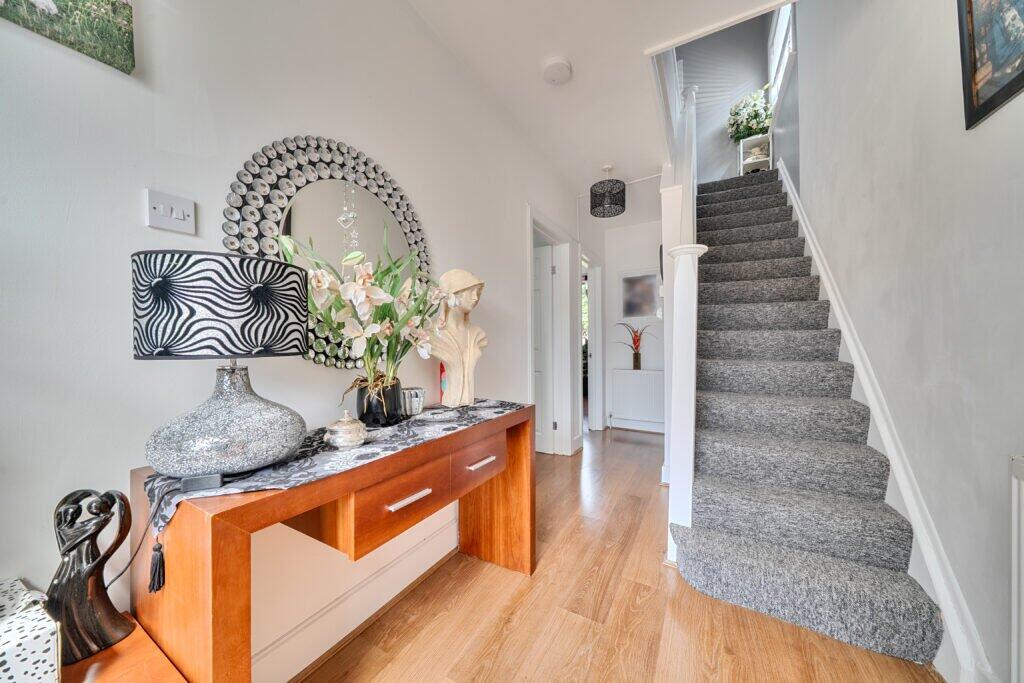
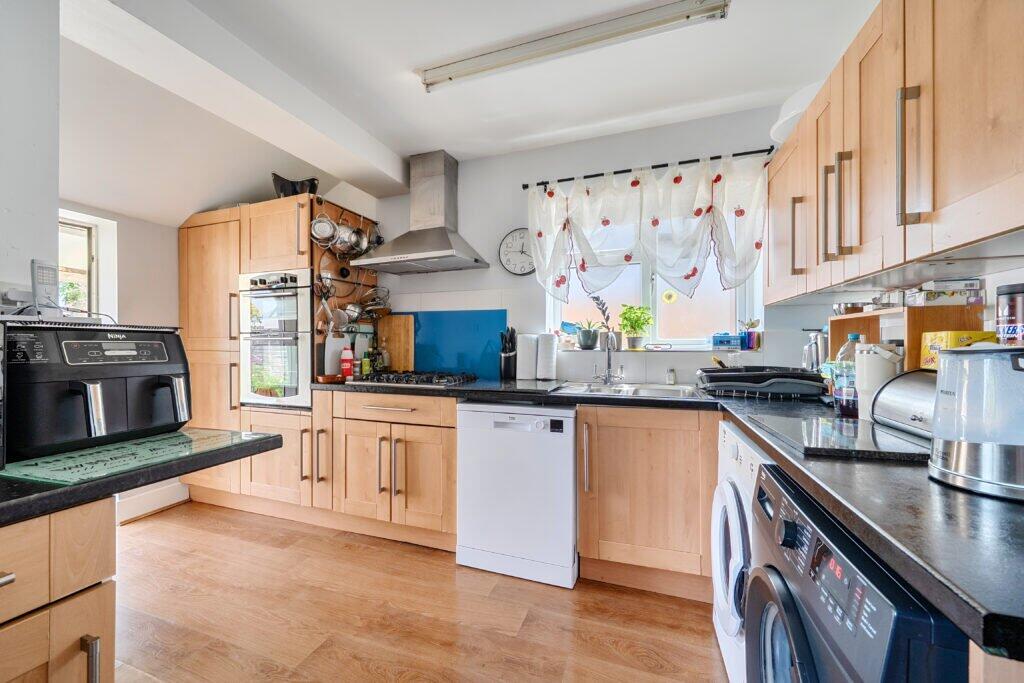
Full Description: <p><strong>Lounge</strong><br /></p><p>Upon entering the property, you are greeted by an entrance porch which leads through to the welcoming hallway. Positioned at the front of the home, the spacious living room is filled with natural light thanks to its attractive bay window, creating a bright and airy feel. Offering ample space for a variety of furniture arrangements, the room is tastefully finished with wooden flooring and neutral décor.</p><p><strong>Kitchen Diner</strong><br /></p><p>The kitchen flows seamlessly into the dining area, creating an excellent open-plan living space. The L-shaped kitchen is fitted with a range of wooden wall and base units, complemented by a gas hob and an integrated oven. There is also designated space for a dishwasher, washing machine, and tumble dryer.</p><br /><p>The adjoining dining area enjoys delightful views across the rear garden, providing the perfect setting for family meals or entertaining guests. With plenty of room for a dining table. The current occupiers also store the fridge freezer in the corner of the dining room. </p><p><strong>Bedrooms</strong><br /></p><p>The main bedroom is positioned at the front of the property and can comfortably accommodate a king-size bed along with a range of additional furniture. The current layout also includes a desk, highlighting the versatility and space on offer.</p><br /><p>Overlooking the rear garden, the second bedroom is another spacious double, with ample room for a king-size bed and further furnishings.</p><br /><p>The third bedroom is well suited as a single bedroom but could equally be used as a home office or nursery, depending on your needs.</p><br /><p>All three bedrooms are finished with grey carpets and neutral décor.</p><p><strong>Bathroom</strong><br /></p><p>The family bathroom is situated on the first floor and is fitted with a bath with a shower over, a wash hand basin, and a WC. It is finished with wood-effect flooring and white tiled walls.</p><br /><p>In addition, the property benefits from a convenient ground floor WC located beneath the stairs.</p><p><strong>Outside</strong><br /></p><p>Externally, the property offers a generous driveway to the front, providing ample off-road parking for multiple vehicles. To the rear, the sizeable garden has been thoughtfully arranged to include a spacious paved and concrete patio area, ideal for outdoor dining and entertaining, along with a lawned section. The garden also benefits from a garage, an outhouse and a shed. </p><p><strong>Location</strong><br /></p><p>Situated on Heaton Road, this property enjoys a convenient location near Wallisdown and Ensbury Park, offering easy access to a wide range of local amenities. Everyday essentials are less than a 5 minute drive, including Tesco Express, Aldi, a pharmacy and a post office. Families are well catered for, with both St Mark's Church of England Primary School and Talbot Primary School nearby. The area also benefits from excellent transport links, with regular bus services along Kinson Road providing convenient access to Bournemouth, Christchurch and Poole.</p>