
For Sale
£310,000
Southall UB2
2 bd
1 ba
Flat
United Kingdom
Listed by Fine Property - Southall
Only details supplied with this listing are shown. Ask the listing contact to confirm measurements, taxes and costs.
Property Details: • Type: Terraced • Tenure: Ask agent • Floor Area: N/A
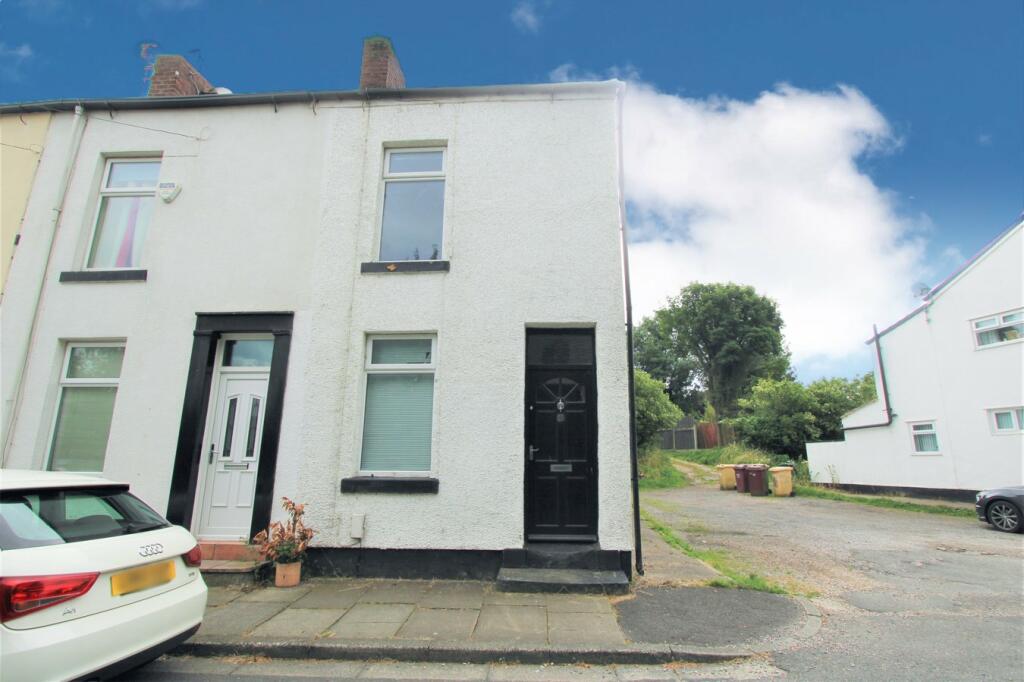
Key Features: • Two-Bedroom End Terrace • Located in a Highly Sought After Location • Within Walking Distance of Lostock Train Station • Spacious Throughout • EPC D
Location: • Nearest Station: N/A • Distance to Station: N/A
Agent Information: • Address: 482 Blackburn Road Bolton BL1 8PE
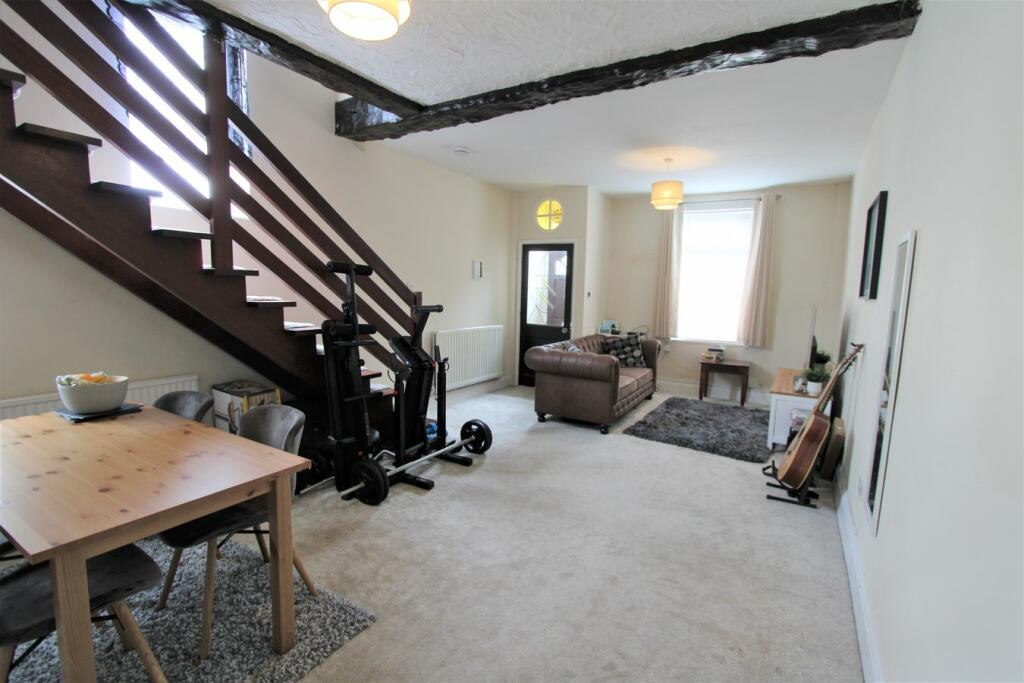
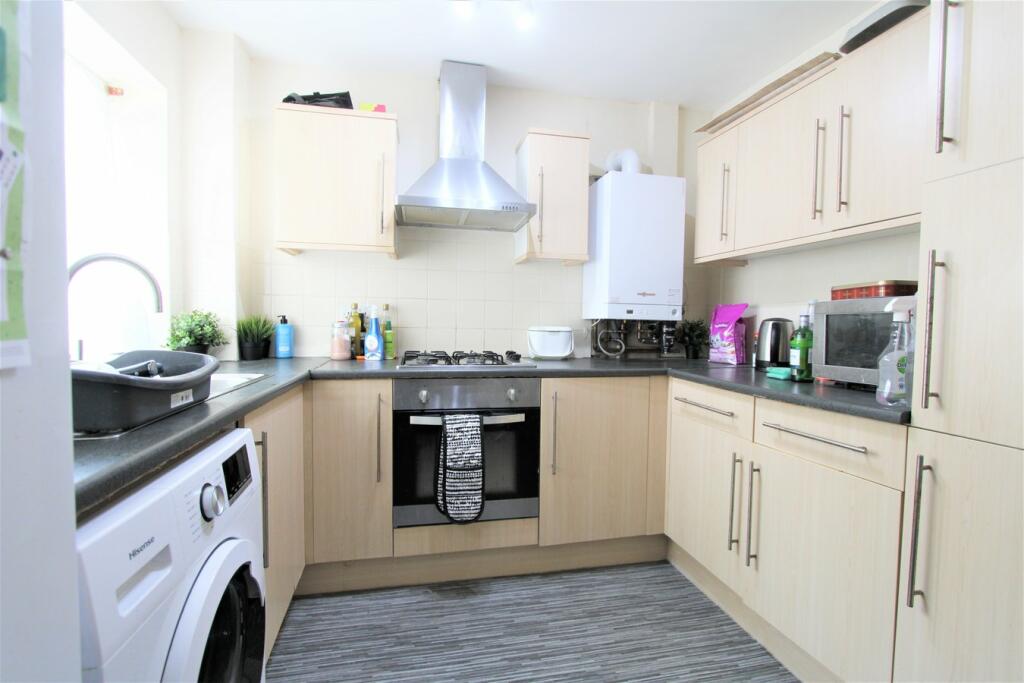
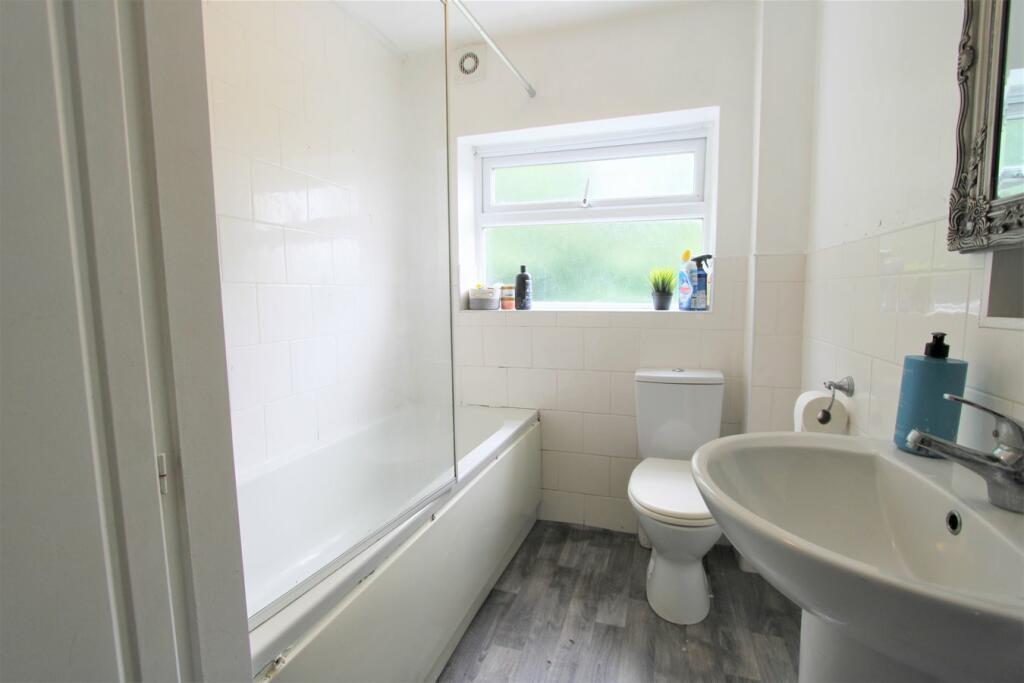
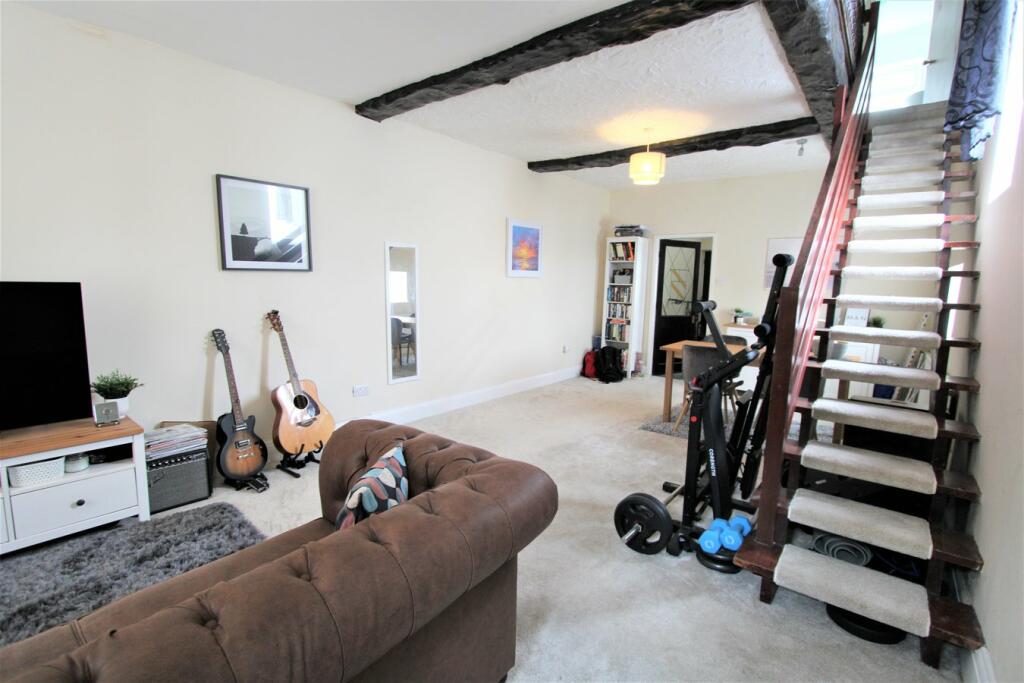
Full Description: Great opportunity to purchase this two bedroom, end terraced property located in the sought after area of Lostock. This property would be perfectly suited to a first-time buyer or an investor looking to expand their rental portfolio. Within walking distance to Lostock Train Station and close to local schools and amenities.On entering the property is an entrance vestibule leading into a large reception room which has carpet throughout and space to accommodate a living area and dining area. To the rear of the ground floor is access into the kitchen which comprises of a range of wall and base units, incorporating a stainless-steel sink, four-ring gas hob, integrated oven, overhead extractor fan. There is also plumbing in place for a washing machine and space to accommodate a tall fridge / freezer.To the first floor is two double bedrooms and a family bathroom. The first bedroom is to the front of the property and has a fitted carpet with a front aspect window. To the rear of the first floor is the second bedroom which also is carpeted with a rear aspect window. The family bathroom is next, this comprises of a three-piece suite incorporating a panelled bath with a wall mounted mixer shower, W/C and a hand wash basin.Externally, the property has an enclosed rear yard to the rear, designed with low maintenance in mind.GROUND FLOOREntrance Vestibule 0.97m x 0.87m (3' 2" x 2' 10")Through Lounge/ Diner 3.87m x 7.95m (12' 8" x 26' 1")Kitchen2.90m x 3.39m (9' 6" x 11' 1")FIRST FLOOR First Bedroom3.93m x 3.9m (12' 11" x 12' 10")Second Bedroom2.07m x 4.10m (6' 9" x 13' 5")Family Bathroom1.77m x 2.921m (5' 10" x 9' 7")ADDITIONAL INFORMATIONTenureLeasehold990 years from 2 December 1871Ground rent: TBC by solicitorsCouncil TaxBolton / Band B / Approximately £1585.81 per annumBrochuresBrochure 1Brochure 2
If the interactive map is unavailable, open the supplied location in maps.
Open location in mapsThe pin uses coordinates supplied with this listing. Confirm the exact location with the listing contact.
Added and updated dates describe the Mirror record. Source publication and verification dates are shown separately when known; none establishes time on market. Confirm current price and availability with the listing contact.
View original listing


