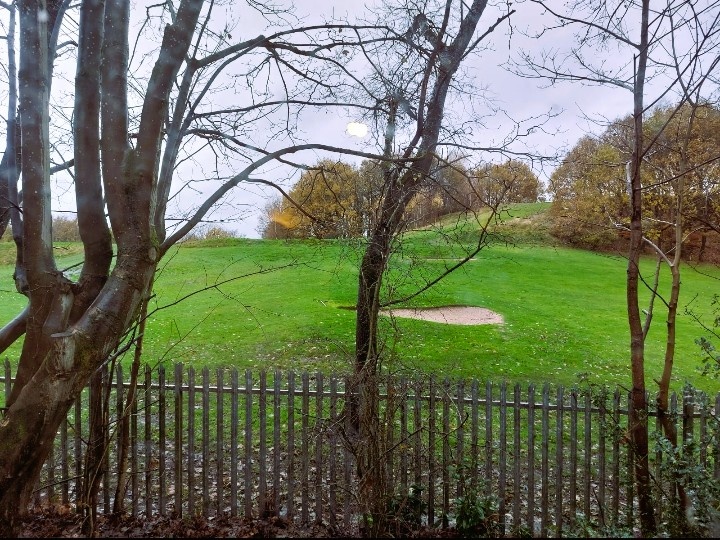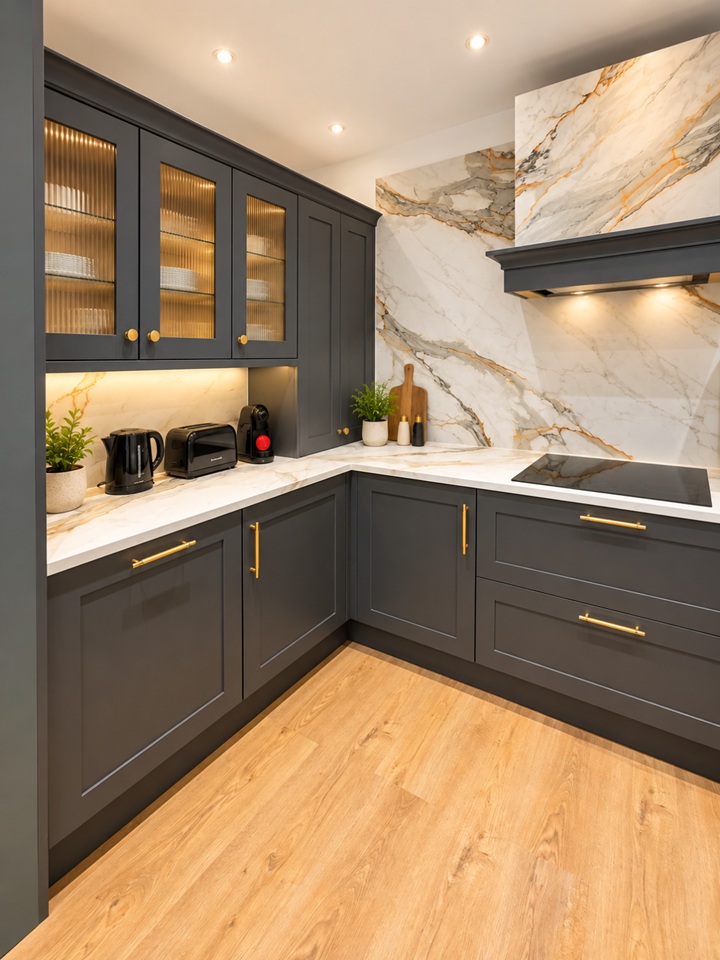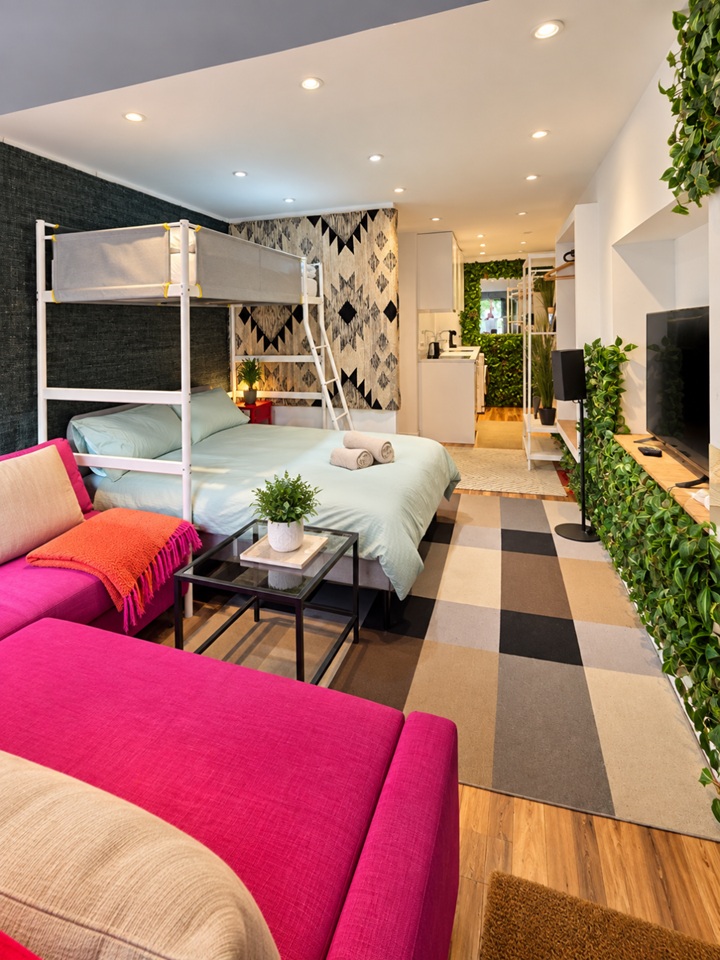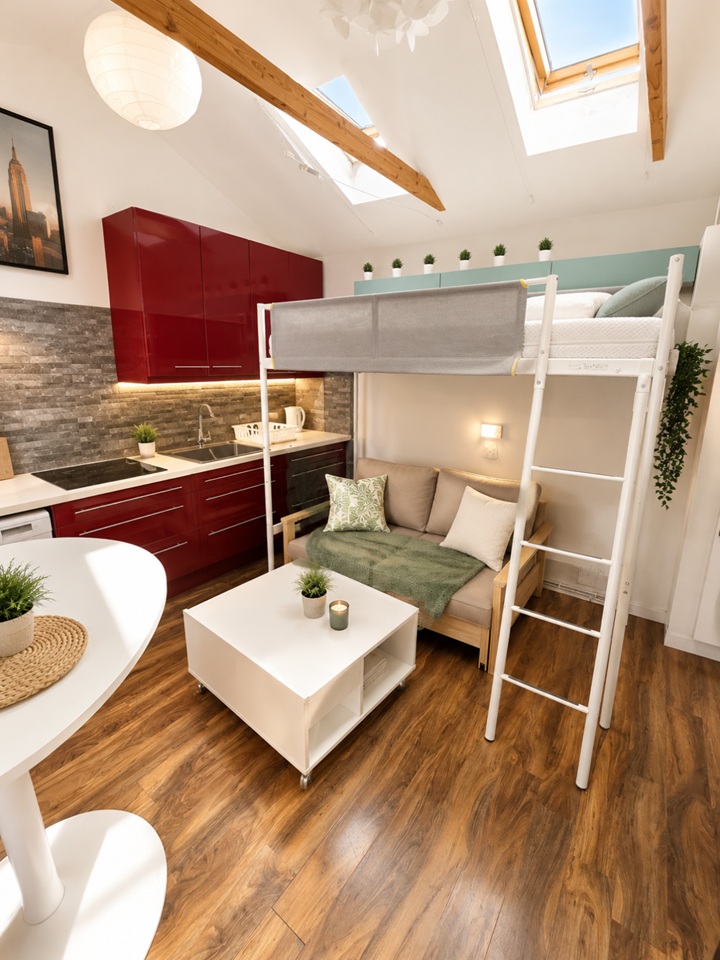
For Rent
£1,795/mo
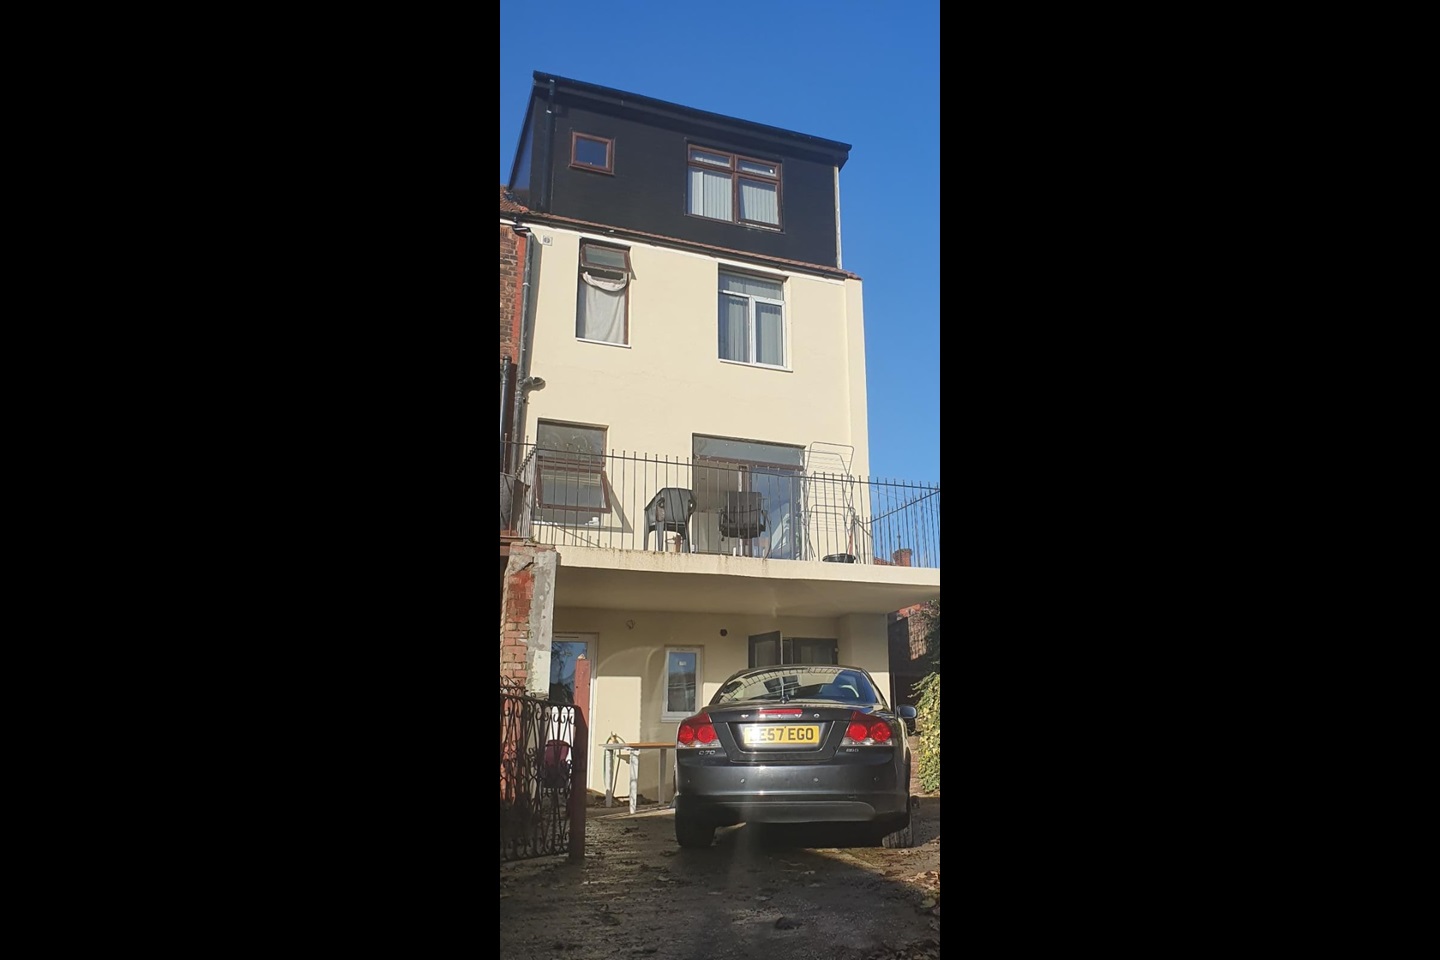
2 Bed Flat, Kersal Road, M25
2 bd
1 ba
Flat
M25
Listed by OpenRent Landlord


Only details supplied with this listing are shown. Ask the listing contact to confirm measurements, taxes and costs.
Property Details: - Type: Semi-detached house - Bedrooms: 3 - Bathrooms: 1
Agent: Martin & Co - Prestwich Phone: 0161 506 8948
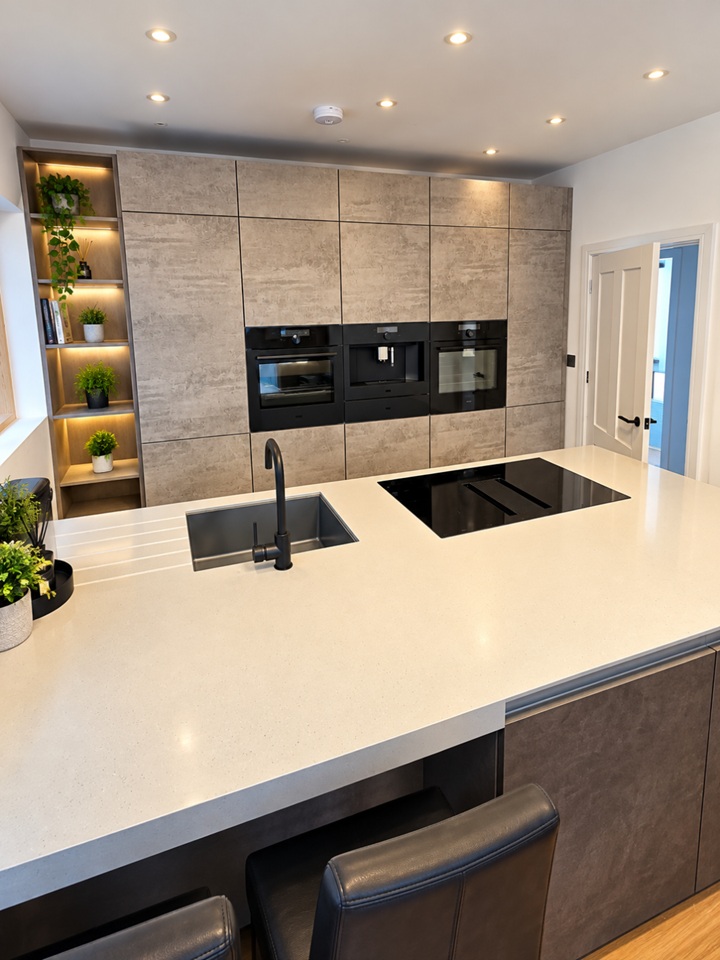
<strong></strong> <strong></strong> * ARE YOU LOOKING FOR A FAMILY HOME IN PRESTWICH * Martin and Co are delighted to offer for sale this beautifully presented bay fronted semi detached family home set in a popular part of Prestwich just off Heywood Road, close to Heaton Park, Prestwich Village and the Prestwich Metro Station. In brief the property comprises entrance hall, two reception rooms and a fitted kitchen. To the first floor there are three bedrooms and a bathroom. The property also benefits from gas central heating, UPVC double glazing and gardens to front and rear. * VIEWING - HIGHLY RECOMMENDED * <br/><br/><strong>ENTRANCE</strong> <strong>HALL</strong> <strong></strong> <strong></strong> Accessed via a steel composite front door. Double radiator. Grey wooden flooring. Stairs leading to the first floor. <br/><br/><strong>GUEST</strong> <strong>TOILET</strong> <strong></strong> <strong></strong> With a two piece suite in White comprising low level toilet and wall hung wash hand basin. <br/><br/><strong>LOUNGE</strong> <strong>12' 7" x 13' 0" (3.84m x 3.96m)</strong> With UPVC bay fronted double glazed windows. Continual Grey wooden flooring. Double radiator. Coving to the ceiling. Attractive light fitting. <br/><br/><strong>KITCHEN/DINER</strong> <strong>12' 5" x 18' 1" (3.78m x 5.51m)</strong> With a range of wall and base units in Grey with contrasting worktops over incorporating a one and a half stainless steel drainer sink unit with mixer taps. Integrated electric oven with four ring gas hob with recess extractor hood over. Integrated fridge/freezer. Recess plumbing for a washing machine and dishwasher. UPVC double glazed windows to the rear aspect. Continual Grey wooden flooring. Recess low voltage spotlights to the ceiling. <br/><br/>To the dining area there are UPVC double glazed patio doors leading to the rear aspect. Space for a dining table and chairs. Double radiator. Light fitting. <br/><br/><strong>LANDING</strong> <strong></strong> <strong></strong> With UPVC double glazed windows to the side aspect. Access to all three bedrooms and the family bathroom. <br/><br/><strong>BEDROOM</strong> <strong>ONE</strong> <strong></strong> <strong>10' 2" x 12' 6" (3.1m x 3.81m)</strong> With UPVC double glazed bay fronted windows. Radiator. Fitted wardrobes. Centre light fitting. <br/><br/><strong>BEDROOM</strong> <strong>TWO</strong> <strong></strong> <strong>10' 3" x 12' 7" (3.12m x 3.84m)</strong> With UPVC double glazed windows. Radiator. Fitted wardrobes. Centre light fitting. <br/><br/><strong>BEDROOM</strong> <strong>THREE</strong> <strong></strong> <strong>7' 5" x 9' 0" (2.26m x 2.74m)</strong> With UPVC double glazed windows. Radiator. Light fitting. Fitted wardrobe. <br/><br/><strong>FAMILY</strong> <strong>BATHROOM</strong> <strong></strong> <strong></strong> With a three piece suite in White comprising low level toilet, wash hand basin and bath. Shower over the bath. Tiling to the walls. UPVC frosted double glazed windows. Heated towel rail. Recess low voltage spotlights to the ceiling. <br/><br/><strong>TO</strong> <strong>THE</strong> <strong>OUTSIDE</strong> <strong></strong> To the front of the property is a lawned garden enclosed from the public footpath by a brick wall. <br/><br/>A gate to the side of the property leads to the rear garden.<br/><br/>To the rear of the property is a flagged patio area which in turn leads to a good sized garden which is laid to lawn. <br/><br/><strong>ADDITIONAL</strong> <strong>INFORMATION</strong> <strong></strong> <strong></strong> The property is in Council Tax Band B.<br/><br/>We have been advised by the vendor that the property is Freehold. <br/><br/> <br/><br/><strong></strong> <strong></strong> Agents are required by law to conduct anti-money laundering checks on all those buying a property. We outsource the initial checks to a partner supplier Move Butler who will contact you once you have had an offer accepted on a property you wish to buy. The cost of these checks is £35 plus VAT per person. This is a non-refundable fee. These charges cover the cost of obtaining relevant data, any manual checks and monitoring which might be required. This fee will need to be paid and the checks completed in advance of the office issuing a memorandum of sale on the property you would like to buy.
If the interactive map is unavailable, open the supplied location in maps.
Open location in mapsThe pin uses coordinates supplied with this listing. Confirm the exact location with the listing contact.
Added and updated dates describe the Mirror record. Source publication and verification dates are shown separately when known; none establishes time on market. Confirm current price and availability with the listing contact.
View original listing