Hebden Road, Haworth, Keighley, BD22
Property facts
- Property type
- End of Terrace
- Property subtype
- Other
- Bedrooms
- 4
- Bathrooms
- 1
Only details supplied with this listing are shown. Ask the listing contact to confirm measurements, taxes and costs.
About this home
Property Details: • Type: End of Terrace • Tenure: Freehold • Floor Area: N/A
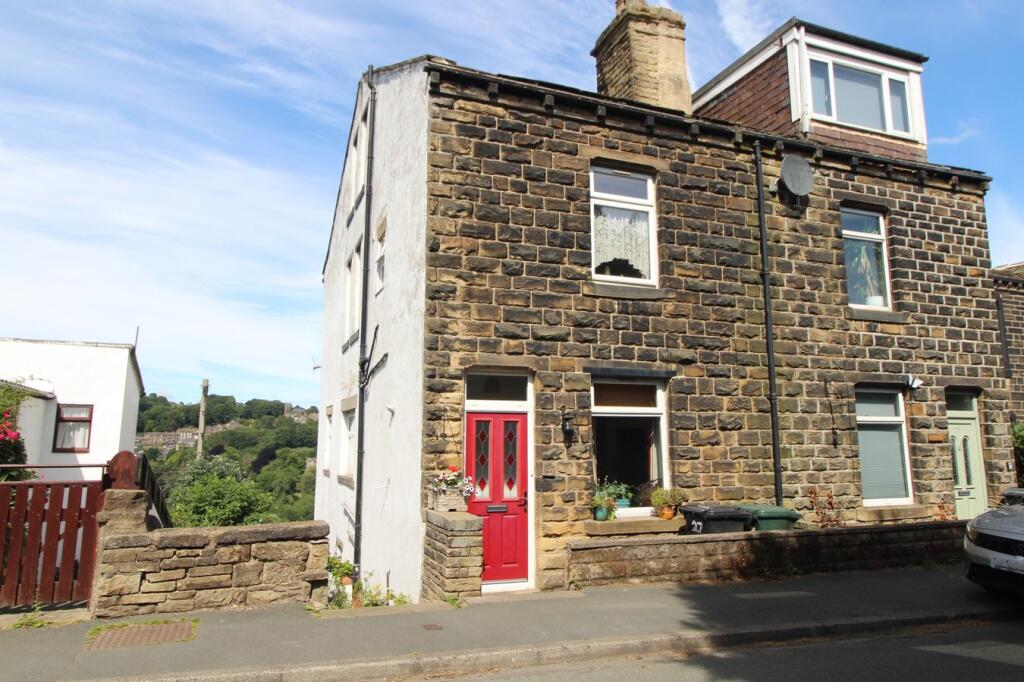
Key Features: • SPACIOUS END TERRACE • THREE/FOUR BEDROOMS • ACCOMMODATION OVER FOUR FLOORS • MULTIFUNCTIONAL BASEMENT ROOMS • DISTANT VIEWS OVER HAWORTH • EPC RATING E
Location: • Nearest Station: N/A • Distance to Station: N/A
Agent Information: • Address: 28 Cavendish Street, Keighley, BD21 3RG
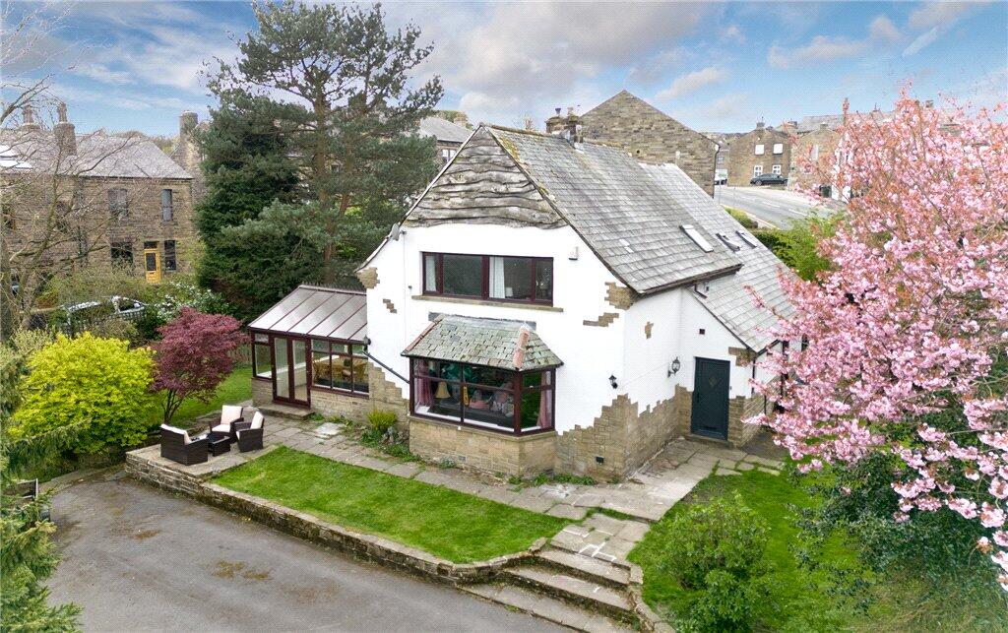
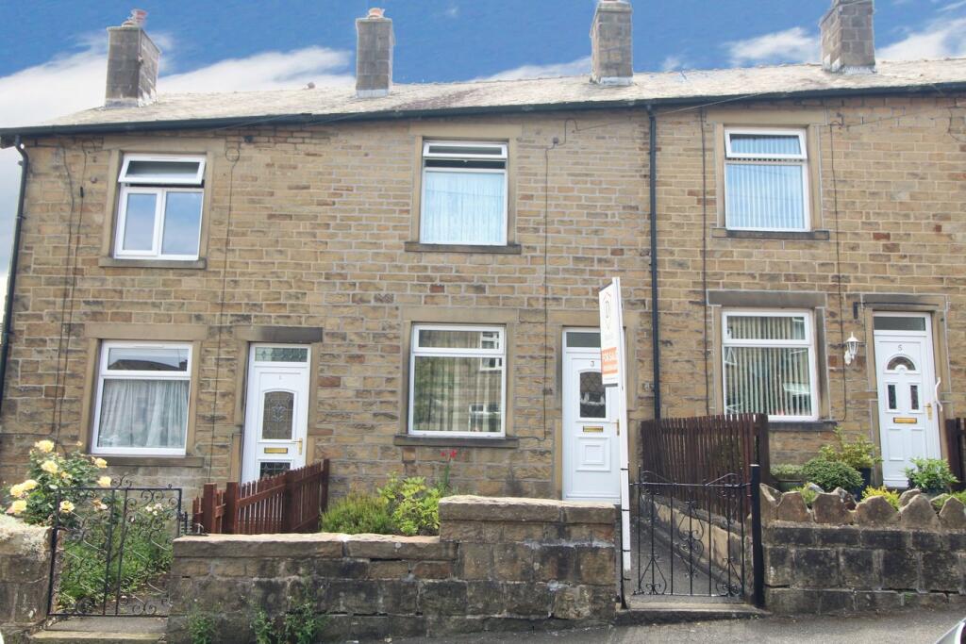
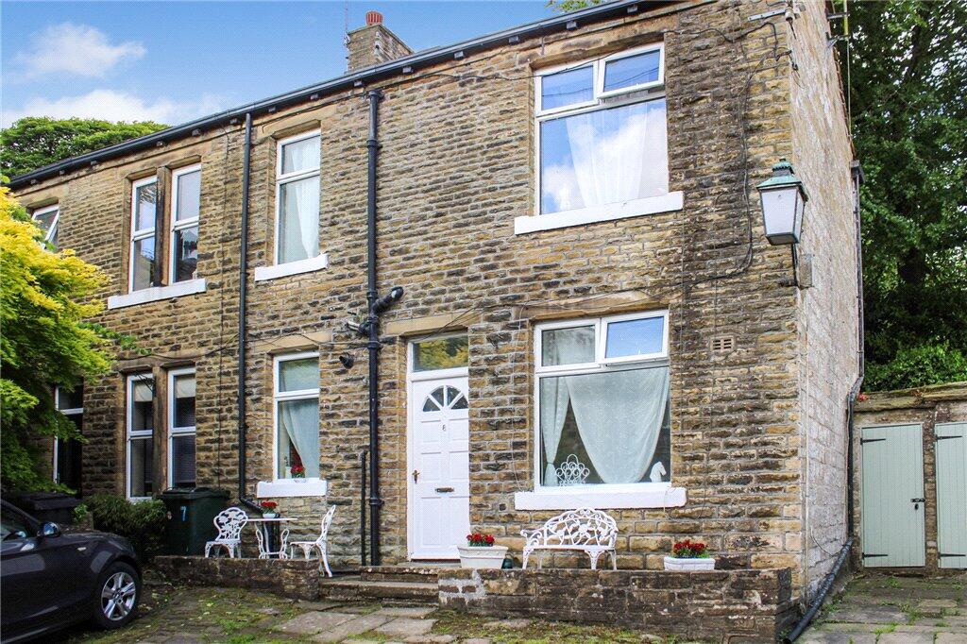
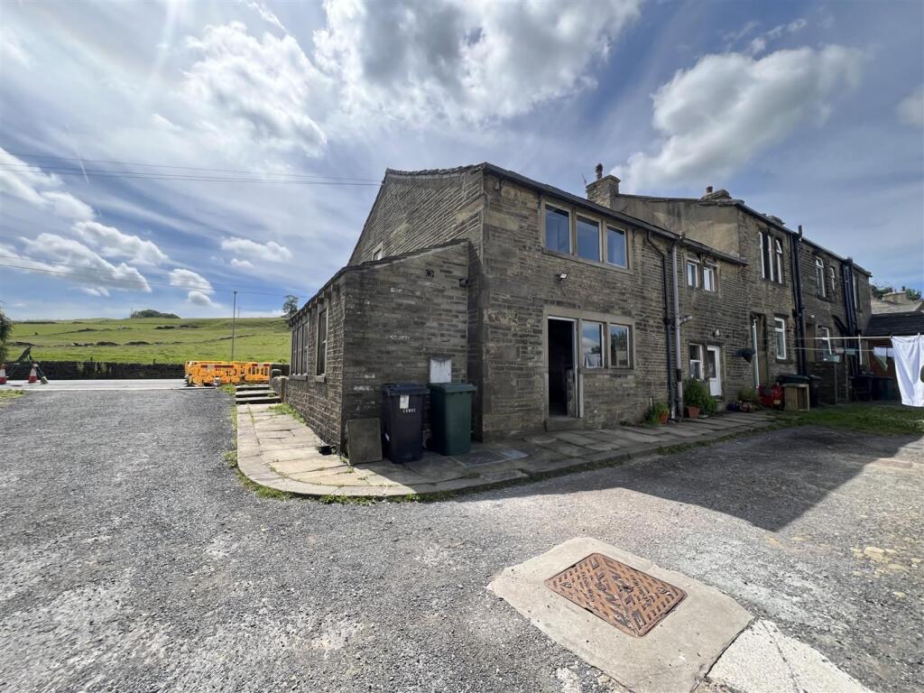
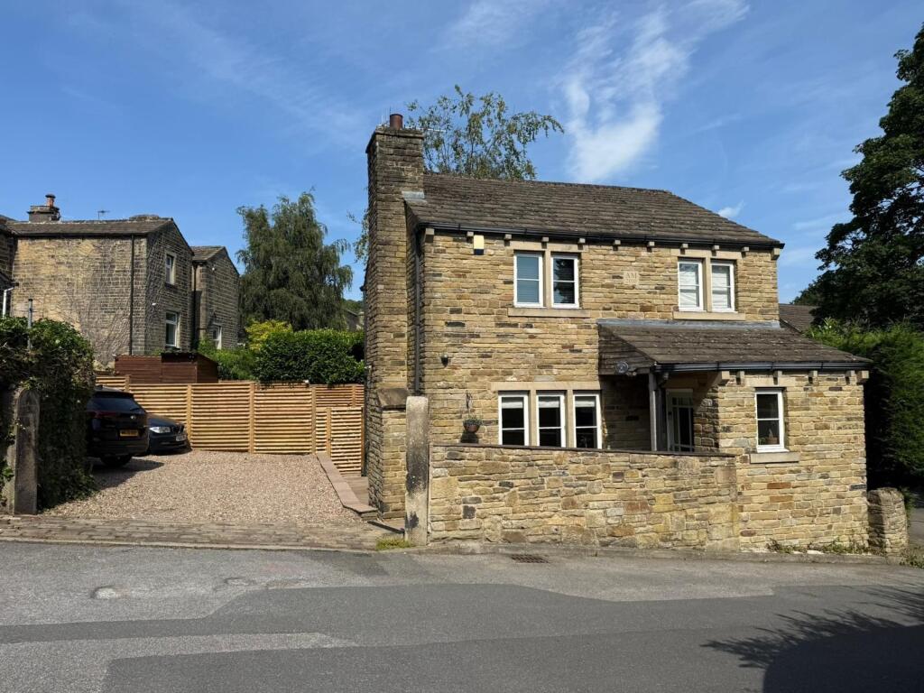
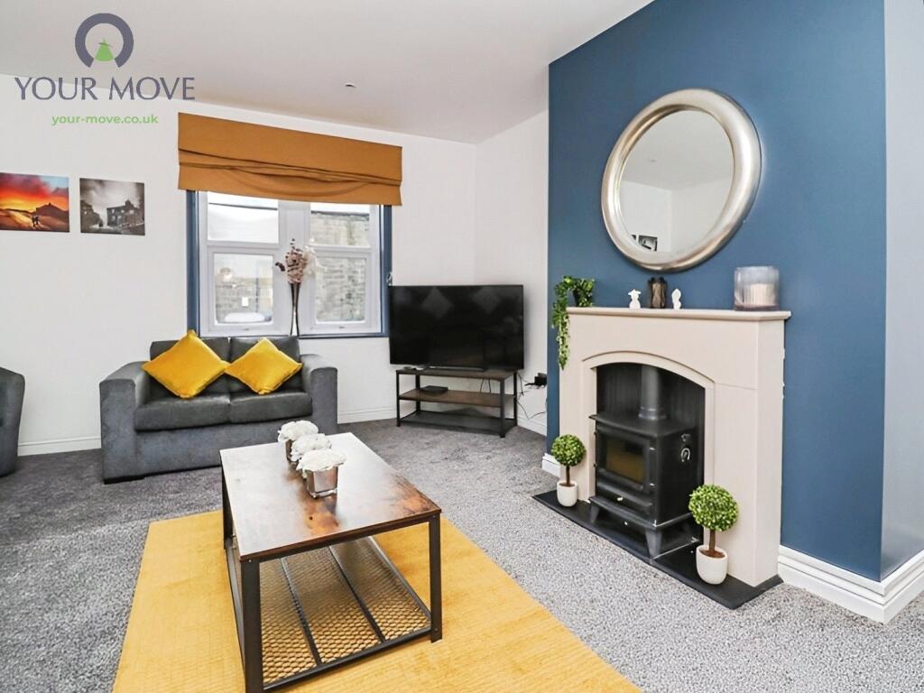
Full Description: Viewing is essential to fully appreciate this much improved end terrace house, situated in the highly desirable village of Haworth—steeped in literary heritage and historic charm—this spacious four-storey property offers versatile living with three to four bedrooms. Handily placed for access to local amenities, the renowned Brontë Parsonage Museum, the iconic cobbled main street, and the scenic Keighley and Worth Valley Steam Railway, it presents an ideal blend of tradition and convenience. This characterful property is well-suited to a range of buyers, for those seeking a unique retreat in one of Yorkshire’s most celebrated locations. Briefly comprises - Entrance Vestibule, Dining Kitchen with a range of modern fitted units, Pantry, Spacious Living Room with dual aspect windows enjoying distant views over Haworth. Lower Level - Multi Functional Basement with lots of potential having a window and rear entrance door, cellar rooms off. First Floor - Spacious main Bedroom with window to the rear elevation enjoying distant views over Haworth, Bedroom Two with window to the front, House Bathroom with modern suit in white comprising of a bath with shower over, w.c., wash hand basin, window to the side. Upper Floor - Bedroom three with window to the side and connecting door leading to Bedroom Four.Gas Central Heating & Double Glazing.Outside - Garden/yards to the rear and side, two outhouses.EPC Rating E. BrochuresBrochure 1Brochure 2
Features & amenities
Location
If the interactive map is unavailable, open the supplied location in maps.
Open location in mapsThe pin uses coordinates supplied with this listing. Confirm the exact location with the listing contact.
Listing information
- Original source
- www.rightmove.co.uk
- Added to Mirror
- Record updated
Added and updated dates describe the Mirror record. Source publication and verification dates are shown separately when known; none establishes time on market. Confirm current price and availability with the listing contact.
View original listingSimilar homes nearby