
For Sale
£100,000
Greyfriars Road, Coventry
2 bd
1 ba
Apartment
Coventry
Listed by Connells - Coventry
Only details supplied with this listing are shown. Ask the listing contact to confirm measurements, taxes and costs.
Property Details: • Type: Maisonette • Tenure: N/A • Floor Area: N/A
Key Features: • Perfect For First Time Buyers • First Floor Maisonette • Two Bedrooms & Bathroom • Lounge & Fitted Kitchen • Offered With No Chain • 999 Years From 20 December 1990 • Allocated Parking • Council Tax Banding A • EPC Rating D • Leasehold
Location: • Nearest Station: N/A • Distance to Station: N/A
Agent Information: • Address: 4 Kingsway House King Street, Bedworth, CV12 8HY
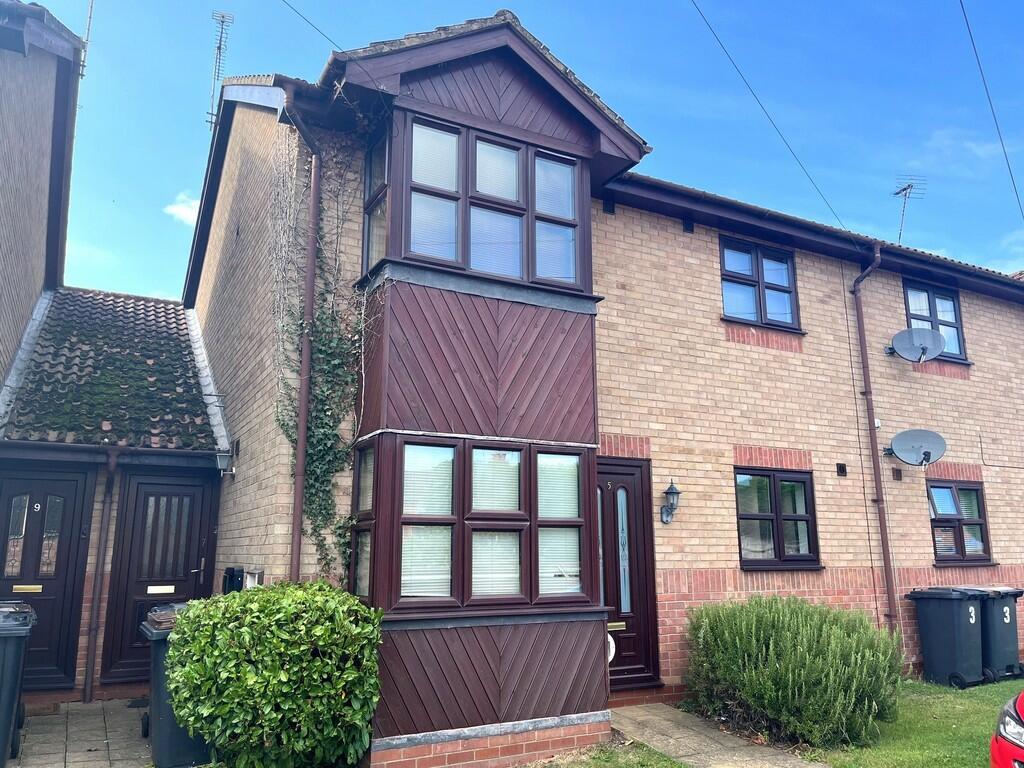
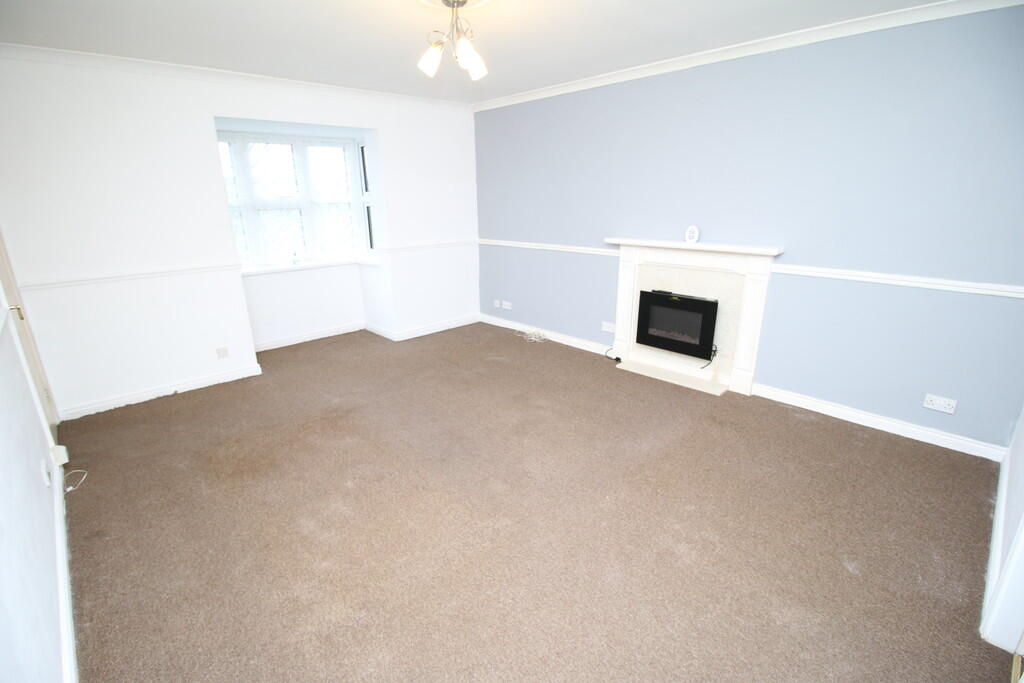
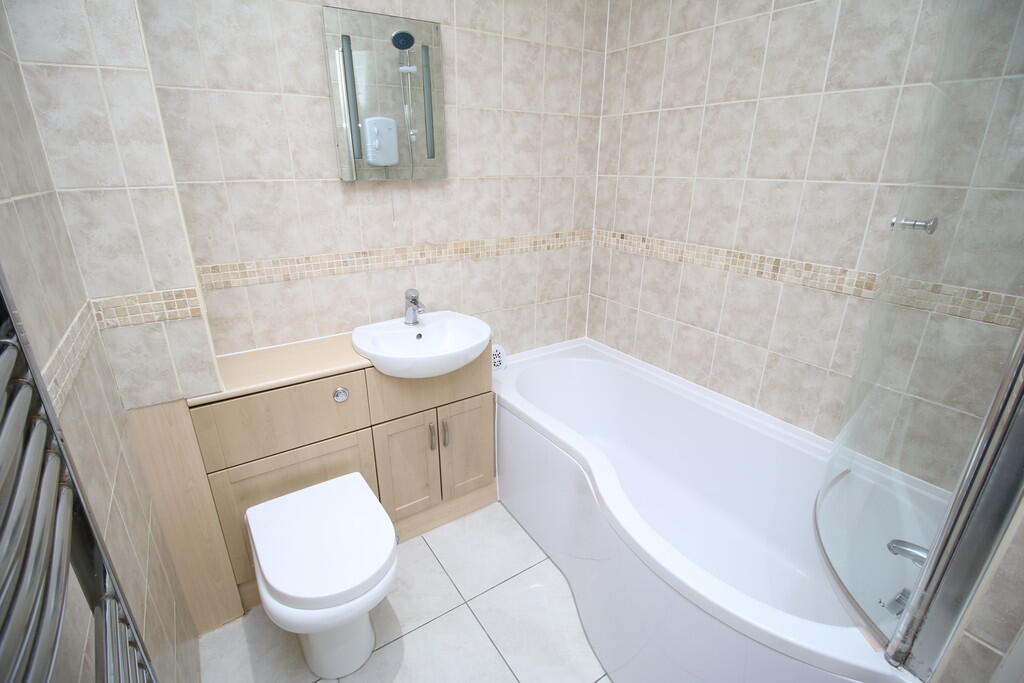
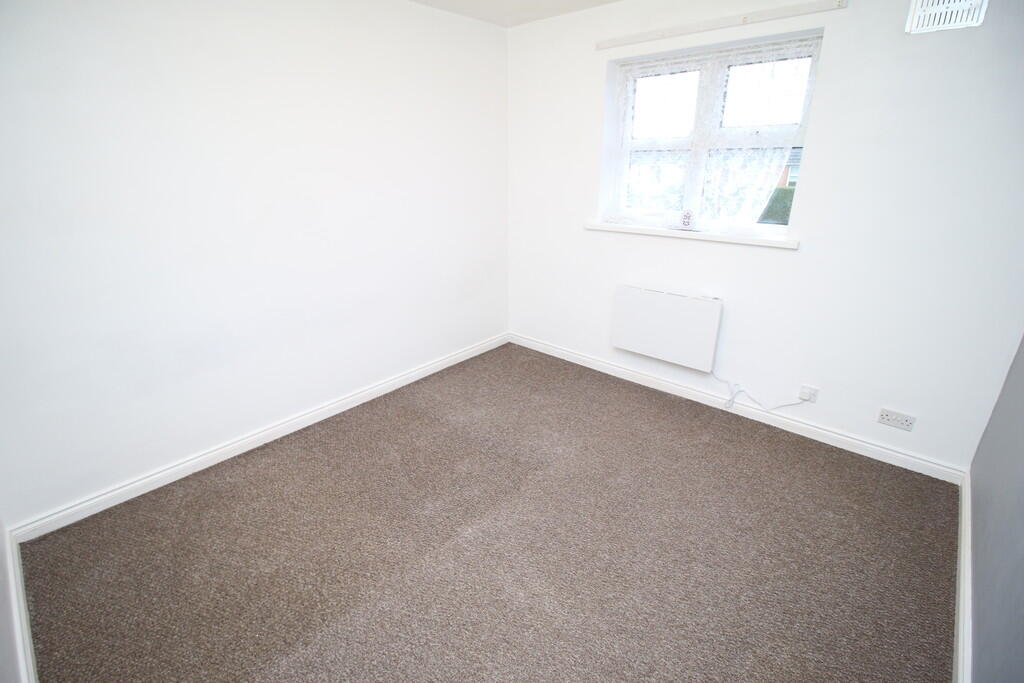
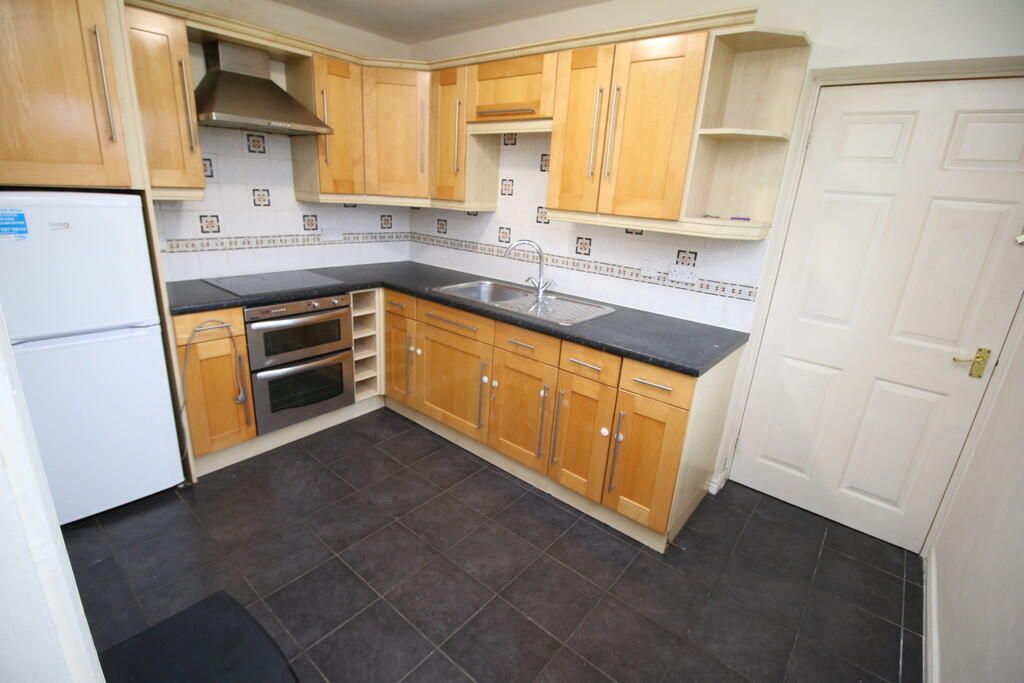
Full Description: ***PERFECT FIRST TIME BUYERS HOME***A WELL PRESENTED FIRST FLOOR MAISONETTE IN A POPULAR RESIDENTIAL AREA HAVING REFITTED BATHROOM & KITCHEN AND IN MORE DETAILS COMPRISES; ENTRANCE. LOUNGE/DINER. KITCHEN. TWO BEDROOMS. BATHROOM.THE PROPERTY ALSO HAS THE BENEFIT OF UPVC DOUBLE GLAZED WINDOWS AND ALLOCATED PARKING & GROUND FLOOR STORE CUPBOARD:leasehold, Monthly management charge: £80.00, lease valid until December 2989Council Tax Band A. EPC Rating D Entrance Vestibule Having UPVC double glazed entrance door, stairs to first floor, UPVC double glazed window to rear aspect, smoke alarm. Lounge/Dining Room 15' x 12' 10" (4.57m x 3.91m) UPVC double glazed window to rear aspect, fitted carpet, feature fireplace with electric fire, dado rail and coved ceiling. Kitchen 11' 2" x 8' 0" (3.40m x 2.44m) Fitted with range of matching base units and wall cupboards, roll top work surfaces with complimentary tiling to splash back areas, inset single drainer stainless steel sink unit, built in oven and hob with extractor hood over, fridge/freezer & washing machine. UPVC double glazed window to rear aspect, ceramic tiled flooring. Bedroom One 10' 9" x 9' 11" (3.28m x 3.02m) UPVC double glazed window to front aspect, fitted carpet, electric storage heater. Bedroom Two 10' 11" x 7' 9" (3.33m x 2.36m) UPVC double glazed window to front aspect, laminate flooring, electric storage heater. Bathroom Panelled bath with shower over, wash hand basin set into vanity unit, low level W.C, fully tiled walls, ceramic tiled flooring, extractor fan, electric towel rail, stoarge cupboard. Outside Having allocated parking space and outside stoarge cupboard. GENERAL INFORMATION / MATERIAL INFORMATION PART C Nuneaton & Bedworth Borough Council. Council Tax Banding A. EPC D. Located in a no flood risk area. Certain areas in Bedworth and Exhall are located in a ex coal mining area.The Vendor has informed the agents, they are not aware of any building safety issues.No Planning Considerations.The Vendor has informed the agents construction is Standard Brick.TENURE: We understand from the vendors that the property is leasehold.SERVICES: Russell Cope Estate Agents have not tested any apparatus, equipment, fittings, etc, or services to this property, so cannot confirm they are in working order or fit for the purpose. A buyer is recommended to obtain confirmation from their Surveyor or Solicitor.FIXTURES AND FITTINGS: only those as mentioned in these details will be included in the sale.MEASUREMENTS: the measurements provided are given as a general guide only and are all approximate.VIEWING: by prior appointment through the Sole Agents. Brochures2 Page PortraitA4 Portrait Windo...
If the interactive map is unavailable, open the supplied location in maps.
Open location in mapsThe pin uses coordinates supplied with this listing. Confirm the exact location with the listing contact.
Added and updated dates describe the Mirror record. Source publication and verification dates are shown separately when known; none establishes time on market. Confirm current price and availability with the listing contact.
View original listing


