Property Details:
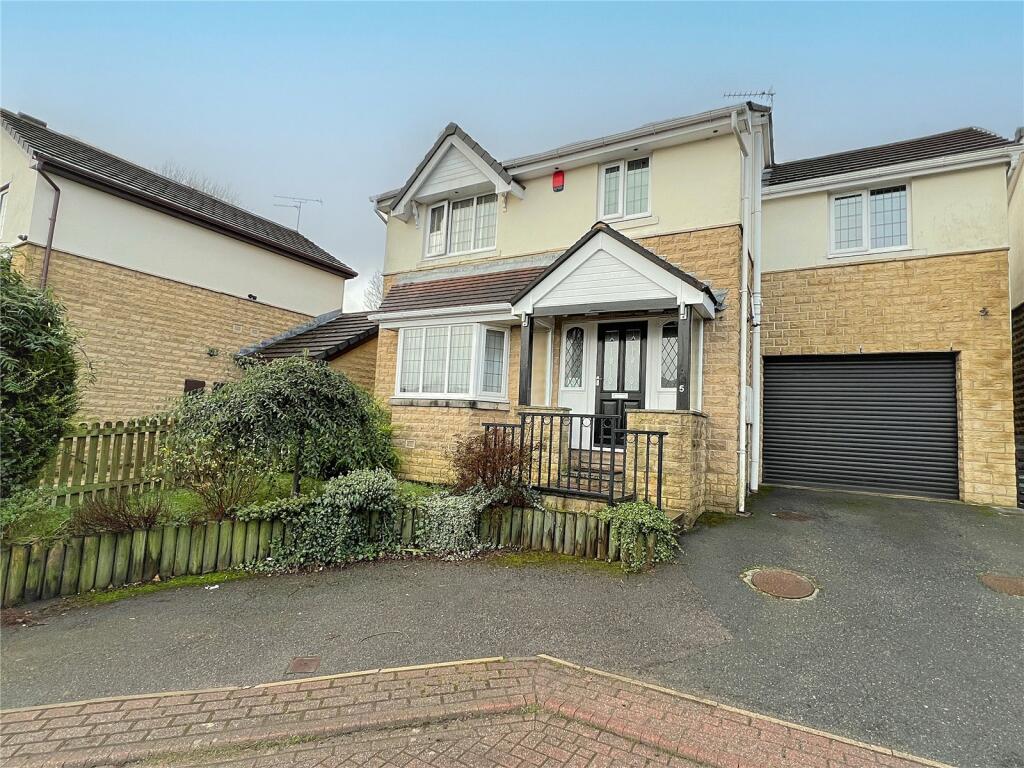
• Type: Detached
• Tenure: N/A
• Floor Area: N/A
Key Features:
• REASONS WHY WE LOVE THIS HOUSE
• EXTENDED MODERN DETACHED
• FOUR BEDROOMS WITH MASTER EN-SUITE
• LARGE INTEGRAL GARAGE PLUS GYM AREA
• FAR REACHING VIEWS
• TWO RECEPTION ROOMS PLUS BREAKFAST KITCHEN
• GARDENS TO THE REAR
• POPULAR RESIDENTIAL AREA
Location:
• Nearest Station: N/A
• Distance to Station: N/A
Agent Information:
• Address: 140 High Street,
Wibsey,
Bradford,
BD6 1JZ
Full Description:
*** EXTENDED FAMILY SIZED MODERN DETACHED *** POPULAR CUL DE SAC LOCATION ** Viewing is strongly advised for this impressive FOUR BEDROOM, TWO RECEPTION ROOM property which is enhanced further with well equipped breakfast kitchen, LARGE family bathroom, master ensuite PLUS integral garage with addition gym/home office. Lovely gardens to the rear with additional garden terrace which is an ideal space for entertaining within the summer house. Benefitting further from GCH, DG, alarm and off road parking to the front. Situated within this increasingly popular part of Wibsey, BD6 which is well placed for many amenities, public transport links and commute via the Motorway.
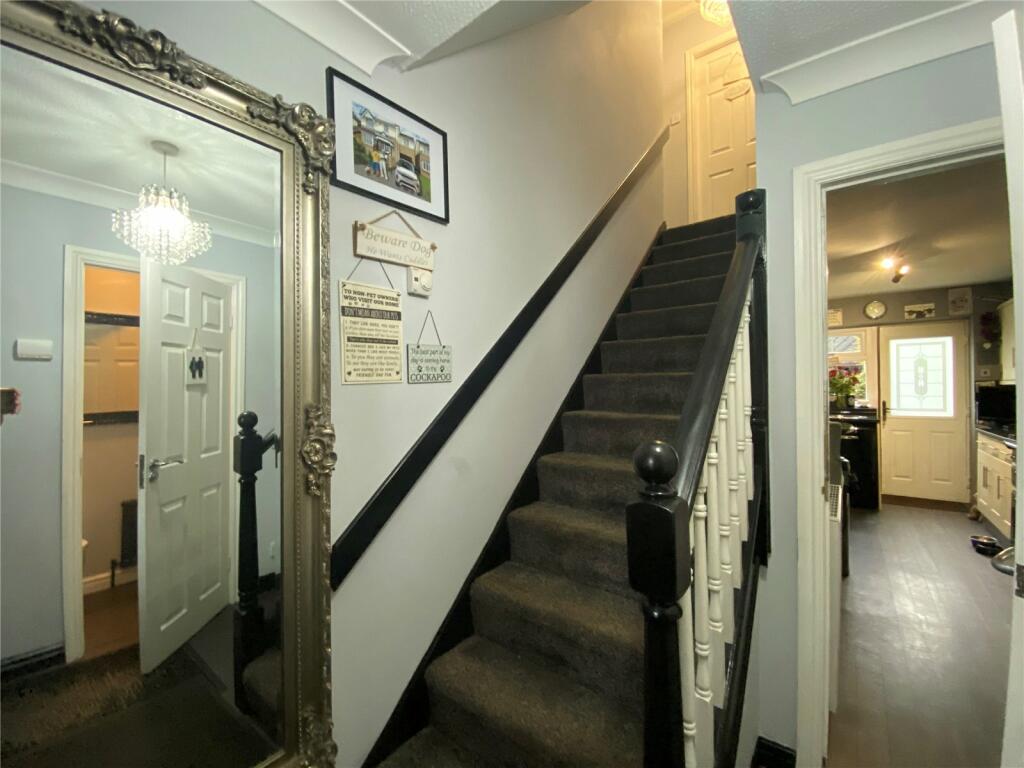
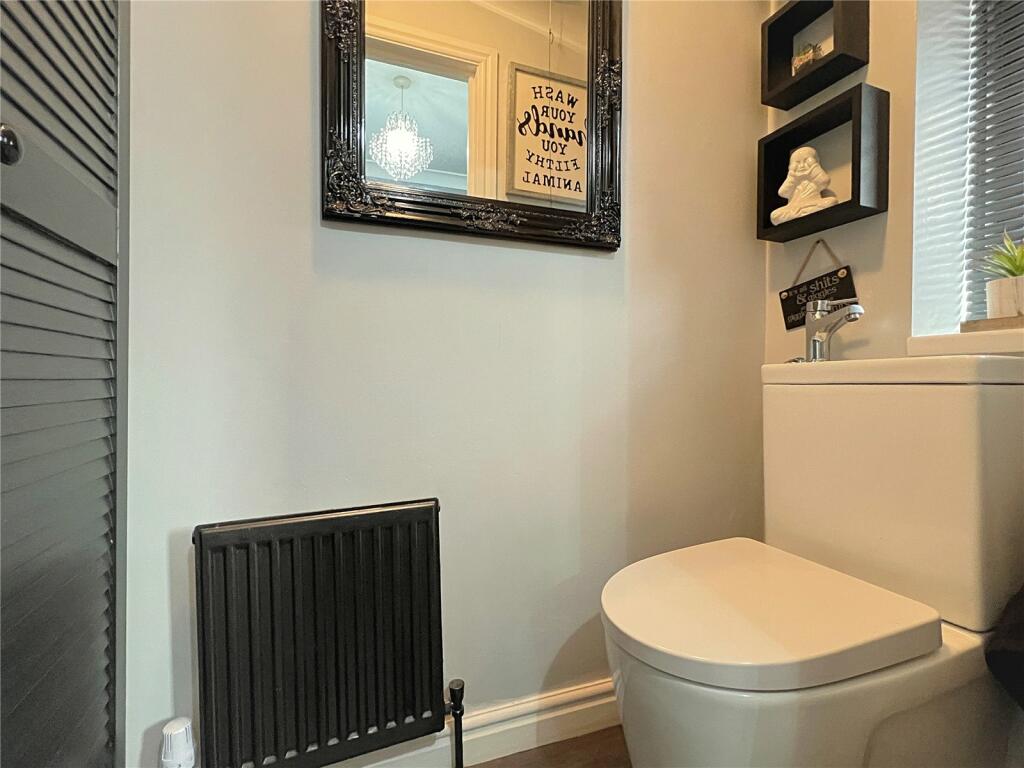
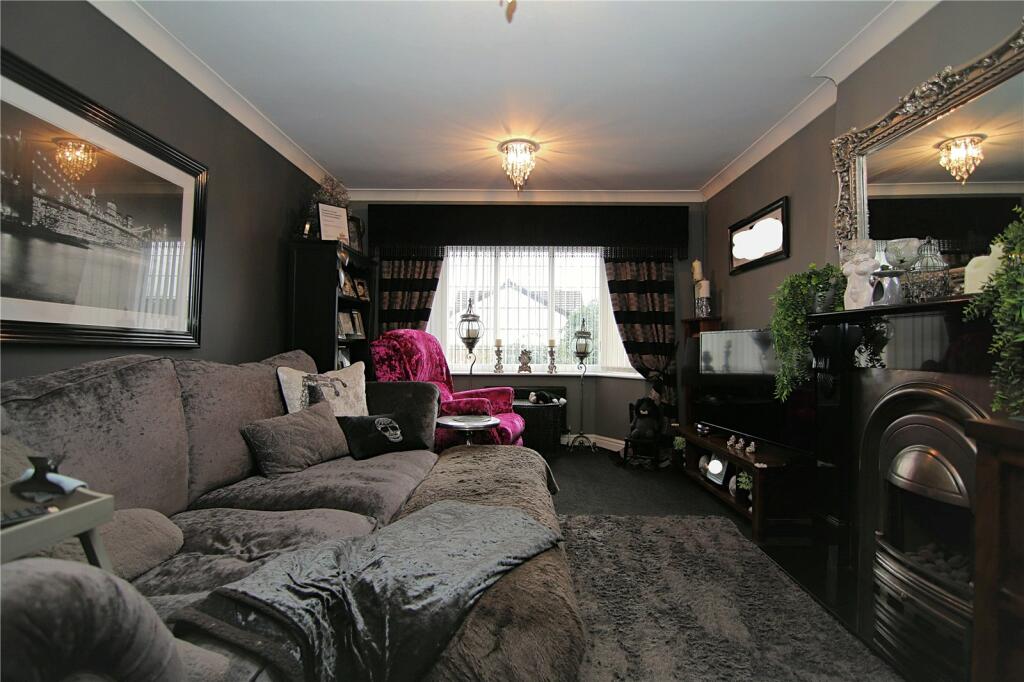
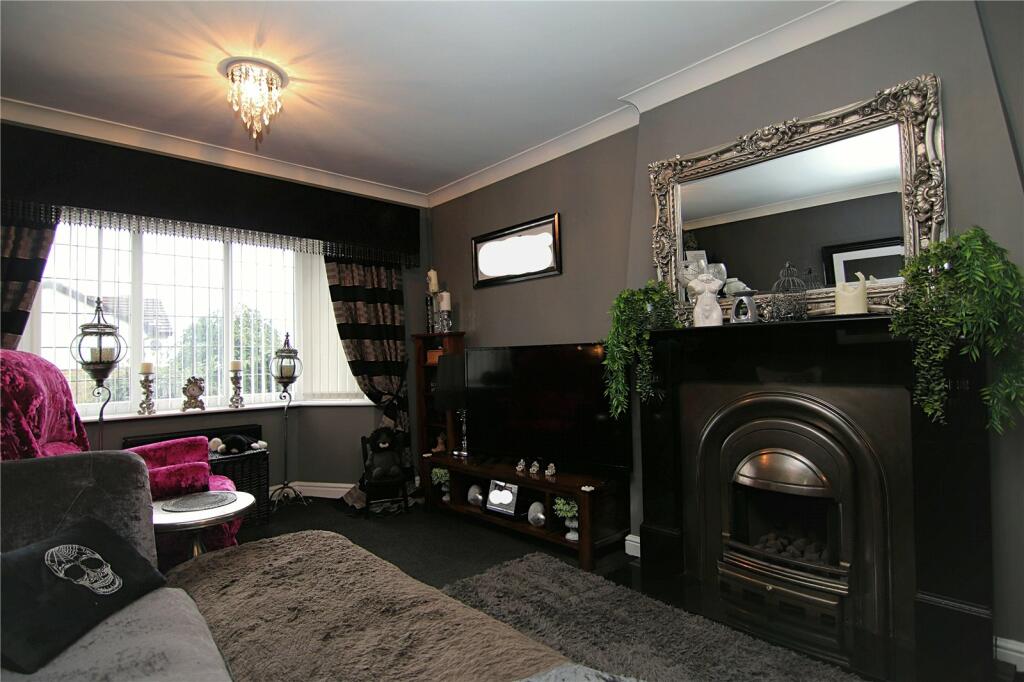
Entrance HallCloakroom offCloakroomCombined sink and W.C. Built in cupboardLounge4.24m x 3.25m (13' 11" x 10' 8")Feature fireplace housing gas fire. Open archway leading to dining roomDining Room3.25m x 2.4m (10' 8" x 7' 10")Patio doors leading to gardenBreakfast Kitchen4.65m x 2.77m (15' 3" x 9' 1")Modern kitchen having an array of wall and base units, circular sink and drainer. Worktops incorporating breakfast bar with splashback tiled walls, range cooker and space for freestanding appliancesIntegral Garage6.9m x 3.1m (22' 8" x 10' 2")Great space with power and light. Potential to convert (subject to permissions)Gym / Office3.1m x 1.9m (10' 2" x 6' 3")Power and lightFirst FloorLanding area with large built in sliding door cupboardMaster Bedroom3.3m x 3.68m (10' 10" x 12' 1")En-SuiteQuality fitted vanity unit with cupboard and freestanding sink, W.C and corner shower cubicleBedroom Two3.33m x 2.95m (10' 11" x 9' 8")Built in sliding door mirror wardrobesBedroom Four2m x 1.68m (6' 7" x 5' 6")Bedroom Three3.1m x 2.84m (10' 2" x 9' 4")BathroomFully tiled impressive house bathroom with vanity unit, W.C and oversize bathOutsideOff road parking to the front with lawned gardens . Paved garden to the rear with raised bedding boxes. External power and light, leading to a lovely garden terrace with Astro Turf and summer house with built in seating area, plenty of storage with power and light. A great place for entertainingBrochuresParticulars