For Rent
Price on request
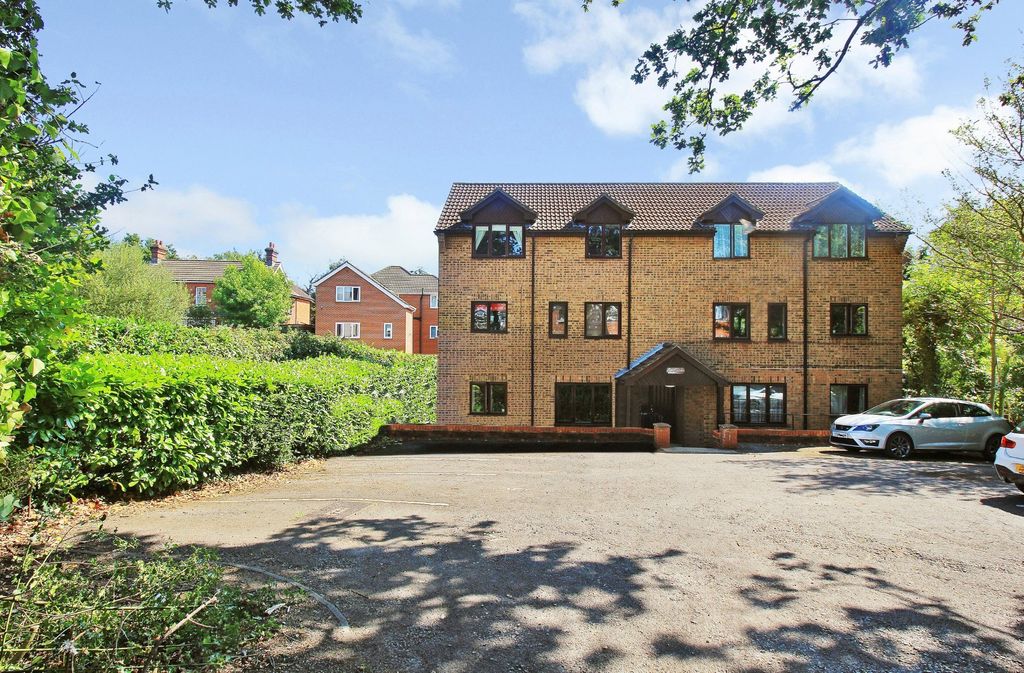
2 bed flat for sale306A Spring Road, Sholing SO19
Studio
Southampton


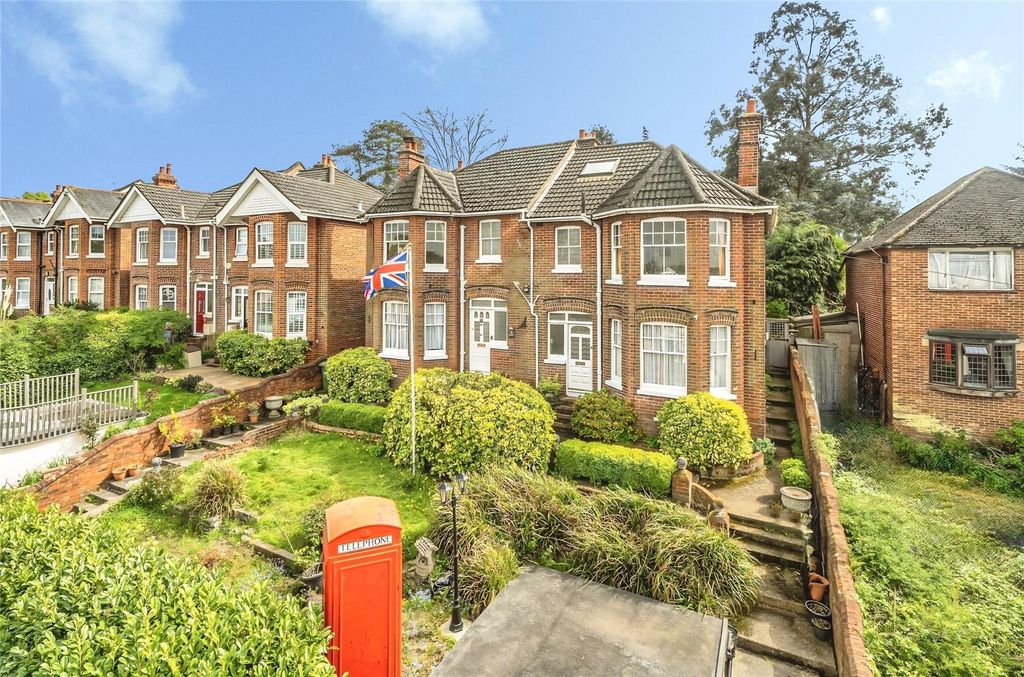
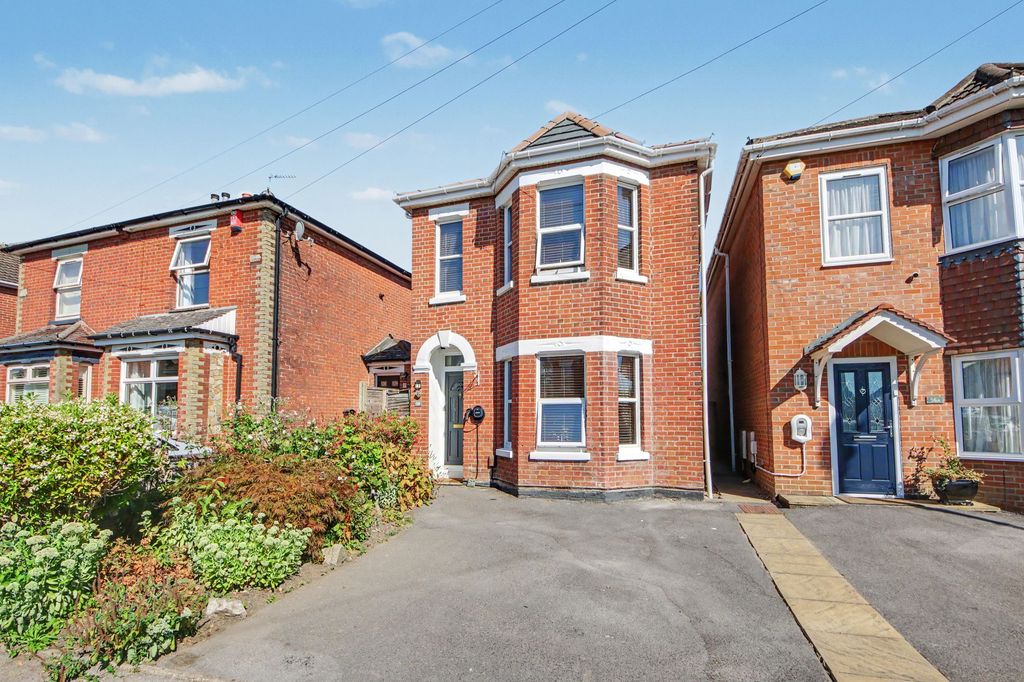
Property Details: - Type: Detached house - Bedrooms: 4 - Bathrooms: 2
Agent: Pearsons - West End Phone: 023 8210 9762
We are delighted to present this striking, architect designed Scandinavian style home arranged over four impressive levels, offering exceptional space, light and versatility throughout. The centrepiece is the breathtaking 19' vaulted ceiling above the sitting/dining room, where full height glazing opens onto a terrace with elevated views across the landscaped garden. A beautifully crafted mezzanine enhances the sense of openness and architectural drama. The accommodation includes four generous bedrooms, a contemporary bathroom, an ensuite to the main bedroom and a stylish kitchen/breakfast room, all finished in a light and neutral décor. Large windows frame far reaching leafy views, creating a constant connection to the surrounding landscape. A spacious basement provides superb flexibility, ideal as a music room or home gym. Positioned along a desirable tree lined road, this remarkable home offers a rare blend of contemporary design and an enviable setting.<br/><br/><b>Porch</b><br/>7' (2.13m) x 4' 11" (1.50m):<br/><br/><b>Reception Hall</b><br/>21' 4" (6.50m) x 8' 3" (2.51m):<br/><br/><b>Bedroom 2</b><br/>14' (4.27m) x 9' 8" (2.95m):<br/><br/><b>Bedroom 3</b><br/>11' 3" (3.43m) x 9' 7" (2.92m):<br/><br/><b>Bedroom 4</b><br/>9' 5" (2.87m) x 8' 11" (2.72m):<br/><br/><b>Bathroom</b><br/>9' 5" (2.87m) x 5' 11" (1.80m):<br/><br/><b>Utility Room</b><br/>9' 5" (2.87m) x 7' 3" (2.21m):<br/><br/><b>Basement Level</b><br/><br/><b>Basement</b><br/>31' 5" (9.58m) x 13' 6" (4.11m):<br/><br/><b>Store</b><br/>13' 6" (4.11m) x 11' 5" (3.48m):<br/><br/><b>Store</b><br/>13' 6" (4.11m) x 11' 2" (3.40m):<br/><br/><b>First Floor Landing</b><br/><br/><b>Kitchen</b><br/>12' 7" (3.84m) x 9' 9" (2.97m):<br/><br/><b>Dining Room</b><br/>12' 10" (3.91m) x 9' 11" (3.02m):<br/><br/><b>Sitting Room</b><br/>16' 9" (5.11m) x 12' 5" (3.78m):<br/><br/><b>Bedroom 1</b><br/>16' 10" (5.13m) x 12' 4" (3.76m):<br/><br/><b>Ensuite</b><br/>12' 6" (3.81m) x 7' (2.13m):<br/><br/><b>Second Floor Landing</b><br/><br/><b>Mezzanine</b><br/>22' 3" (6.78m) x 15' 11" (4.85m):<br/><br/><b>Eaves Storage</b><br/><br/><b>Double Garage</b><br/>25' (7.62m) x 17' (5.18m):<br/><br/><b>Council Tax Band</b>:<br/>Band F