Property Details:
• Type: End of Terrace
• Tenure: N/A
• Floor Area: N/A
Key Features:
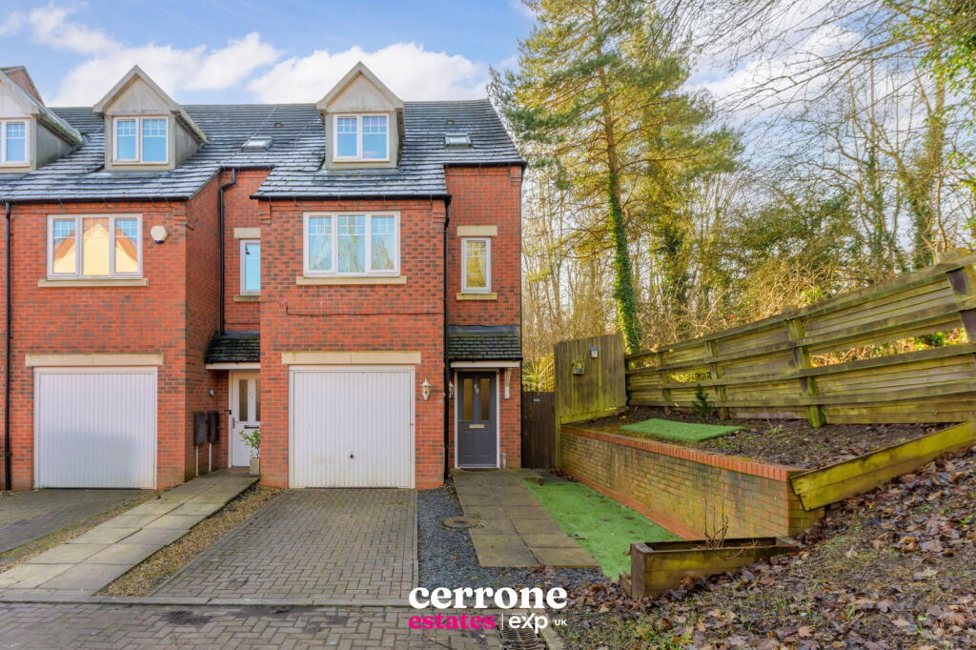
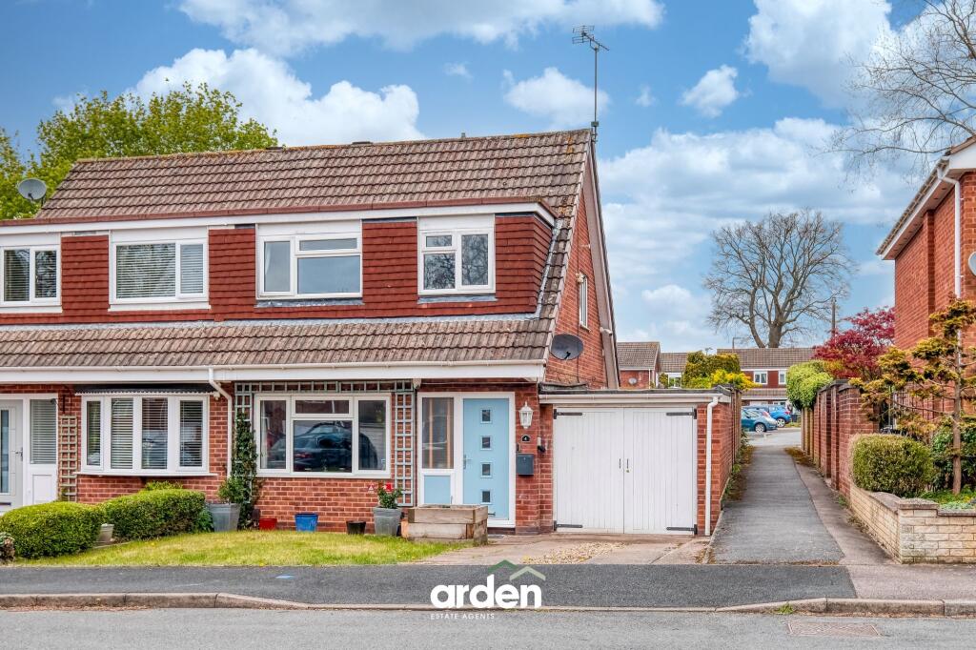
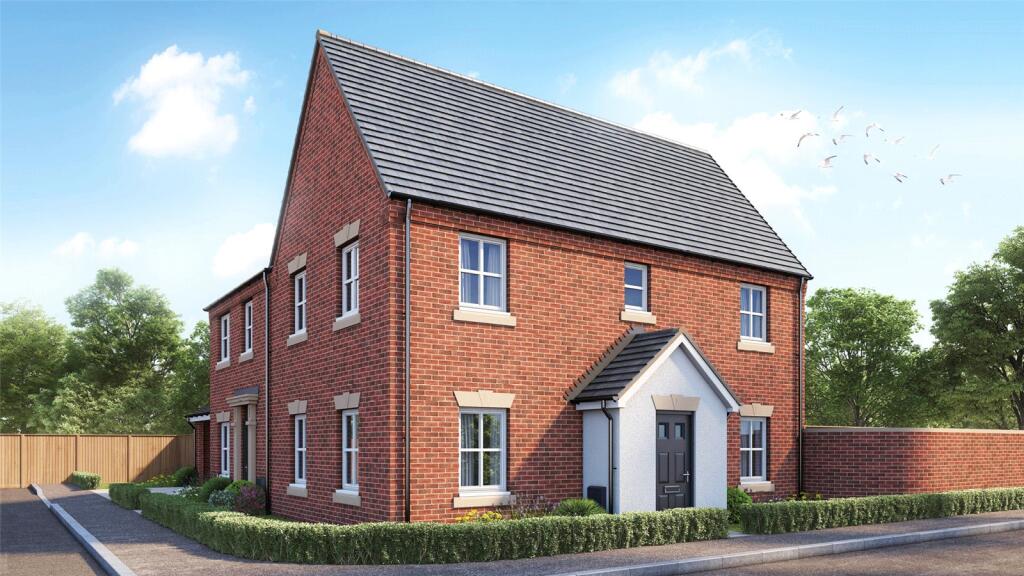
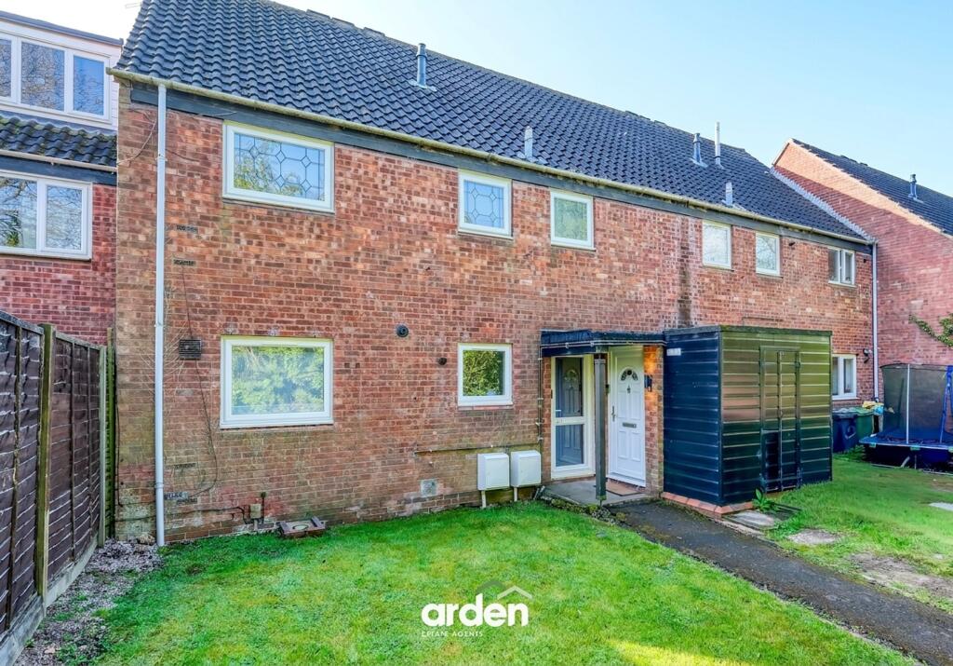
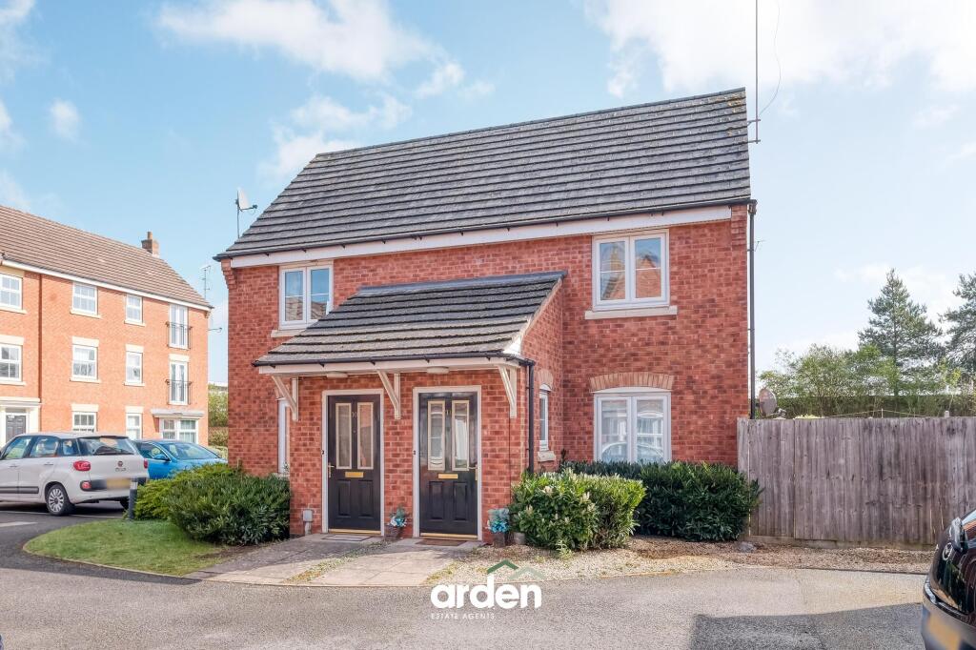
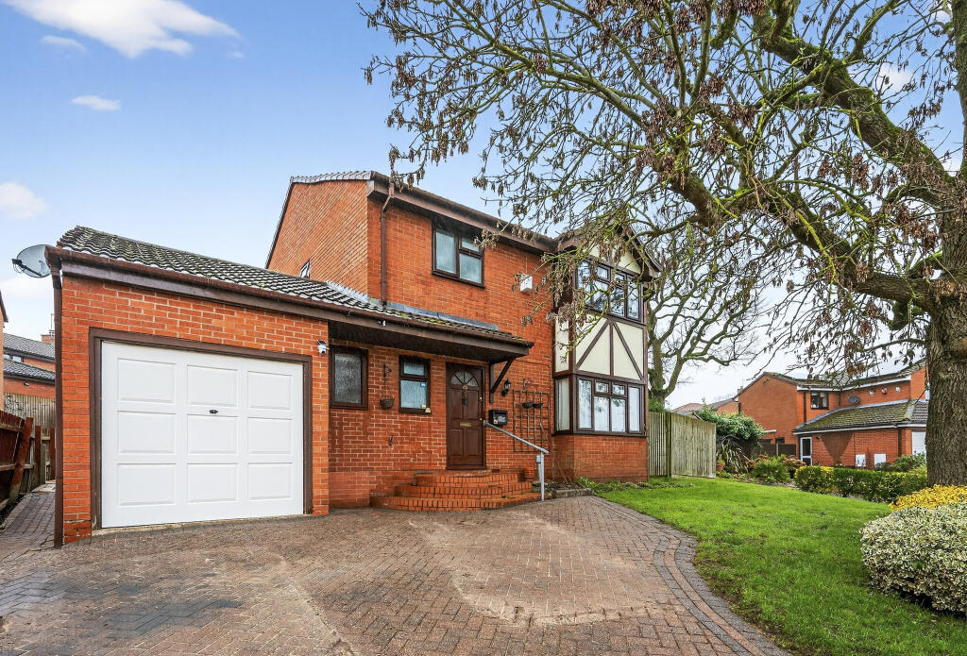
• Modern Three-Storey End Terraced Townhouse
• Three Well-Proportioned Bedrooms
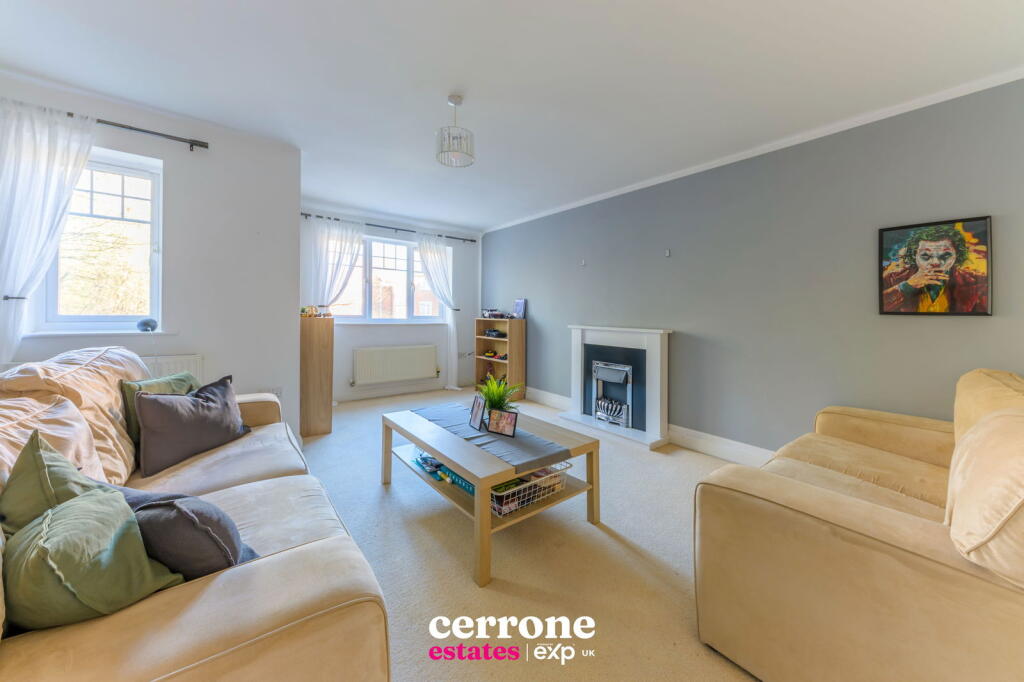
• Spacious Lounge
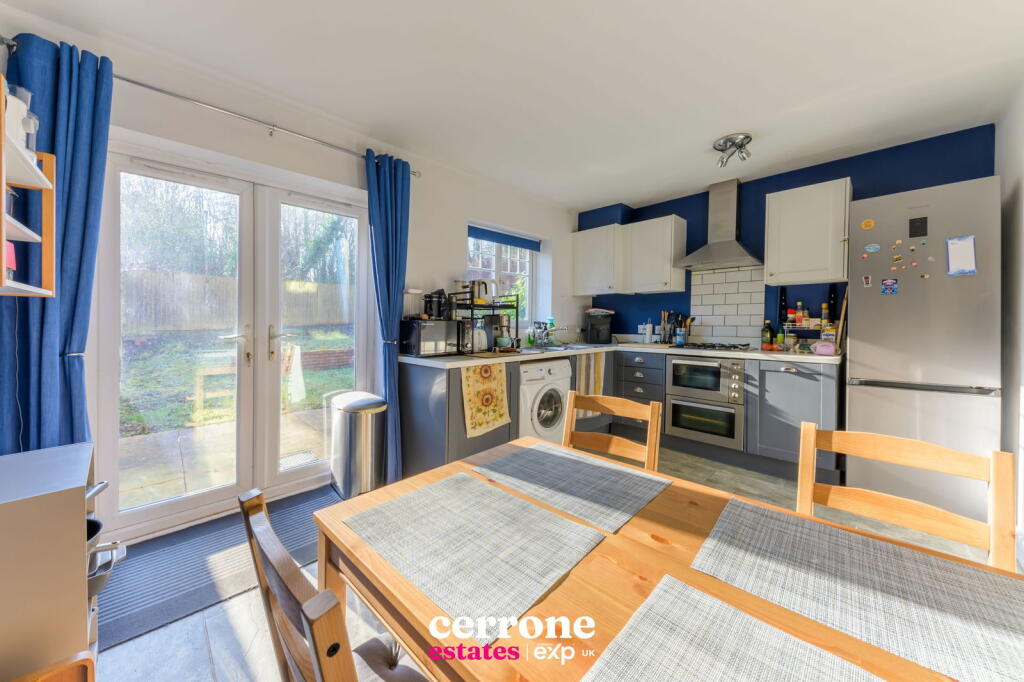
• Open-Plan Kitchen/Diner
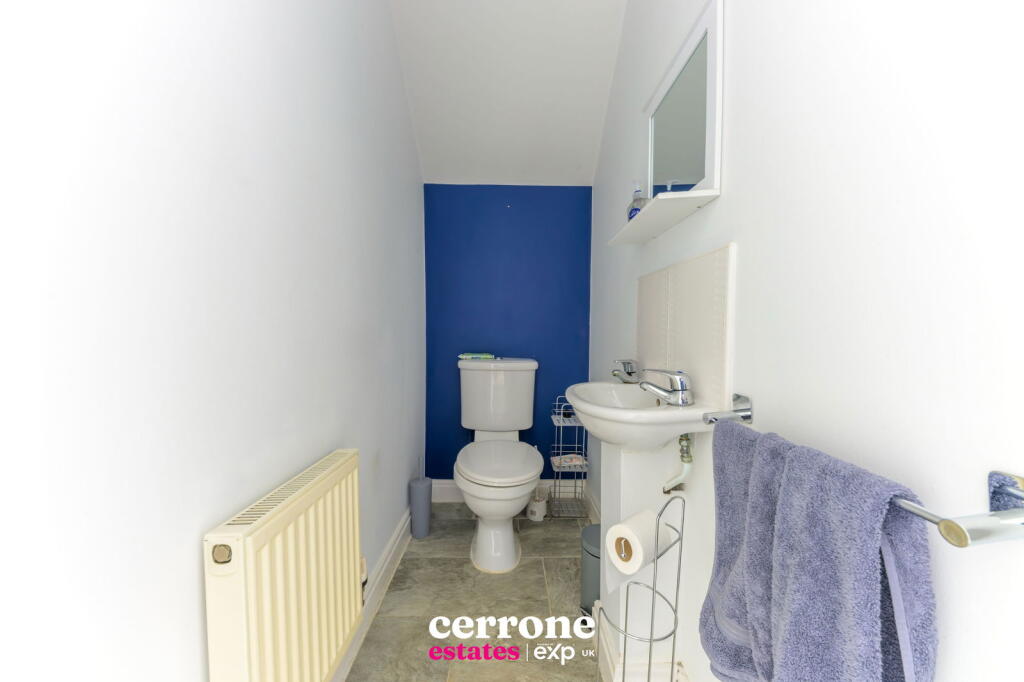
• Bathroom, En-Suite, Shower Room & Guest WC
• Low Maintenance Enclosed Rear Garden
• Off-Road Driveway Parking
• Part Converted Garage Providing Additional Storage
• Convenient Location Near Transport Links & Amenities
• Sold With No Upward Chain
Location:
• Nearest Station: N/A
• Distance to Station: N/A
Agent Information:
• Address: Bromsgrove & Redditch
Full Description:
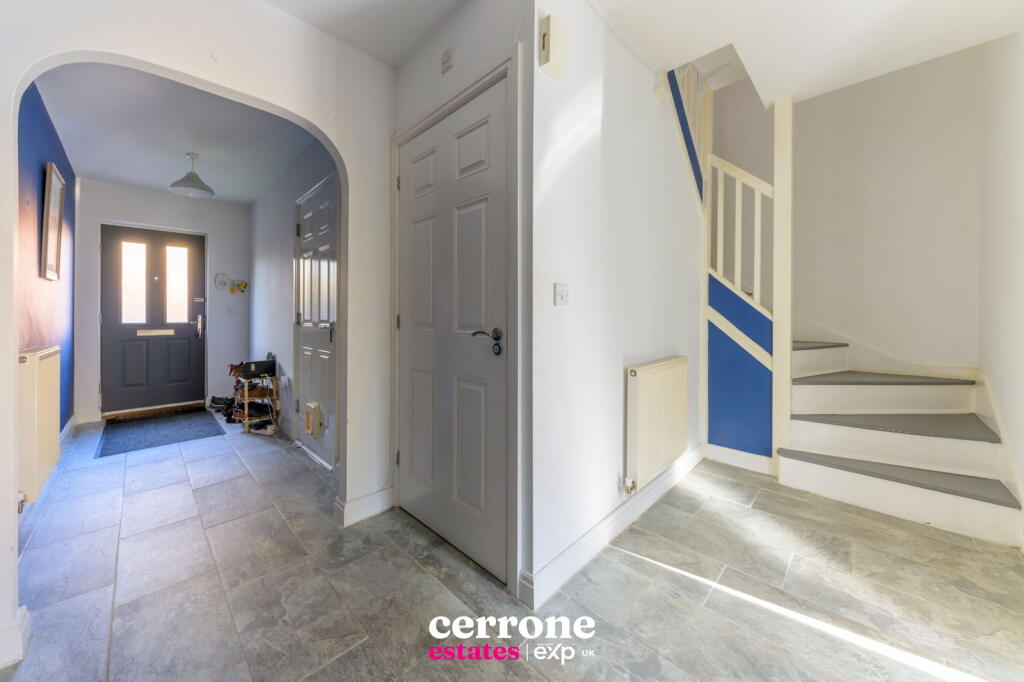
Ideally located in Greenlands, this home offers excellent access to Redditch town centre, providing a wealth of amenities including shops, eateries, leisure facilities, and cultural attractions. Commuters will appreciate the easy access to motorway links (M42, Jct 2 & 3) as well as reliable rail and bus connections. With its modern design, ample space, and convenient location, this property is an excellent opportunity for those seeking a stylish and practical home.Situated in the desirable area of Greenlands, this modern and well-presented three-storey townhouse offers spacious and versatile living accommodations, perfect for families or professionals. Upon entering, the ground floor features a welcoming hallway with a guest WC and stairs leading to the first floor. The stylish and well-equipped dining kitchen provides ample space for both cooking and entertaining, with French doors opening directly onto the private rear garden. The kitchen is fitted with a range of wall and base units, an integral oven, a microwave, and a gas hob. Additionally, a large storage room, created from a partial garage conversion, offers extra practicality and flexibility.The first floor presents a spacious and bright lounge, ideal for relaxation, along with a well-proportioned double bedroom and a modern shower room. A central landing with built-in storage provides easy access to all rooms, as well as stairs leading to the second floor.On the second floor, the master bedroom benefits from its own en-suite shower room, while a third bedroom offers further comfortable living space. A separate family bathroom with built-in storage completes the accommodation, ensuring convenience for residents. Originally designed as a four-bedroom home, the property has been reconfigured to create more generous room sizes.Dimensions:Utility: 2.93m x 2.73mKitchen/Diner: 4.30m x 3.00mLounge: 4.30m x 5.26mBedroom 1: 4.30m x 3.05mShower Room: 2.4m²Bedroom 2: 4.30m x 4.05mEnsuite: 1.60m x 2.30mBedroom 3: 2.60m x 3.75mGarage Store: 2.10m x 2.75mOutside, the enclosed rear garden is low maintenance, featuring a lawn, a paved patio area, and a retaining brick wall with a planted border along the fenced boundaries. To the front, the property benefits from off-road driveway parking and additional storage space retained from the original garage.SOLD WITH NO UPWARD CHAIN