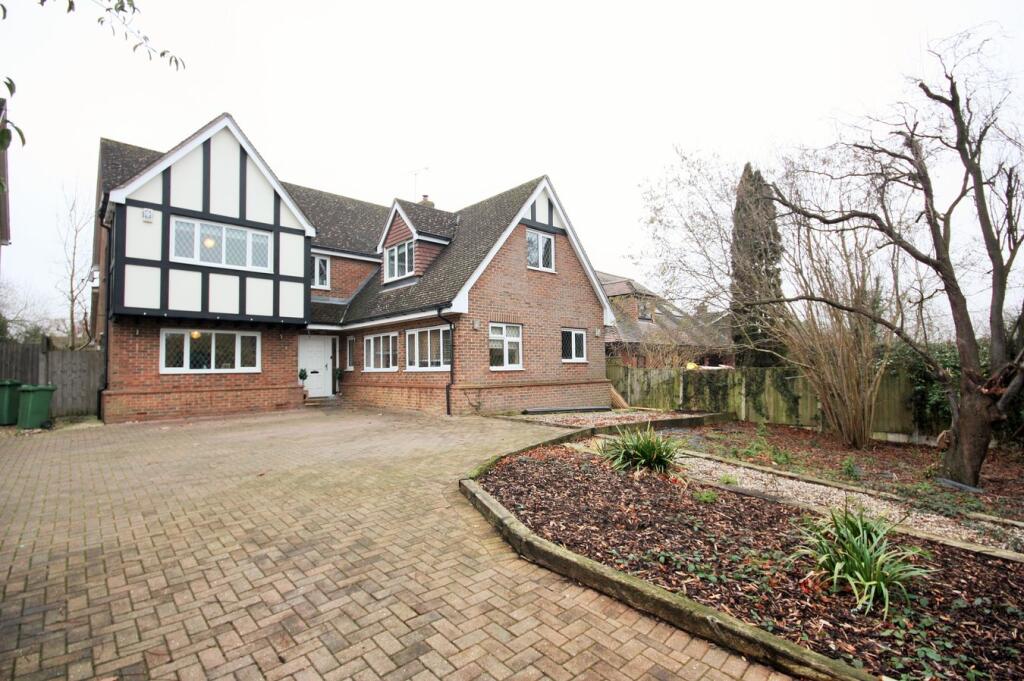
Hedgerows, Hutton, Brentwood, CM13
Property facts
- Property type
- Detached
- Bedrooms
- 5
- Bathrooms
- 3
- Taxes (as supplied)
- Ask agent
Only details supplied with this listing are shown. Ask the listing contact to confirm measurements, taxes and costs.
About this home
Property Details: • Type: Detached • Tenure: N/A • Floor Area: N/A
Key Features: • Five Bedroom Detached House • Two En Suites • Conservatory • Family Room and Living Room • Ample Off-Street Parking • Short Drive to Shenfield & Billericay Station • Utility Room • *** Guide Price 1.3m to 1.35m ***
Location: • Nearest Station: N/A • Distance to Station: N/A
Agent Information: • Address: 44 Hutton Road, Shenfield, CM15 8LB
Full Description: *** Guide Price 1.3m to 1.35m *** Situated in a private road is this spacious and superbly presented five bedroom detached family home which is set over 2600 square feet. This substantial property offers family room, W/C, utility, conservatory, office, study, living room and kitchen to the ground floor. Whilst climbing the stairs to the spacious landing you will find five bedrooms two En-suite bathrooms and family bathroom. Externally the property offers a low maintenance garden with patio area and to the front is ample off street parking for several cars with additional garden area to the front. The property is situated with the highly regarded St Martins School and walking distance to all local shops and amenities. Shenfield station is also within walking distance.Entrance HallwayGround Floor WCStudy4.80m x 2.95m ( 15' 9" x 9' 8" )Living Room7.49m x 4.06m ( 24' 7" x 13' 4" )Family Room4.06m x 3.84m (13' 4" x 12' 7" )Kitchen5.03m x 3.84m ( 16' 6" x 12' 7" )Office3.12m x 3.48m ( 10' 3" x 11' 5" )Utility Room2.82m x 1.45m ( 9' 3" x 4' 9" )Conservatory6.17m x 2.54m ( 20' 3" x 8' 4" )LandingBedroom One4.65m x 3.96m ( 15' 3" x 13' )En Suite 1Bedroom Two4.88m x 4.06m ( 16' x 13' 4" )En Suite 2Bedroom Three3.68m x 3.56m ( 12' 1" x 11' 8" )Bedroom Four3.40m x 3.12m ( 11' 2" x 10' 3" )Bedroom Five3.35m x 3.15m ( 11' x 10' 4" )Family BathroomGardenBrochuresBrochure 1
Features & amenities
Location
If the interactive map is unavailable, open the supplied location in maps.
Open location in mapsThe pin uses coordinates supplied with this listing. Confirm the exact location with the listing contact.
Listing information
- Original source
- www.rightmove.co.uk
- Added to Mirror
- Record updated
Added and updated dates describe the Mirror record. Source publication and verification dates are shown separately when known; none establishes time on market. Confirm current price and availability with the listing contact.
View original listing