Property Details:
• Type: Detached
• Tenure: N/A
• Floor Area: N/A
Key Features:
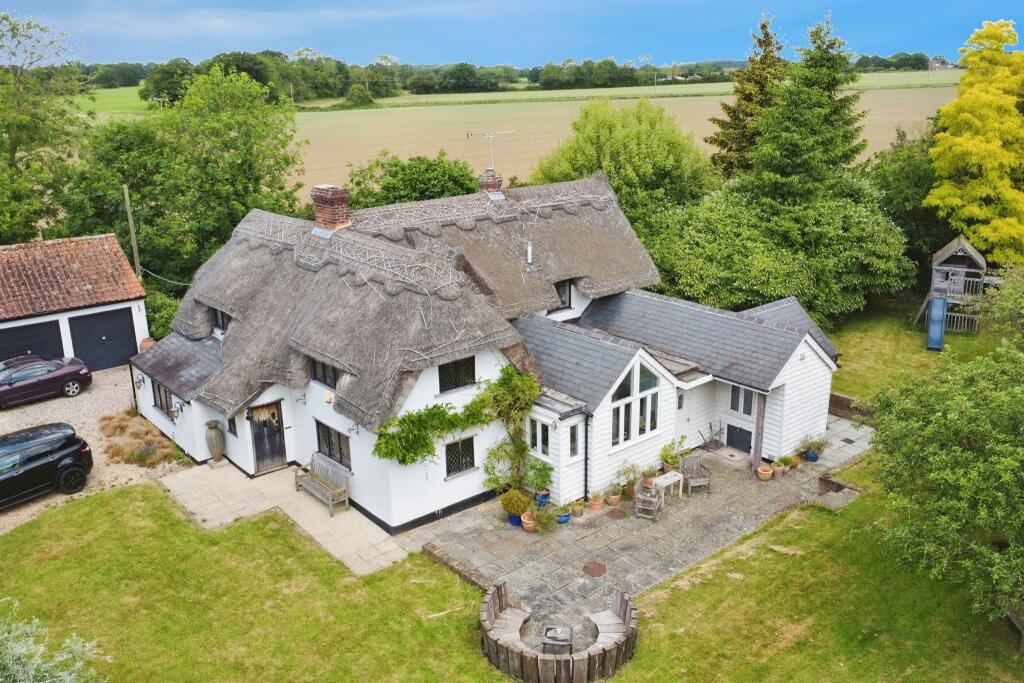
• Stunning Four Bedroom Family House
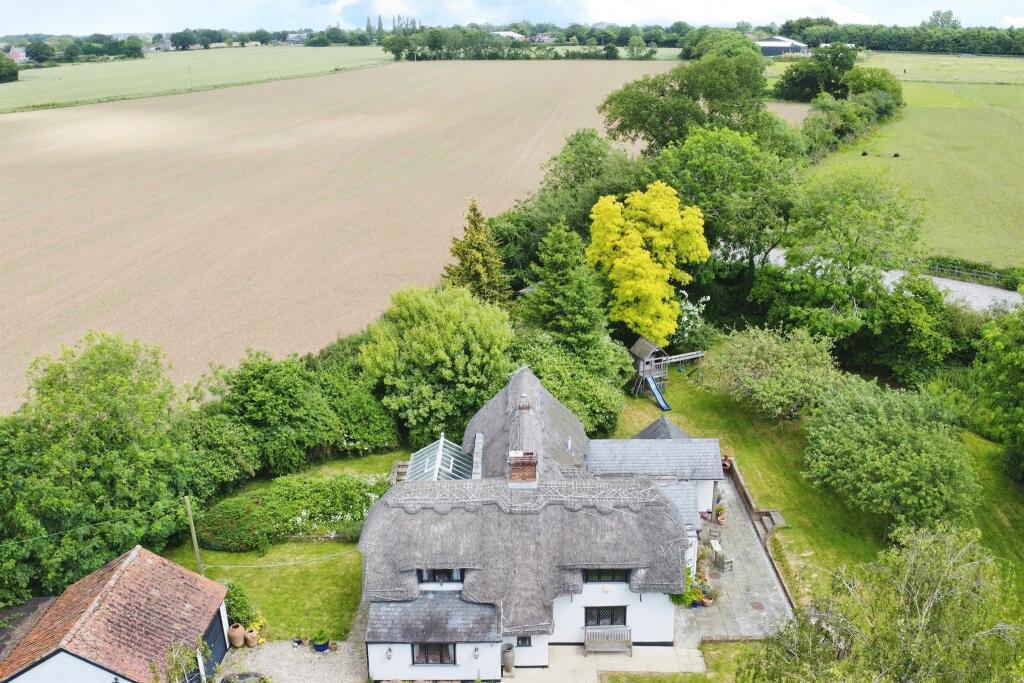
• Sits on a Plot Approximately 1/3 of an Acre

• Wrap Around Lawn
• Double Garage
• Situated on the Outskirts of Blackmore End
• Off Street Parking for Multiple Cars
• Landscaped Gardens with Beautiful Field Views
Location:
• Nearest Station: N/A
• Distance to Station: N/A
Agent Information:
• Address: 51-53 High Street,
Braintree,
CM7 1JX
Full Description:

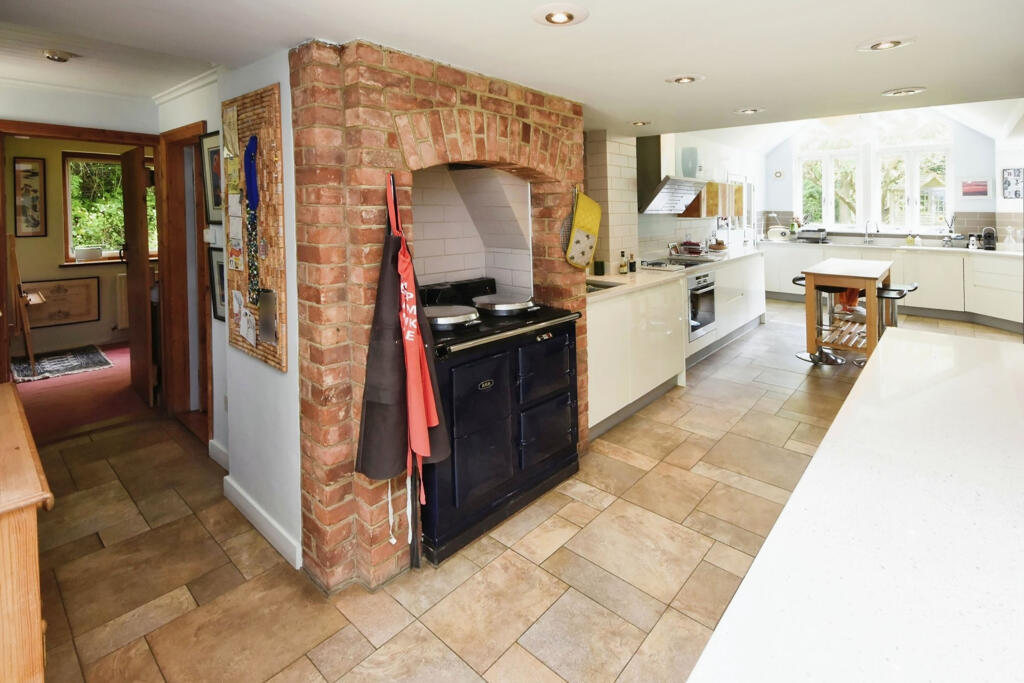
SUMMARY** GUIDE PRICE £875,000 - £925,000 ** William H Brown are proud to offer this absolutely breath taking one of a kind four bedroom detached family home set on a plot of approximately 1/3 of an acre and surrounded by fields, situated in a tranquil rural setting on the outskirts of Blackmore End.DESCRIPTIONThe property comprises of hallway, lounge, dining room, kitchen / breakfast room, utility room, boot room, study, orangery, bedroom and a shower room to the ground floor, three more bedrooms to the first floor and family bathroom. The property benefits from an array of beautiful original beams, extensive modification with a contemporary kitchen and elegant orangery. The gated property has parking for multiple cars leading to a double garage with a workshop and log shed. The garden encompasses a rolling wraparound lawn with a plethora of mature shrubs and trees with stunning field views, patio areas, greenhouse, vegetable patch, shed and treehouse.Hallway Tiled flooring. Original beam. Leaded light window to front aspect. Radiator. Doors leading to both lounge and dining room.Lounge 19' 2" x 16' ( 5.84m x 4.88m )Three leading light windows to front and side aspect. Two radiators. Grand Inglenook fireplace with wood burning stove. Original beams. Built in storage cupboard. Door leading to Orangery.Dining Room 1' x 1' ( 0.30m x 0.30m )Two leaded light windows to side aspect. Original beam. Inglenook fireplace. Radiator. Door leading to kitchen and stairs leading to first floor.Orangery 24' 9" x 11' 2" ( 7.54m x 3.40m )Double glazed windows all round. Two double glazed patio doors which open on to the rear garden. Tiled flooring with built-in underfloor heating.Kitchen / Breakfast Room 31' 3" + recess x 8' 9" + recess ( 9.53m + recess x 2.67m + recess )Double glazed window to side and front aspect. Stunning and spacious kitchen with vaulted ceiling and full array of units with Quartz work surfaces incorporating one and half sink drainer with hot and cold mixer tap. Large integrated Miele oven with four ring hob and extractor fan above. Twin sink drainer. Integrated recycling draw, dishwasher, slimline dishwasher. Space for American style fridge freezer. Pantry. Tiled flooring with underfloor heating. Inset spot lights. Pendant lighting.Study 11' 7" x 7' 9" ( 3.53m x 2.36m )Window to side aspect. Radiator. Built in storage cupboard. Door leading to fourth bedroom.Bedroom Four 11' 1" x 8' 1" ( 3.38m x 2.46m )Leaded light window to side aspect. Radiator.Shower Room Walk in shower cubicle. Low level WC. Hand wash basin.Rear Lobby Tiled flooring. Door leading to side garden, utility room, boot room and kitchen.Boot Room 9' x 5' 3" ( 2.74m x 1.60m )Utility Room 11' 1" x 10' 5" ( 3.38m x 3.17m )Double glazed window to side and rear aspect. Range of base and eye level units with work surface over incorporating a sink with hot and cold mixer taps. Space for fridge. Plumbing and space for washing machine. Space for tumble dryer. Wall mounted boiler.Landing Spacious and light Galleried landing. Two leaded light windows to rear aspect. Leaded light window to front aspect. Airing cupboard. Radiator. Loft access. Doors leading to bedroom one, two, three and first floor bathroom.Bedroom One 13' 9" + recess x 10' 7" + recess ( 4.19m + recess x 3.23m + recess )Leaded light window to rear aspect. Window to side aspect. Built in triple wardrobe. Radiator.Bedroom Two 16' 4" x 12' 8" ( 4.98m x 3.86m )Leaded light windows to front and side aspect. Radiator. Built in cupboard. Original beams. Restricted head height.Bedroom Three 16' 3" x 11' 8" ( 4.95m x 3.56m )Leaded light windows to front and side aspect. Radiator. Built in cupboard. Original beams. Restricted head height.Bathroom Roll top bath. Pedestal hand wash basin. Low level WC.Garden Approximately 1/3 of an acre. Large wraparound garden with stunning country views and built-in railway sleeper bench.Parking Double garage with shingle driveway for multiple cars. Electric gate to front.1. MONEY LAUNDERING REGULATIONS: Intending purchasers will be asked to produce identification documentation at a later stage and we would ask for your co-operation in order that there will be no delay in agreeing the sale.
2. General: While we endeavour to make our sales particulars fair, accurate and reliable, they are only a general guide to the property and, accordingly, if there is any point which is of particular importance to you, please contact the office and we will be pleased to check the position for you, especially if you are contemplating travelling some distance to view the property.
3. The measurements indicated are supplied for guidance only and as such must be considered incorrect.
4. Services: Please note we have not tested the services or any of the equipment or appliances in this property, accordingly we strongly advise prospective buyers to commission their own survey or service reports before finalising their offer to purchase.
5. THESE PARTICULARS ARE ISSUED IN GOOD FAITH BUT DO NOT CONSTITUTE REPRESENTATIONS OF FACT OR FORM PART OF ANY OFFER OR CONTRACT. THE MATTERS REFERRED TO IN THESE PARTICULARS SHOULD BE INDEPENDENTLY VERIFIED BY PROSPECTIVE BUYERS OR TENANTS. NEITHER SEQUENCE (UK) LIMITED NOR ANY OF ITS EMPLOYEES OR AGENTS HAS ANY AUTHORITY TO MAKE OR GIVE ANY REPRESENTATION OR WARRANTY WHATEVER IN RELATION TO THIS PROPERTY.BrochuresPDF Property ParticularsFull Details