Hedley Way, Hailsham
About this home
Property Details: • Type: Town House • Tenure: FREEHOLD • Floor Area: N/A
Key Features: • CHAIN FREE • Immactulatley Presented Semi Detached Town House • Three Bedrooms • Two Bathrooms • Spacious Lounge • Kitchen/Dining Room • Off Road Parking & Garage • Well Kept Gardens • Viewing Highly Advised • 3D Virtual Tour
Location: • Nearest Station: Polegate Station • Distance to Station: 3.593688165165843 miles
Agent Information: • Address: 47 High Street, Hailsham, East Sussex, BN27 1AN
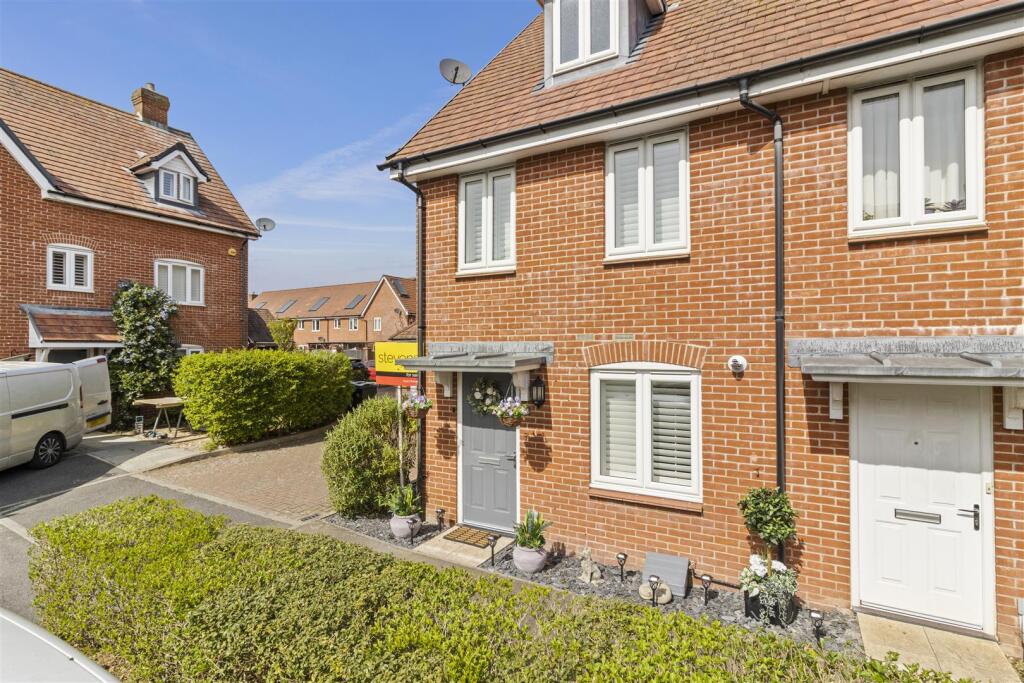
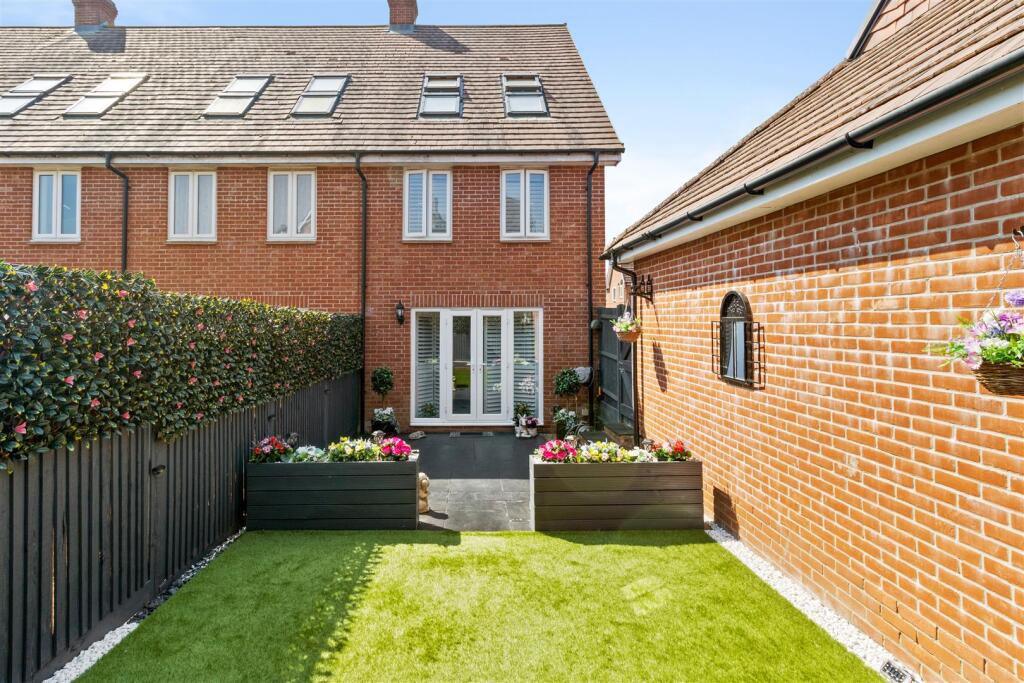
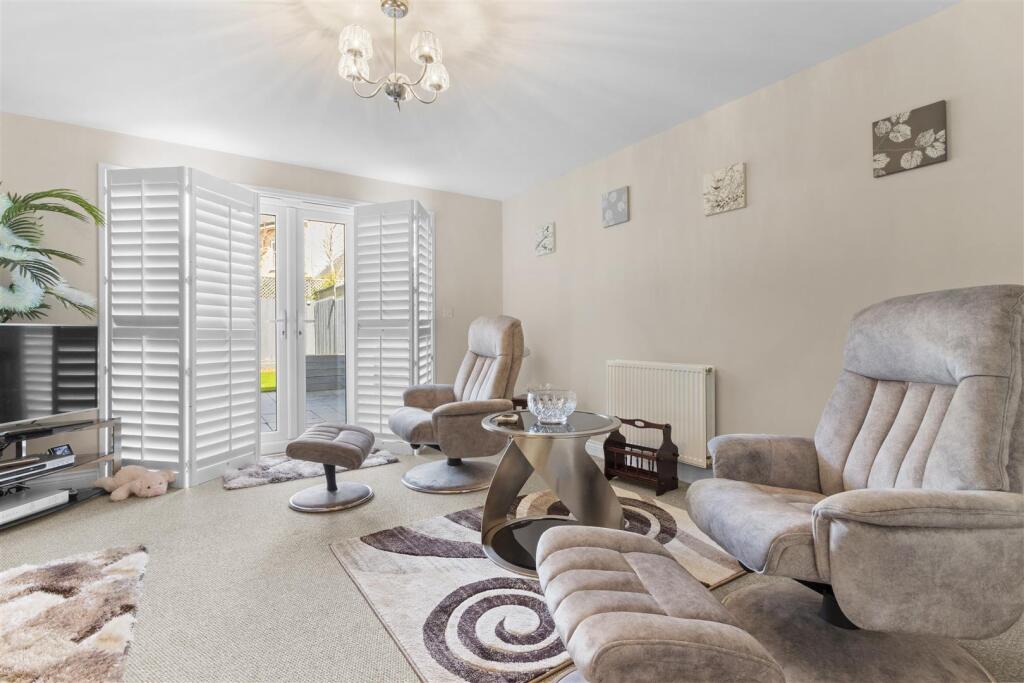
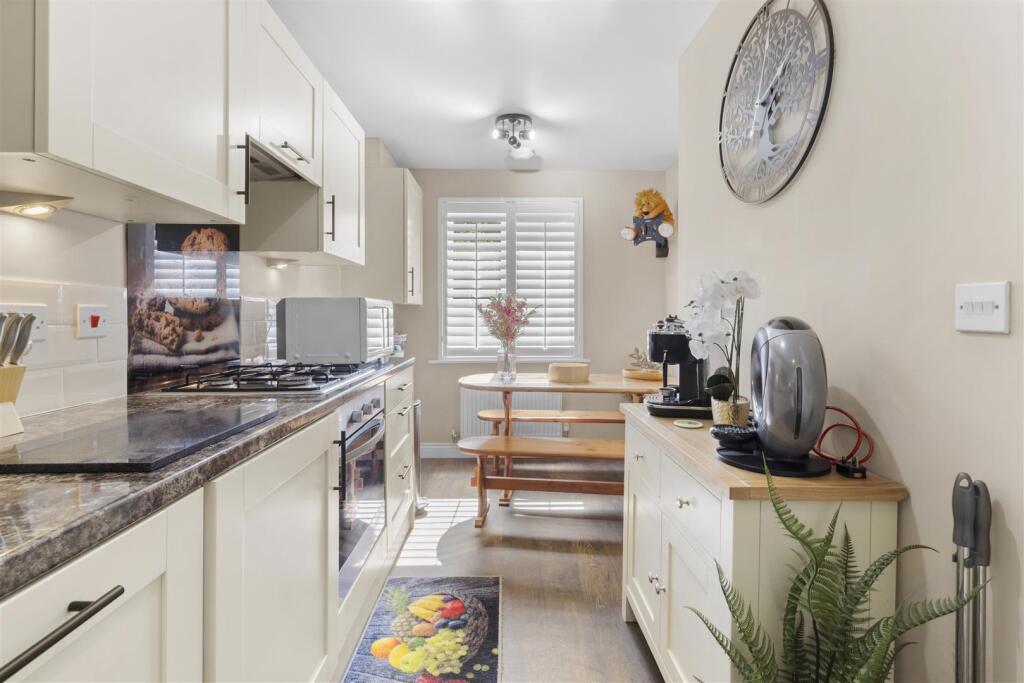
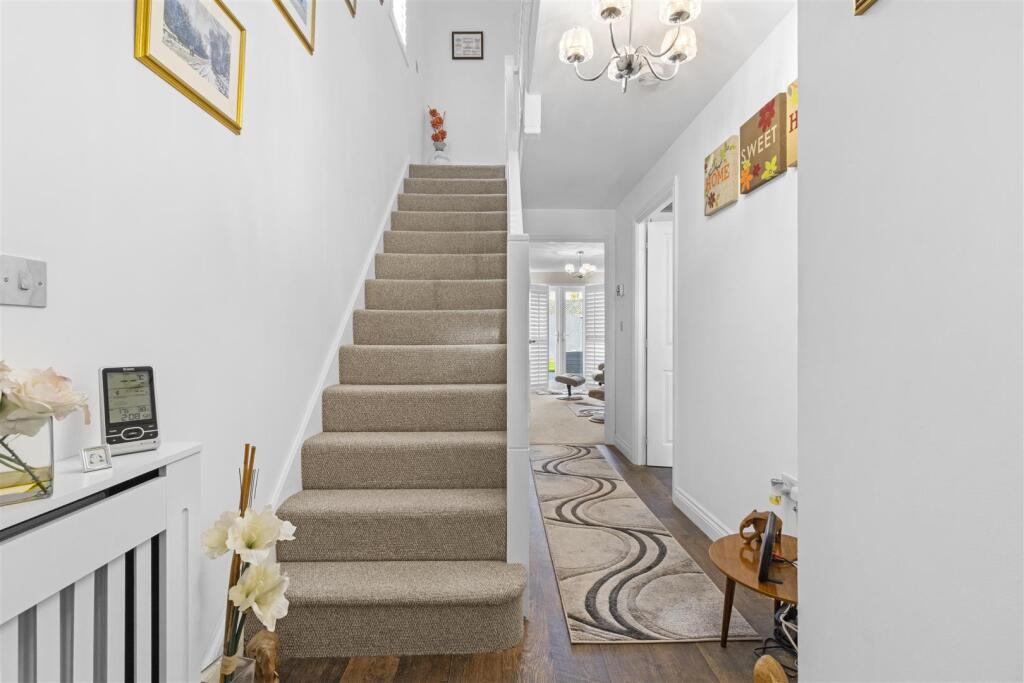
Full Description: £325,000 - £350,000 GUIDE PRICE l CHAIN FREE l 3D Virtual Tour I Townhouse I Popular Location I Three Bedrooms I Beautifully Presented Throughout I Off Road Parking & Garage I Viewing Highly Advised I <br /><br />Stevens and Carter are pleased to market this beautifully presented townhouse situated in this popular location. This home offers a perfect blend of modern living and comfort. Arranged over three spacious floors, the property boasts a well-designed layout that is ideal for families or those seeking extra space.<br /><br />Upon entering, you are welcomed into a bright reception room that sets the tone for the rest of the home. The modern kitchen/ dining room provide a fantastic space for entertaining, featuring contemporary fittings and also benefits from integrated appliances and ample room for dining. The lounge, which offers direct access to the garden, is perfect for relaxing or hosting gatherings with friends and family.<br /><br />This townhouse comprises three generously sized bedrooms, ensuring plenty of room for everyone. With two well-appointed bathrooms, morning routines will be a breeze, providing convenience and privacy for all occupants. The addition of plantation shutters throughout enhances the aesthetic appeal while allowing for adjustable light and privacy.<br /><br />Outside, the property features off-road parking for up to two vehicles, along with a garage which offers power and light, making it an excellent choice for those with multiple cars or needing extra storage space. The garden offers a lovely outdoor retreat, perfect for enjoying the fresh air or entertaining guests during the warmer months.<br /><br />This property is not only beautifully presented but also benefits from a 3D virtual tour, allowing potential buyers to explore the home from the comfort of their own space. Viewing is highly advised to fully appreciate all that this beautiful home has to offer. <br /><br />Estate Charge Approx. £410 Per Annum.<br /><br /><b>Hallway</b> - 5.11m x 1.93m (16'9 x 6'4 ) - <br /><br /><b>Kitchen/Dining Area</b> - 4.85m x 2.41m (15'11 x 7'11 ) - <br /><br /><b>Lounge</b> - 4.47m x 3.96m (14'8 x 13'0) - <br /><br /><b>Ground Floor Wc</b> - 1.45m x 0.86m (4'9 x 2'10) - <br /><br /><b>First Floor Landing</b> - 5.49m x 1.93m (18'0 x 6'4) - <br /><br /><b>Bedroom</b> - 3.96m x 3.78m (13'0 x 12'5) - <br /><br /><b>Bathroom</b> - 2.03m x 1.91m (6'8 x 6'3) - <br /><br /><b>Bedroom</b> - 1.91m x 2.67m (6'3 x 8'9) - <br /><br /><b>Second Floor Landing</b> - 1.37m x 0.89m (4'6 x 2'11) - <br /><br /><b>Bedroom</b> - 4.06m x 3.68m (13'4 x 12'1) - <br /><br /><b>Ensuite</b> - 3.15m x 3.02m (10'4 x 9'11) - <br /><br /><b>Garage</b> - <br /><br /><b>Off Road Parking</b> - <br /><br /><b>Viewing Highly Advised</b> - <br /><br />