Property Details:
- Type: Apartment
- Bedrooms: 3
- Bathrooms: 2
Agent: Clubleys - Brough
Phone: 01482 763967
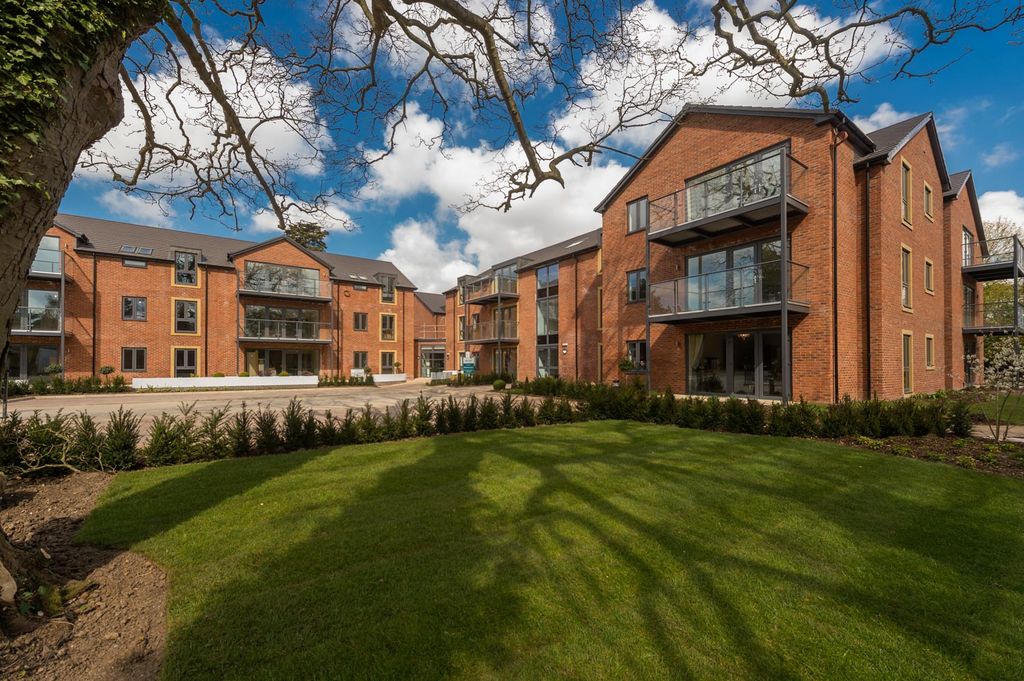
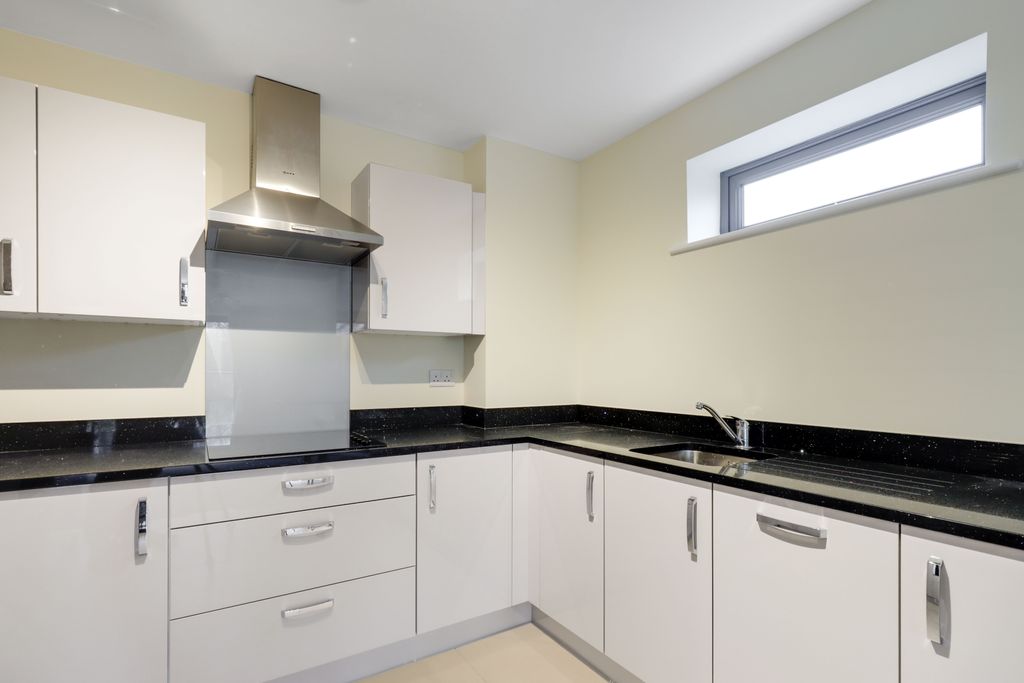
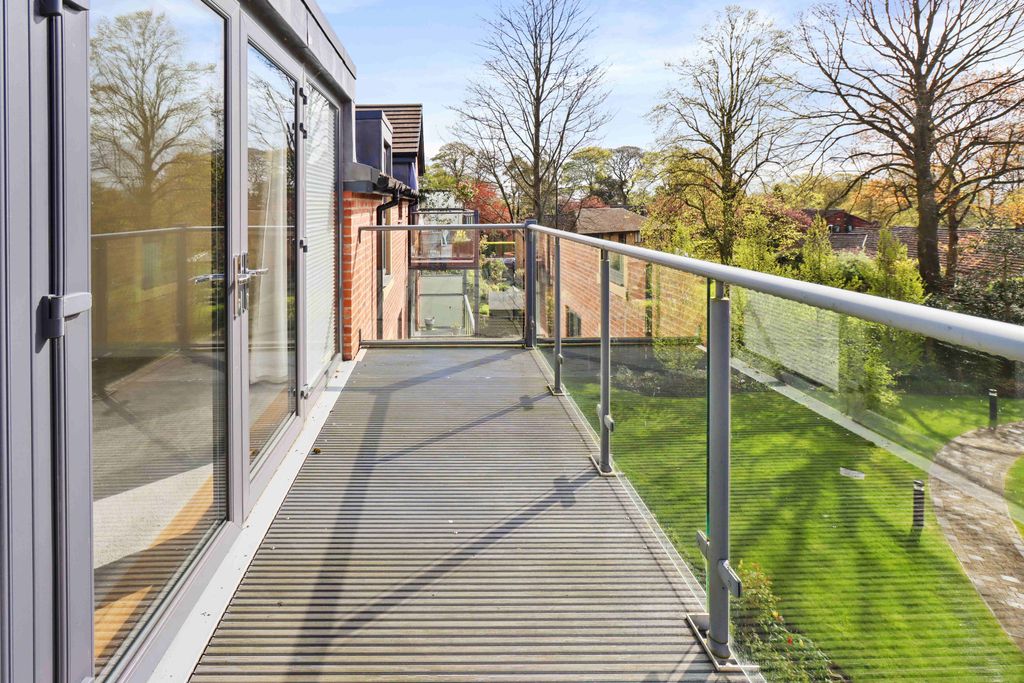
Stunning position in a popular residential complex. This beautiful duplex top floor apartment offers spacious living accommodation comprising: three bedrooms, Master bedroom with ensuite bathroom and Juliette balcony with fabulous views over the Humber estuary. There is a modern family bathroom and a separate cloakroom.<br/>An open plan fully equipped kitchen, dining area and lounge with French doors and balcony. Sitting proudly in the heart of North Ferriby. The complex has a useful lift and allocated parking, with mature grounds. Viewing is essential to fully appreciate the level of accommodation available. Perfect 'lock up and go!'.<br/><br/><b>Entrance Hallway</b> - 4.823 x 1.908 max (15'9" x 6'3" max) - Leading into hallway with stairs off, cloakroom, understairs cupboard and doors to lounge and bedroom<br/><br/><b>Cloakroom</b> - 2.312 x 0.993 (7'7" x 3'3") - Low level WC, pedestal wash hand basin, radiator, extractor fan<br/><br/><b>Kitchen</b> - 3.451 x 4.803 (11'3" x 15'9") - Fitted with a vast range of base, floor and wall mounted units with integrated fridge/freezer, dishwasher and washer. Built in double oven and induction hob, with extractor hood over. Down lights and under counter light, Complimentary worktop and tiled splashback, double sink drainer with mixer tap. Tiled flooring in kitchen area, laminate flooring to dining area.<br/><br/><b>Lounge</b> - 3.461 x 3.861 (11'4" x 12'8") - Light and airy spacious room with French doors and glazed side panels<br/><br/><b>Bedroom Two</b> - 2.797 x 3.863 (9'2" x 12'8") - UPVC double glazed window to rear elevation, laminated flooring.<br/><br/><b>First Floor - Duplex</b> - <br/><br/><b>Landing</b> - 2ND External door out on to the main landing. Boiler cupboard, walk in wardrobes, loft access and doors to...<br/><br/><b>Bathroom</b> - 4.180 x 2.146 (13'8" x 7'0") - Modern suite, fully tiled: comprising, panel bath, separate shower cubicle, low level WC, pedestal wash basin, heated towel rail, extractor fan, downlights, fixed wall to wall mirror.<br/><br/><b>Master Bedroom</b> - 5.231 x 4.008 max (17'1" x 13'1" max) - UPVC double glazed door with glazed side panels either side, leading out to Juliette Balcony, laminate flooring, fixed wall to wall mirror. Door leading to...<br/><br/><b>Ensuite Bathroom</b> - 2.303 x 2.195 (7'6" x 7'2") - Modern suite, fully tiled bathroom, white suite comprising: corner bath with shower head and mixer tap, low level WC and pedestal wash basin, down lights, extractor fan, and heated towel rail.<br/><br/><b>Bedroom Three</b> - 2.175 x 3.855 (7'1" x 12'7") - UPVC double glazed window to rear elevation, wall to wall built in wardrobes, laminate flooring.<br/><br/><b>External</b> - To the rear of the complex there is an allocated numbered parking and visitor parking.<br/><br/><b>Additional Information</b> - *Broadband <br/>For broadband coverage, prospective occupants are advised to check the Ofcom website:- <br/>*Mobile<br/>For mobile coverage, prospective occupants are advised to check the Ofcom website:- <br/>*Referral Fees<br/>We may receive a commission, payment, fee, or other reward or other benefit (known as a Referral Fee) from ancillary service providers for recommending their service to you. Details can be found on our website.<br/><br/>EPC RATING - TBC COUNCIL TAX BAND E<br/><br/><b>Services</b> - Mains drains, water and electricity are connected.<br/><br/><b>Appliances</b> - None of the appliances have been tested by the agent.<br/><br/>