Helmsdale Court, Glasgow G72
Property facts
- Property type
- Flat
- Bedrooms
- 2
Only details supplied with this listing are shown. Ask the listing contact to confirm measurements, taxes and costs.
About this home
Property Details: - Type: Flat - Bedrooms: 2 - Bathrooms: 0
Agent: Penny Lane Homes - Glasgow South Phone: 0141 376 5034
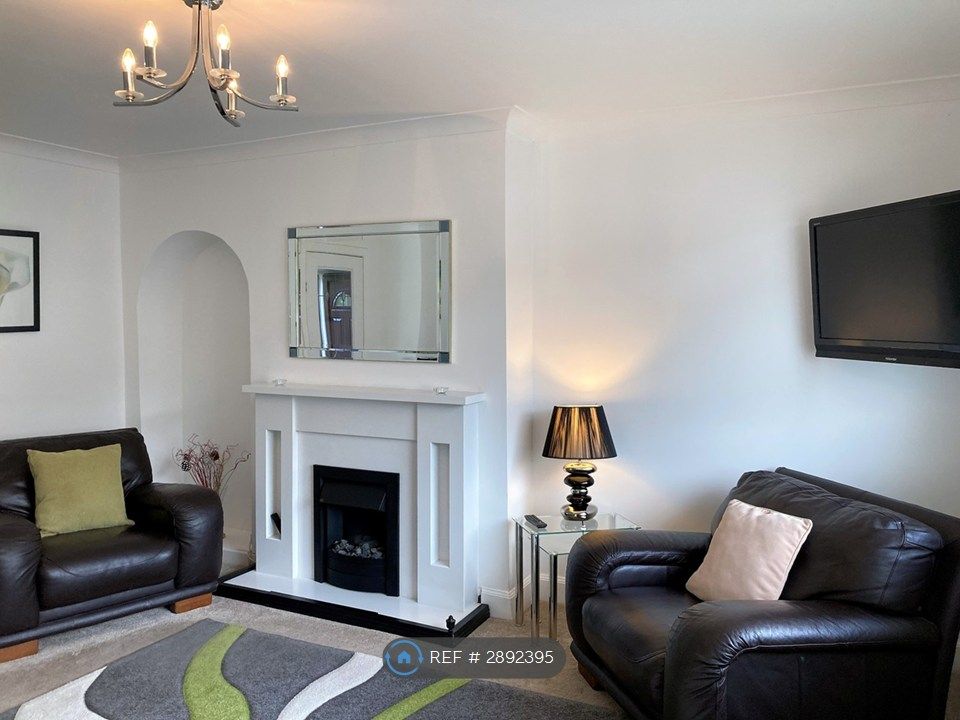
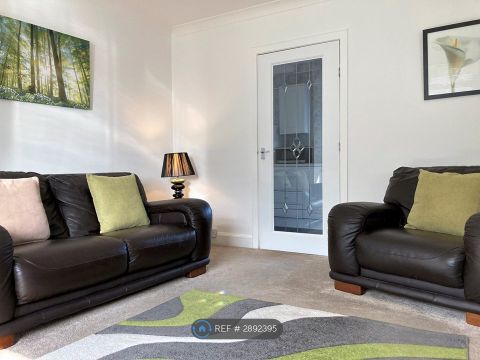
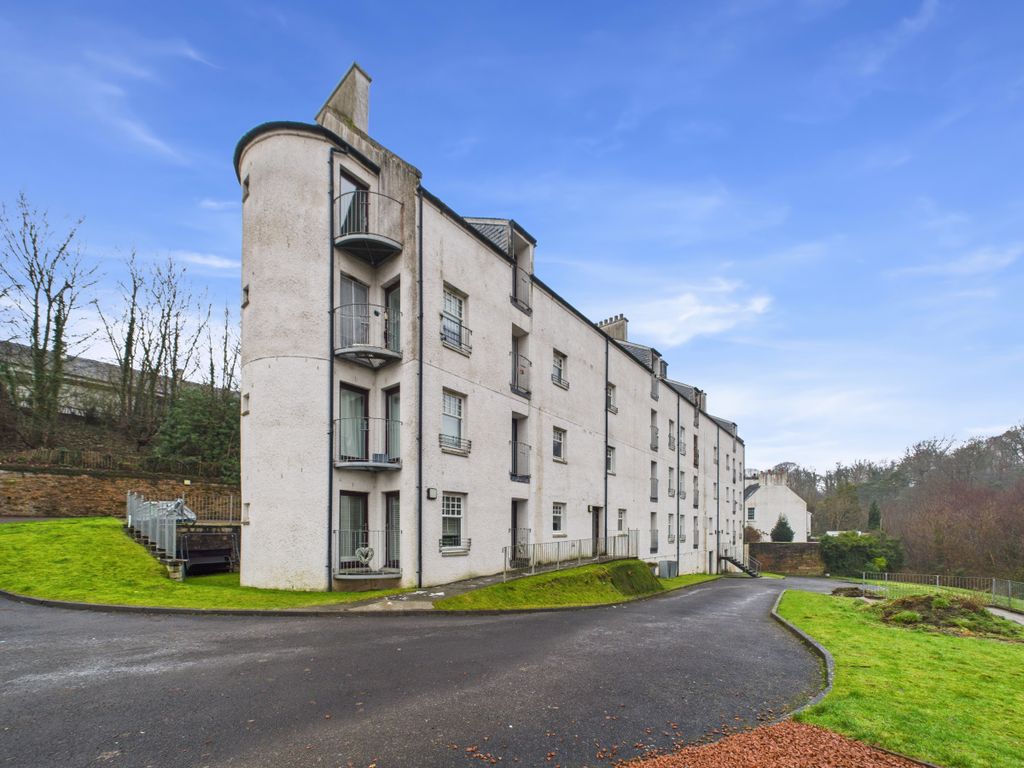
<p>This well-presented two-bedroom flat offers a superb opportunity for those seeking a spacious and comfortable home in a peaceful rural location. The property is situated within a well-maintained development and benefits from an elevated outlook, providing pleasant views over the surrounding area.</p><p>Internally, the flat is bright and inviting, featuring double glazed windows throughout and efficient gas central heating, ensuring a warm and cosy environment all year round. The generous lounge area allows for flexible living and dining arrangements, while the well-proportioned kitchen is fitted with a range of modern units and ample worktop space, making it ideal for both every-day meals and entertaining guests. Both bedrooms are good-sized doubles, each offering plenty of room for furnishings and personal touches, with the added advantage of built-in storage to help keep the living areas clutter-free. A well-appointed bathroom, fitted with contemporary sanitaryware and stylish finishes, completes the accommodation. Further storage is available in the hallway and additional cupboards, catering to the needs of modern living.</p><p>The property is located in Council Tax Band B, offering a balance of comfort and affordability. Residents have access to a dedicated car park (providing convenient parking for both homeowners and visitors), and the rural setting ensures a tranquil lifestyle while still being within easy reach of local amenities and transport links. This flat combines the best of both worlds, offering a peaceful retreat with all the advantages of a spacious and well-equipped home. Ideal for first-time buyers, professionals or those looking to downsize, this property is ready to move into and enjoy.</p><p><strong>Entrance Hallway</strong></p><p>5.48m x 2.82m</p><p><strong>Living Room</strong></p><p>5.46m x 3.42m</p><p><strong>Kitchen</strong></p><p>2.70m x 2.64m</p><p><strong>Bedroom 1</strong></p><p>3.63m x 3.62m</p><p><strong>Bedroom 2 </strong></p><p>3.89m x 2.67m</p><p><strong> Bathroom </strong></p><p>2.02m x 1.71m</p>
Location
If the interactive map is unavailable, open the supplied location in maps.
Open location in mapsThe pin uses coordinates supplied with this listing. Confirm the exact location with the listing contact.
Listing information
- Original source
- www.onthemarket.com
- Added to Mirror
Added and updated dates describe the Mirror record. Source publication and verification dates are shown separately when known; none establishes time on market. Confirm current price and availability with the listing contact.
View original listingSimilar homes nearby