Helston Road, Nailsea
About this home
Property Details: • Type: Detached • Tenure: FREEHOLD • Floor Area: 958 sqft
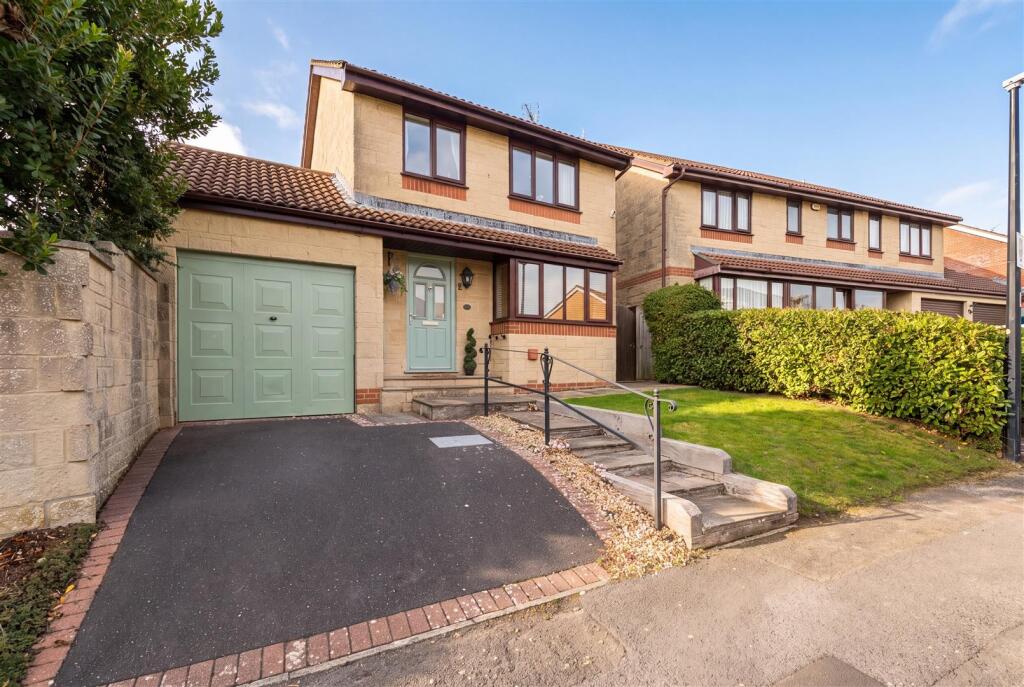
Key Features: • Beautifully presented three-Bedroom detached family home • Ideally suited to first-time buyers or a young family • Pleasantly situated just off the popular Trendlewood Way • Modern Kitchen and stylish Bathroom • Good location for access to Train Station & an outstanding Primary School • Separate Sitting Room and Dining Room • Excellent potential to extend and further enhance, subject to any necessary consents • Ground Floor Cloakroom • Generous Rear Garden, Storage Area/Garage and off-road parking • EPC rating - D Council Tax Band - D Tenure - Freehold
Location: • Nearest Station: Nailsea & Backwell Station • Distance to Station: 0.6975570656742095 miles
Agent Information: • Address: 32 Green Pastures Road, Wraxall, BS48 1ND
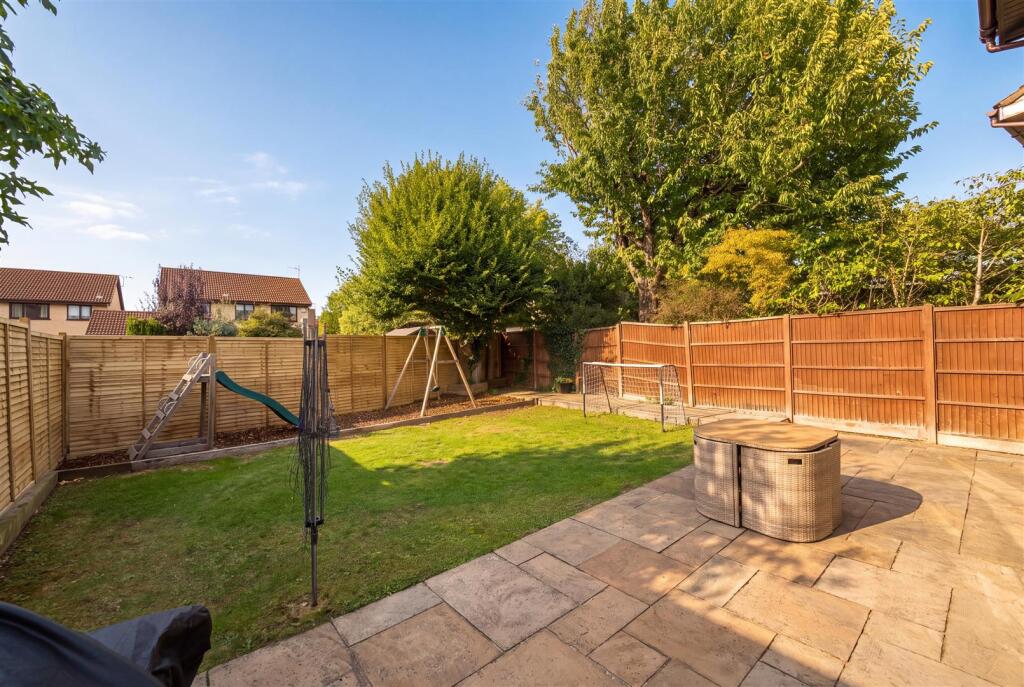
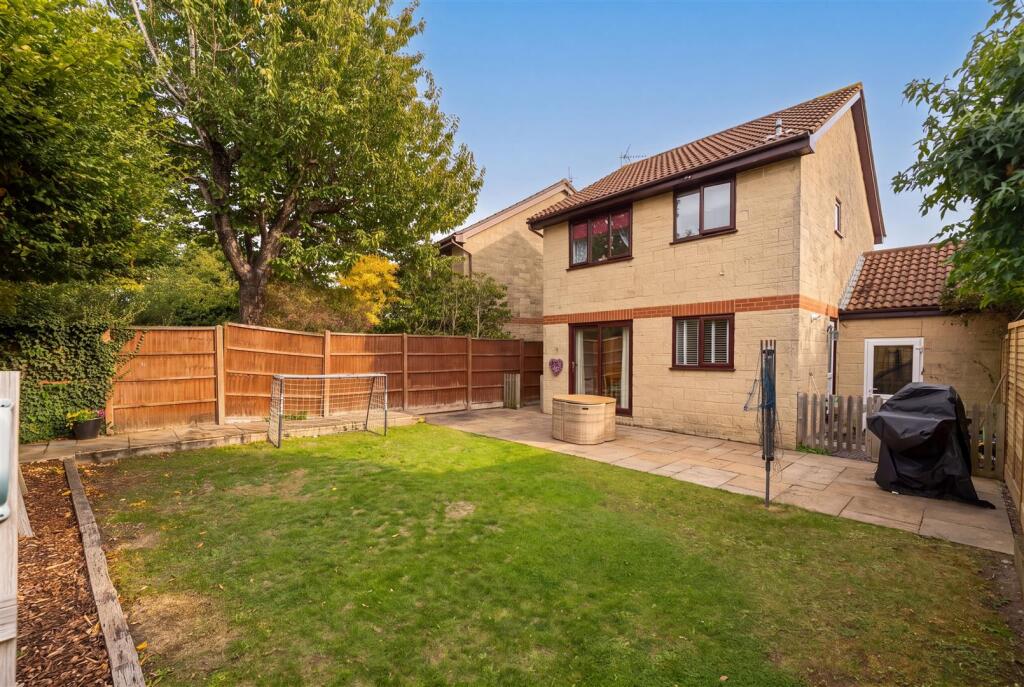
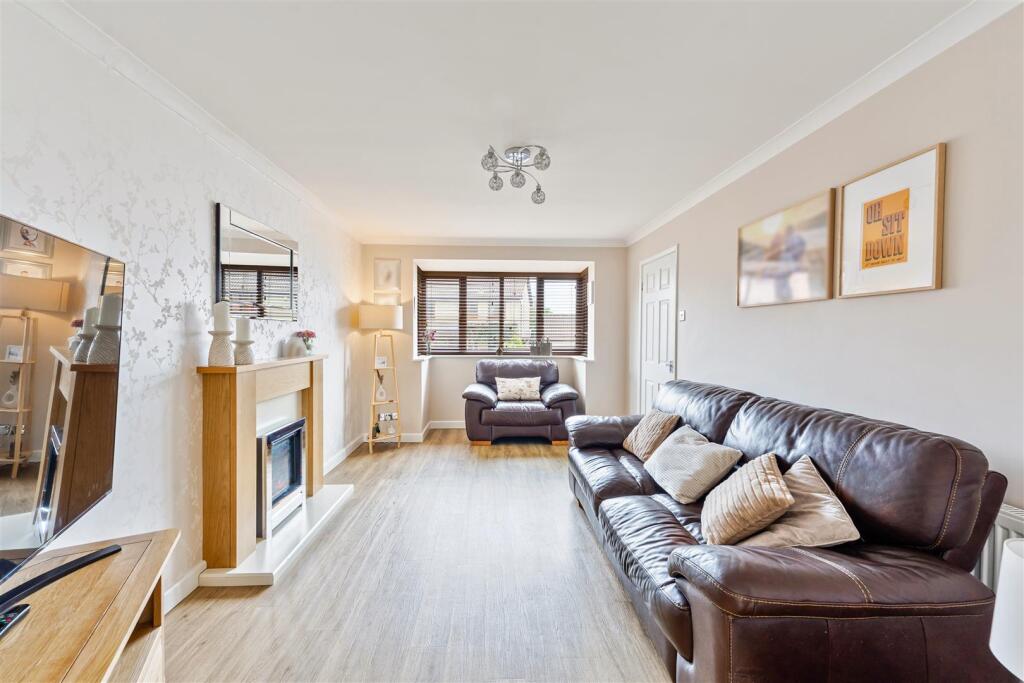
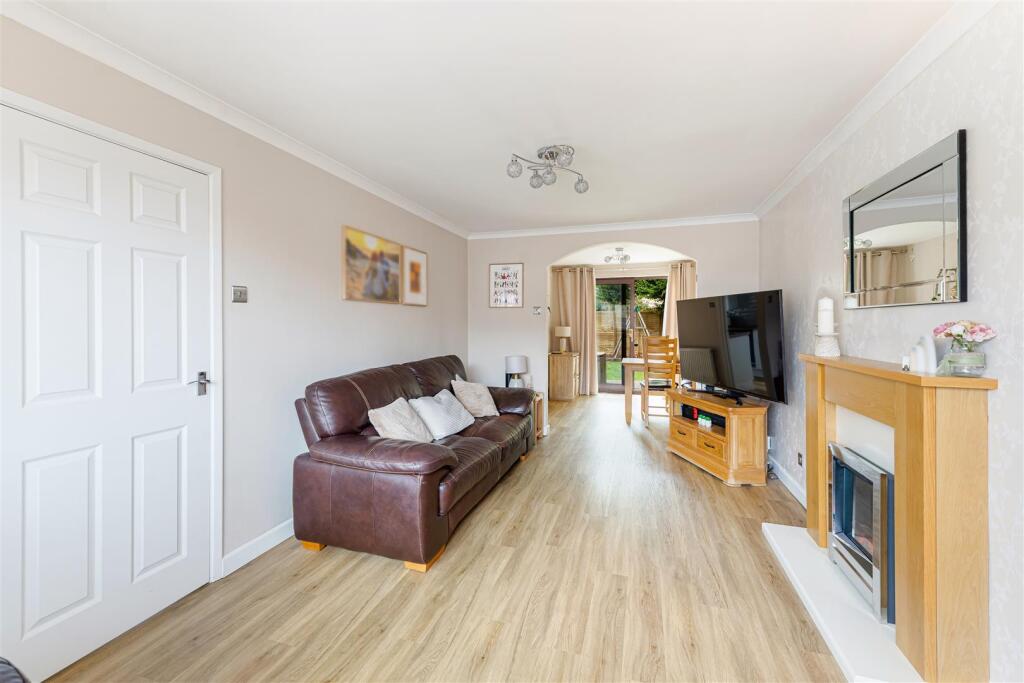
Full Description: A beautifully presented and attractive, three-Bedroom detached family home, offering well-balanced accommodation ideally suited to the a first time buyers or young family. Pleasantly situated just off Trendlewood Way, the property is particularly well placed for easy access to the mainline train station at Backwell, excellent local schools and nearby amenities. The property has been well maintained and improved, including a modern Kitchen and stylish Bathroom facilities, while still offering excellent potential to extend and further enhance the accommodation, subject to any necessary planning permissions and consents. In brief, the layout comprises: Entrance Hall, Cloakroom, Sitting Room, Dining Room and Kitchen. On the first floor are three Bedrooms, two of which are doubles, together with a stylish Bathroom whilst externally, there is a generous sized rear garden, tarmac frontage providing off-road parking and a garage. EPC rating - D.<br /><br /><b>Entrance Hall</b> - Entered via a UPVC double glazed door, with quality wood-effect flooring which runs through the whole of the ground floor. Stairs ascending to the first floor accommodation. Doors to the Cloakroom and Sitting Room.<br /><br /><b>Cloakroom</b> - Fitted with a white suite comprising: Low level close coupled wc and pedestal wash hand basin. Radiator.<br /><br /><b>Sitting Room</b> - 4.90m'' x 3.07m'' (16'1'' x 10'1'') - A light and spacious room with a walk-in front-facing UPVC double glazed bay window. The focal point being an attractive feature electric fireplace. Ceiling coving, radiator, TV point and opening to the Dining Room.<br /><br /><br /><br /><b>Dining Room</b> - 3.02m'' x 2.67m'' (9'11'' x 8'9'') - UPVC double glazed sliding patio doors to the rear garden. Radiator. Door to the Kitchen.<br /><br /><br /><br /><b>Kitchen</b> - 3.56m'' x 2.29m'' (11'8'' x 7'6'') - A stylish and well-appointed Kitchen fitted with an attractive range of high-gloss wall and base units complemented by solid wood work surfaces and tiled splashback. Inset one and a half stainless steel sink with drainer and mixer tap. Fitted electric oven with hob. Space and plumbing for an upright fridge freezer and automatic washing machine. Concealed wall mounted boiler. Understairs storage cupboard along with UPVC double glazed window and door to the rear.<br /><br /><br /><br /><b>First Floor Landing</b> - UPVC double glazed window to the side. Airing cupboard. Doors to all Bedrooms and Bathroom. Access to the insulated loft.<br /><br /><b>Bedroom 1</b> - 4.39m'' x 2.90m'' (14'5'' x 9'6'') - UPVC double glazed window to the front. Range of fitted wardrobes provide excellent storage space. Radiator.<br /><br /><br /><br /><b>Bedroom 2</b> - 3.07m'' x 3.05m'' (10'1'' x 10'0'') - UPVC double glazed window to the rear. Radiator.<br /><br /><b>Bedroom 3</b> - 2.49m'' x 2.08m'' (8'2'' x 6'10'') - UPVC double glazed window to the front. Radiator.<br /><br /><b>Family Bathroom</b> - Fully tiled and beautifully presented with a contemporary suite comprising: Panelled bath with shower over and glazed shower screen. Concealed low level wc and wash hand basin with storage below. Chrome heated towel rail, wall-mounted mirror and UPVC double glazed window to the rear.<br /><br /><b>Rear Garden</b> - The property enjoys a pleasant and well-proportioned rear garden, predominantly laid to lawn and enclosed by timber fencing. A paved patio extends across the rear of the house, with mature trees and established planting create an attractive leafy backdrop, with access to the garage and to the front via a side gate.<br /><br /><br /><br /><b>Front Garden</b> - To the front, the property enjoys an attractive approach, with a neatly laid lawn bordered by established hedging. A private driveway provides off-road parking and leads to the garage, while steps with handrails rise to the main entrance. Gated side access provides access to the rear garden.<br /><br /><b>Storage Area/Garage</b> - With light, power and loft storage space. There is also a pedestrian door.<br /><br />