For Rent
Price on request
2 bed flat for saleClifton Square, Burnley BB12
Studio
Burnley
Property Details: • Type: Detached • Tenure: Freehold • Floor Area: N/A
Key Features: • Impressive Detached Property • Four Spacious Bedrooms • Two Bathrooms • Contemporary Fitted Kitchen • Ample Living Space • Extensive Rear Garden and Summer House • Off Road Parking and Garage • Tenure: Freehold • Council Tax Band: E • EPC Rating: TBC
Location: • Nearest Station: N/A • Distance to Station: N/A
Agent Information: • Address: 21 Manchester Road, Burnley, BB11 1HG
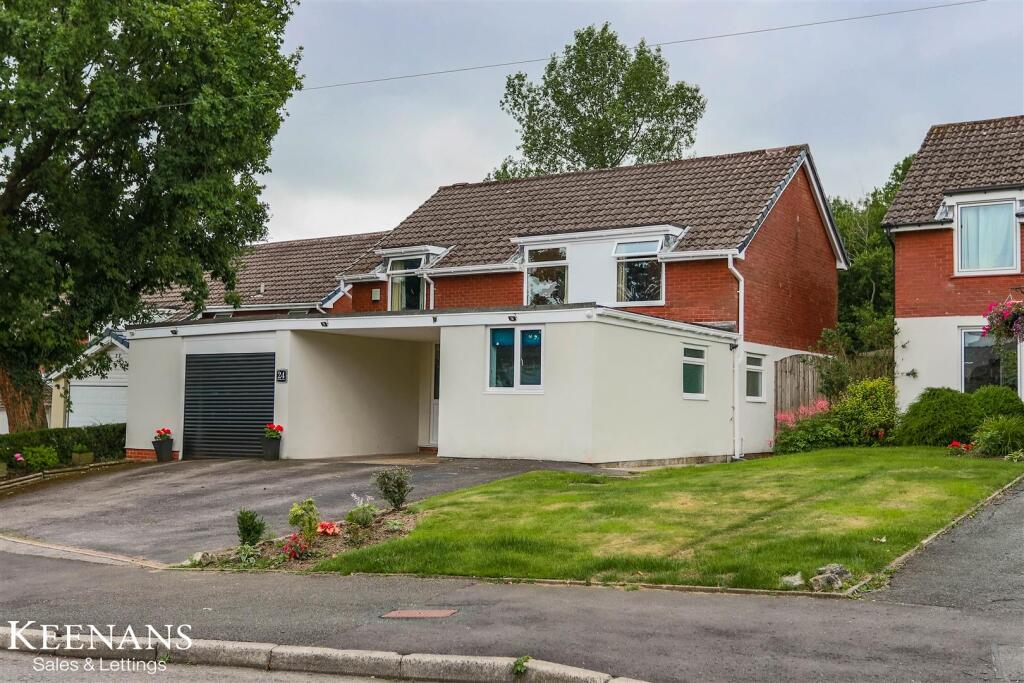
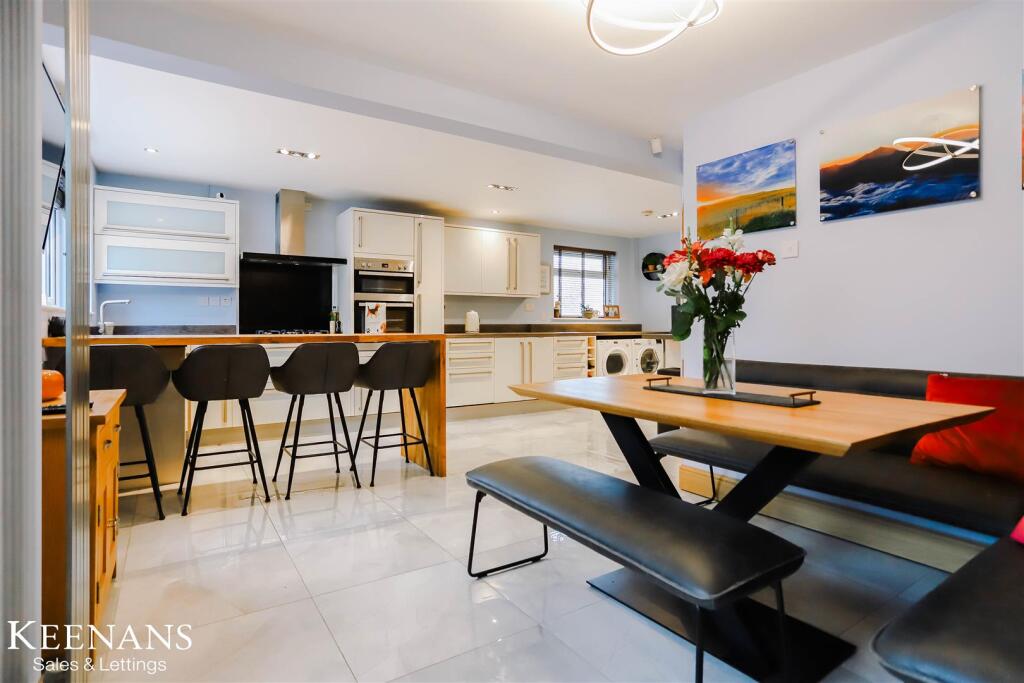
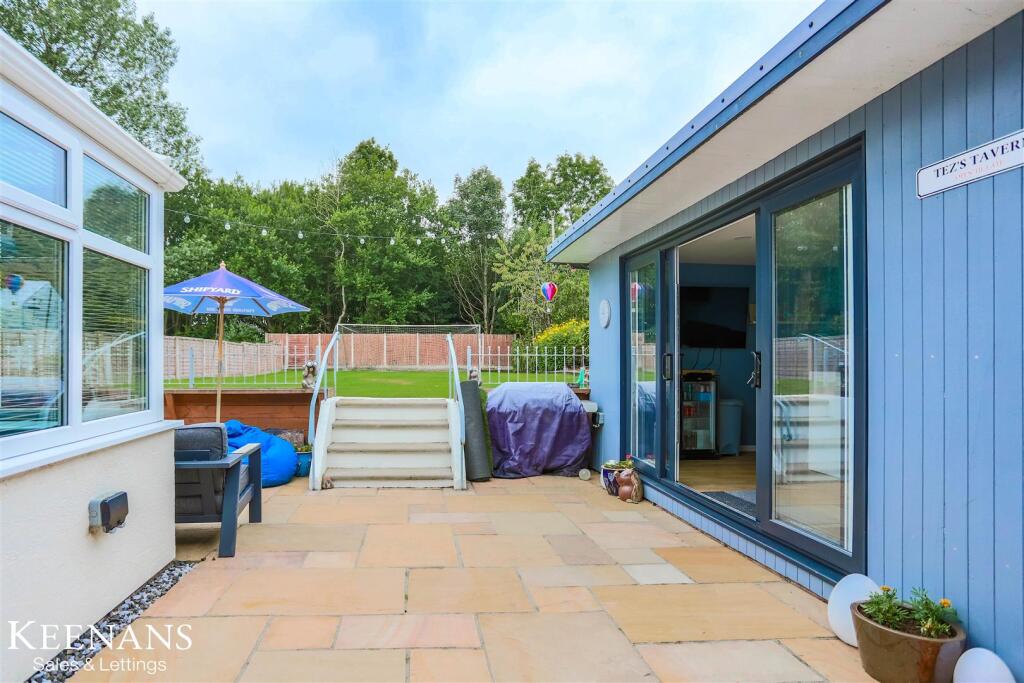
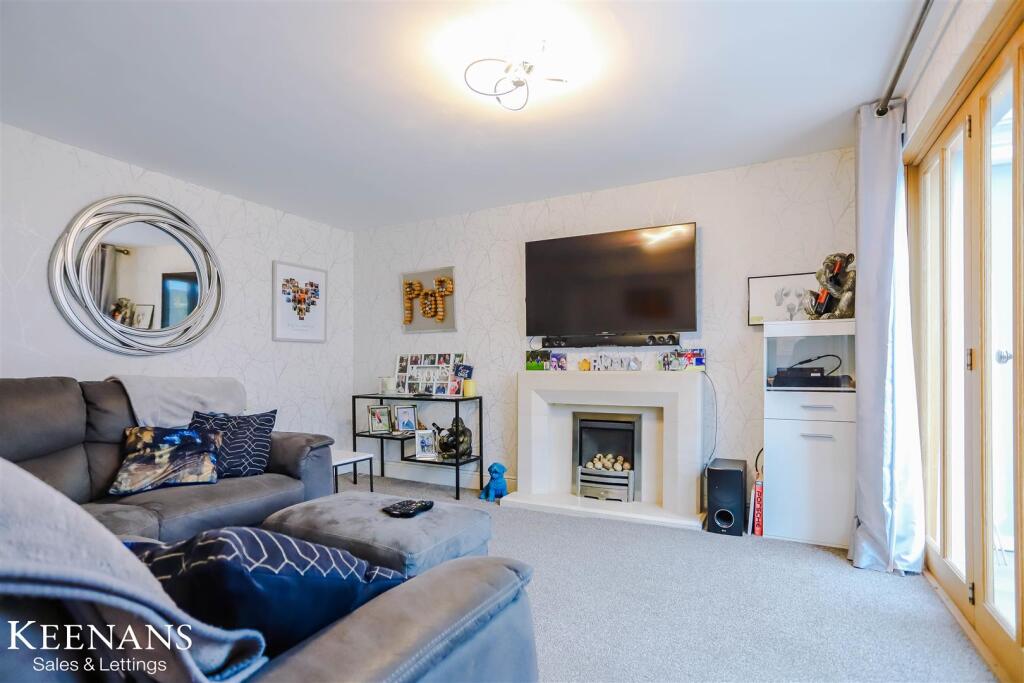
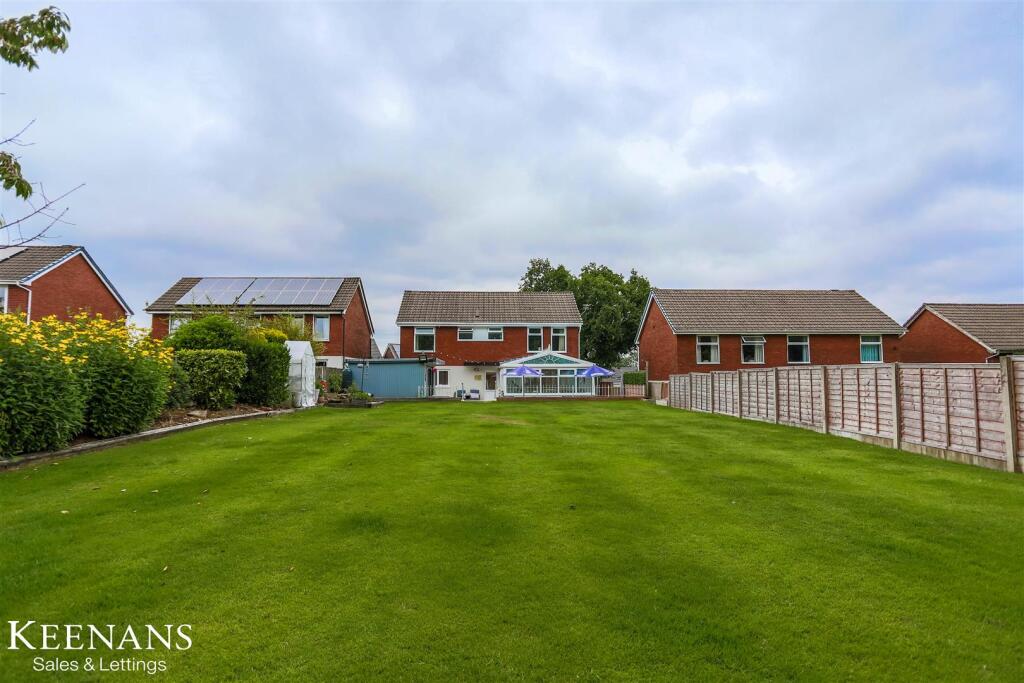
Full Description: EXQUISTE FOUR BEDROOM DETATCHED PROPERTY Located on Helvellyn Drive in the vibrant town of Burnley, this splendid detached house presents an ideal family home. Boasting four spacious bedrooms, including a master suite complete with an en suite bathroom, this property offers both comfort and convenience. The well-appointed family bathroom and a downstairs WC enhance the practicality of the layout.The heart of the home is undoubtedly the expansive kitchen dining room, perfect for family gatherings and entertaining guests. The lounge seamlessly flows into a bright conservatory, creating a delightful space filled with natural light, ideal for relaxation or enjoying a good book.Outside, the property features a substantial laid-to-lawn rear garden, providing ample space for children to play or for hosting summer barbecues. The driveway and garage offer convenient off-street parking, while a charming summerhouse adds a touch of character and can serve as a peaceful retreat or a hobby space.Situated in a great location, this home is close to local amenities, ensuring that everything you need is just a stone's throw away. With its generous living spaces and excellent outdoor area, this property is perfect for families seeking a comfortable and inviting environment in the heart of Burnley. Don't miss the opportunity to make this wonderful house your new home.Ground Floor - Porch - 1.88m x 1.55m (6'2 x 5'1) - UPVC double glazed entrance door and doors to hall and garage.Garage - 5.77m x 4.57m (18'11 x 15') - Up and over door and power.Hall - 3.15m x 2.97m (10'4 x 9'9) - Spotlights, tiled floor, stairs to first floor and doors to kitchen/dining room, study and WC.Study - 3.33m x 2.08m (10'11 x 6'10) - UPVC double glazed frosted window and central heating radiator.Wc - 1.70m x 1.68m (5'7 x 5'6) - UPVC double glazed frosted window, central heated towel rail, dual flush WC, vanity top wash basin with mixer tap, part tiled elevation and tiled floor.Kitchen/Dining Room - 6.32m x 5.72m (20'9 x 18'9) - UPVC double glazed window, UPVC double glazed frosted window, central heating radiator, upright central heating radiator, spotlights, gloss wall and base units, wood effect worktops, one and half bowl composite sink with draining board and mixer tap, integrated double oven in high rise unit, five burner gas hob, extractor hood, space for fridge freezer, plumbing for washing machine, tiled floor, door to two reception rooms and UPVC double glazed door to rear.Reception Room One - 5.49m x 2.57m (18' x 8'5) - UPVC double glazed window, UPVC double glazed frosted window, central heating radiator, spotlights, Potterton boiler, storage and wood effect flooring.Reception Room Two - 4.19m x 3.63m (13'9 x 11'11) - Central heating radiator, smoke alarm, living flame gas fire, marble effect hearth and surround and double doors to conservatory.Conservatory - 4.57m x 4.11m (15' x 13'6) - UPVC double glazed windows, central heating radiator, wood effect flooring and UPVC double glazed French doors to rear.First Floor - Landing - 3.99m x 3.68m (13'1 x 12'1) - UPVC double glazed window, loft access, smoke alarm and doors to four bedrooms and bathroom.Bedroom One - 3.81m x 3.35m (12'6 x 11') - Two UPVC double glazed windows, central heating radiator, fitted wardrobe and door to en suite.En Suite - 2.31m x 1.78m (7'7 x 5'10) - UPVC double glazed frosted window, central heated towel rail, spotlights, dual flush WC, vanity top wash basin with mixer tap, walk-in direct feed rainfall shower, extractor fan, PVC ceiling, tiled elevation and wood effect flooring.Bedroom Two - 3.35m x 2.46m (11' x 8'1) - UPVC double glazed window and central heating radiator.Bedroom Three - 3.07m x 2.87m (10'1 x 9'5) - UPVC double glazed window and central heating radiator.Bedroom Four - 3.25m x 2.29m (10'8 x 7'6) - UPVC double glazed window and central heating radiator.Bathroom - 2.26m x 1.65m (7'5 x 5'5) - UPVC double glazed frosted window, central heated towel rail, spotlights, dual flush WC, vanity top wash basin with mixer tap, P shape bath with mixer tap and direct feed rainfall shower over, extractor fan, PVC ceiling, tiled elevation and wood effect flooring.External - Front - Drive for off road parking.Rear - Laid to lawn garden, paving, stone chips, bedding areas and summer house.Summer House - 4.62m x 2.84m (15'2 x 9'4) - Sliding doors, spotlights, bar and wood effect flooring.BrochuresHelvellyn Drive, BurnleyBrochure