Log in Sign up
Back to search Home Countries United Kingdom Fordham Hen Way, Fordham Heath, Colchester, CO3
£554,995

Hen Way, Fordham Heath, Colchester, CO3

Hen Way, Fordham Heath, Colchester, CO3
Detached

Property facts

Property type
Detached
Taxes (as supplied)
Band: TBC

Only details supplied with this listing are shown. Ask the listing contact to confirm measurements, taxes and costs.

About this home

Property Details: • Type: Detached • Tenure: N/A • Floor Area: N/A

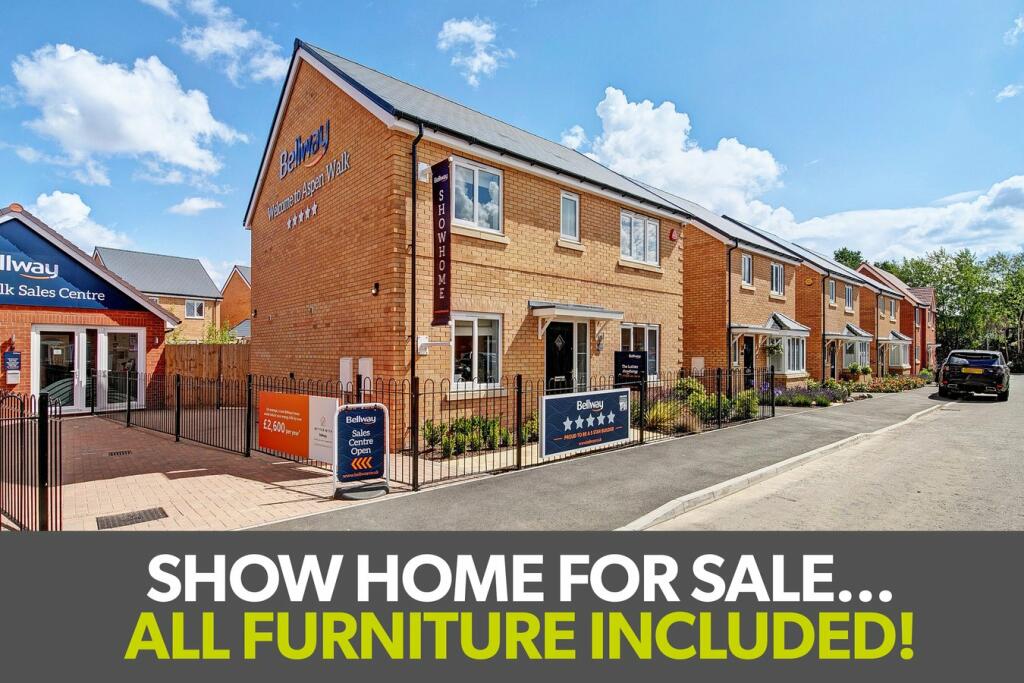
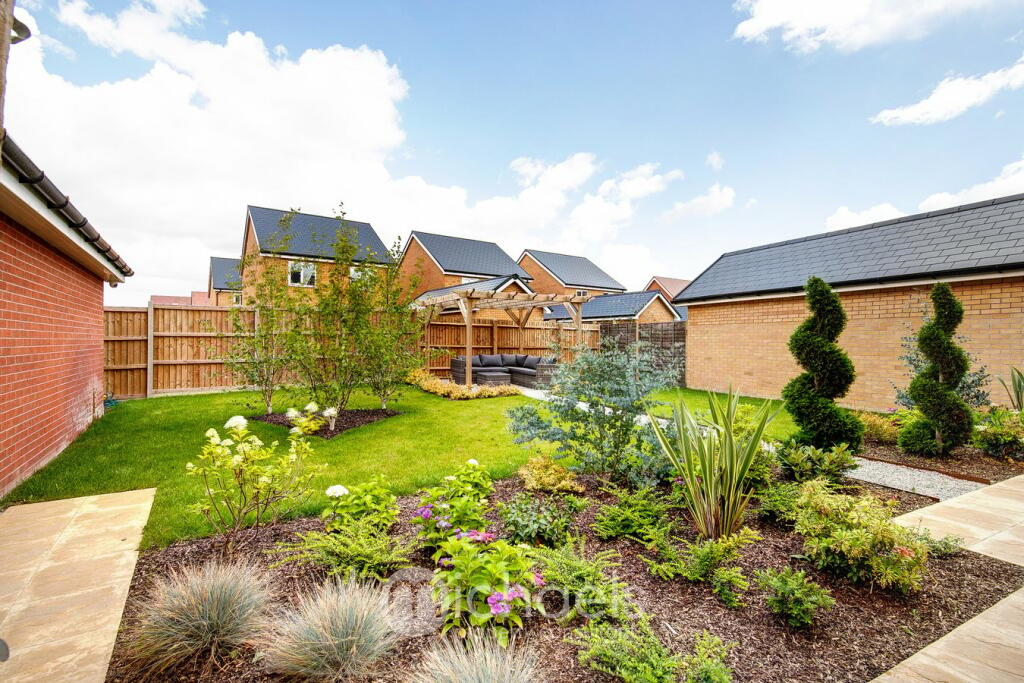
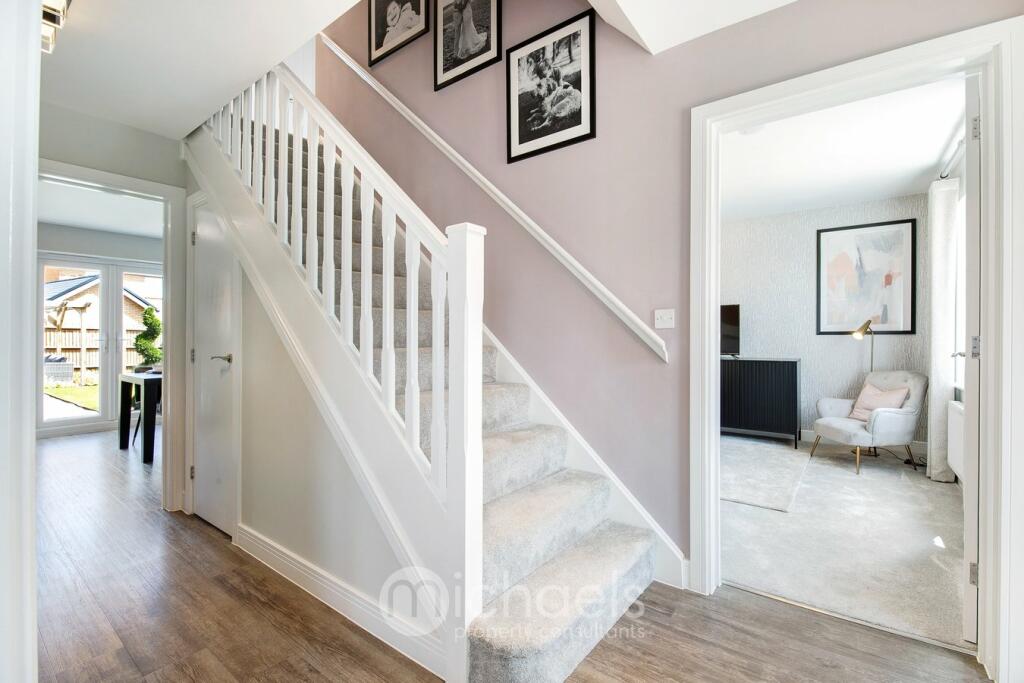
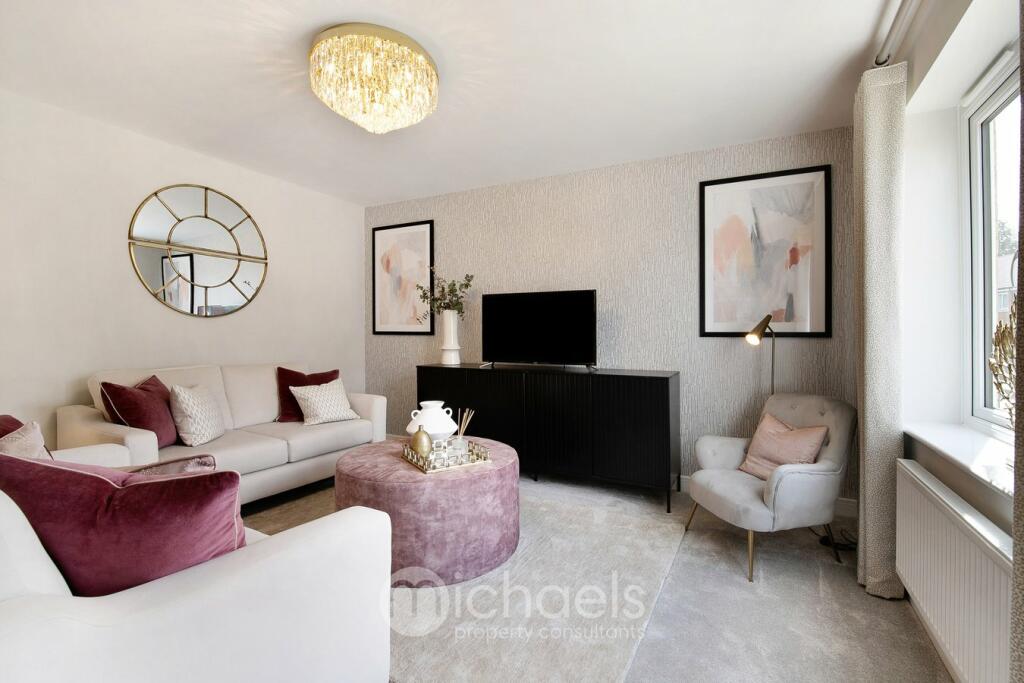
Key Features: • Show Home For Sale - All Furniture Included! • Four Bedroom Detached Family Home • Upgraded & Complete With Enviable Specifications • Constructed By High Reputable Builders 'Bellway Homes' • Two Reception Rooms • Kitchen/Dining/Family Room • Ground Floor Cloakroom • En-Suite To Master Bedroom • First Floor Bathroom Suite • Private Enclosed Rear Garden, Garage, Driveway & EV Charger

Location: • Nearest Station: N/A • Distance to Station: N/A

Agent Information: • Address: Rebow House 62 Head Street Colchester CO1 1PB

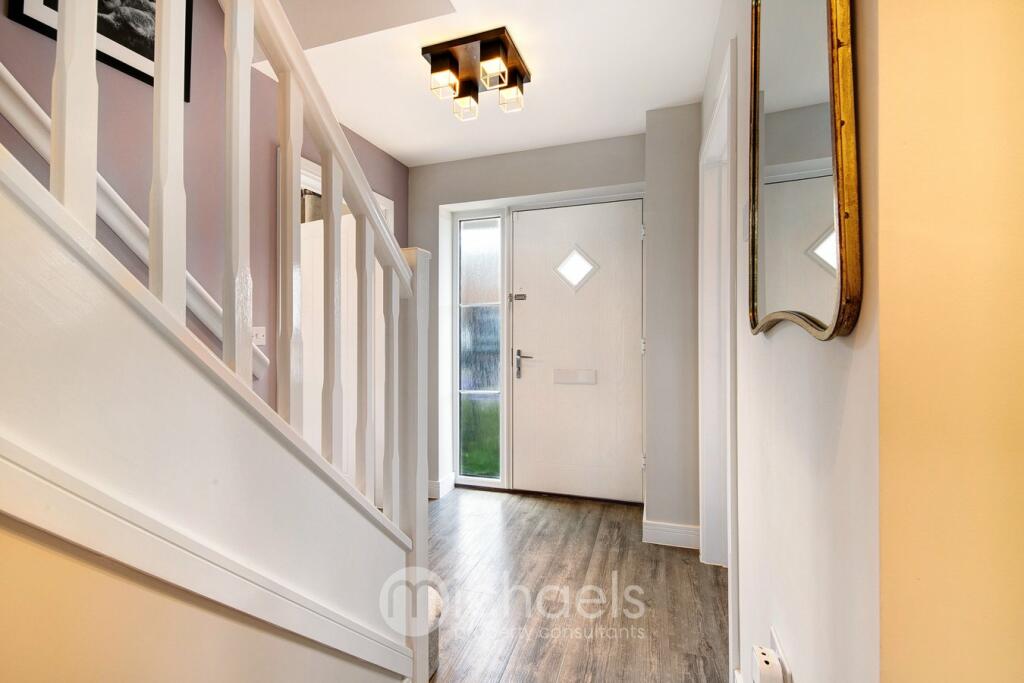
Full Description: **Show Home Now For Sale!!** This stunning four bedroom detached residence serves as a show home for Aspen Place - A fabulous collection of brand new 2,3 & 4 bedroom homes that Michaels Property Consultants are privileged to be marketing on behalf of highly reputable builders, as sole agents. Plot 75 - The Luthier' is an exceptionally well designed home laid out with family in mind, offering spacious and flexible accommodation throughout including two generous reception rooms, a fabulous kitchen/dining space, cloakroom, four well-proportioned bedrooms and two bathrooms.This particular property is finished, ready for occupation and being a show home enjoys a series of fabulous upgrades throughout - It is also to be sold with all furniture and furnishings included and so is literally ready to move straight into!This beautiful new development is situated in a prime position in the sought after village of Eight Ash Green to the West side of Colchester, surrounded by picturesque open countryside and yet within close proximity of the A12, Marks Tey Mainline Rail Station and the area's superb array of amenities and highly regarded schools. The site has been thoughtfully drawn up to reflect the local semi-rural surroundings, with various green open spaces for residents to enjoy.With a 10 year new home warranty and an enticing range of incentives available we would urge prospective purchasers to contact our offices at the earliest opportunity to arrange your private visit. This is really is your last opportunity to reserve at Aspen Walk!Ground FloorEntrance HallCloakroom7' 3" x 6' 1" (2.21m x 1.85m)Living Room13' 7" x 10' 11" (4.14m x 3.33m)Kitchen/Family/Dining RoomKitchen - 9' 7" x 9' 5" (2.92m x 2.87m) Family/Dining Area - 18' 0" x 11' 1" (5.49m x 3.38m)First FloorLandingMaster Bedroom13' 0" x 11' 1" (3.96m x 3.38m)En-Suite6' 8" x 5' 1" (2.03m x 1.55m)Bedroom Two13' 0" x 12' 3" (3.96m x 3.73m)Bedroom Three11' 10" x 8' 10" (3.61m x 2.69m)Bedroom Four11' 0" x 10' 10" (3.35m x 3.30m)Bathroom7' 1" x 6' 10" (2.16m x 2.08m)Additional InformationThe property is subject to an annual estate charge estimate to be £529 per annum. We advise all interested parties to confirm approximate estate charges with their appointed conveyancer to prevent any discrepancy.

Features & amenities

Features & finishes
Show Home For Sale - All Furniture Included!
Four Bedroom Detached Family Home
Upgraded & Complete With Enviable Specifications
Constructed By High Reputable Builders 'Bellway Homes'
Two Reception Rooms
Kitchen/Dining/Family Room
Ground Floor Cloakroom
En-Suite To Master Bedroom
First Floor Bathroom Suite
Private Enclosed Rear Garden
Garage
Driveway & EV Charger

Location

If the interactive map is unavailable, open the supplied location in maps.

Open location in maps

The pin uses coordinates supplied with this listing. Confirm the exact location with the listing contact.

Listing information

Original source
www.rightmove.co.uk
Added to Mirror
Record updated

Added and updated dates describe the Mirror record. Source publication and verification dates are shown separately when known; none establishes time on market. Confirm current price and availability with the listing contact.

View original listing

Similar homes nearby

Photos coming soon
For Sale
£360,000
Terence Place, Fordham, CB7
3 bd 2 ba Semi-Detached
Fordham
Listed by Hockeys, Newmarket
Photos coming soon
For Sale
£360,000
Beech Close, Fordham, Ely
3 bd 2 ba Semi-Detached
Fordham
Listed by Morris Armitage, Newmarket
Photos coming soon
For Rent
£1,200/mo
Market Street, Fordham, CB7
2 bd 1 ba Flat
Fordham
Listed by Ensum Brown, Newmarket
Photos coming soon
For Sale
£175,000
Market Street, Fordham, CB7
2 bd 1 ba Flat
Fordham
Listed by Ensum Brown, Newmarket
Photos coming soon
For Sale
£499,950
Mildenhall Road, Fordham, CB7
4 bd 2 ba Detached
Fordham
Listed by Ensum Brown, Newmarket
Photos coming soon
For Sale
£500,000
King James Close, Fordham, CB7
4 bd 2 ba Detached
Fordham
Listed by Ensum Brown, Newmarket
Photos coming soon
For Sale
£270,000
New Path, Fordham, CB7
2 bd 1 ba Semi-Detached
Fordham
Listed by Ensum Brown, Newmarket
Photos coming soon
For Sale
£750,000
Church Street, Fordham, Ely
7 bd 4 ba Detached
Fordham
Listed by Morris Armitage, Newmarket
£554,995
Log in Sign up