For Rent
£750/mo
Hendford, Yeovil
1 bd
1 ba
Apartment
Hendford
Listed by Martin & Co, Yeovil
Property Details: • Type: Flat • Tenure: LEASEHOLD • Floor Area: N/A
Key Features: • One Bedroom Apartment • Close to Town Centre • No Forward Chain • First Floor • Allocated Parking Space • Service Charge £550 Pa • 170 Years on Lease • Communal Garden
Location: • Nearest Station: Yeovil Pen Mill Station • Distance to Station: 0.9568663882070133 miles
Agent Information: • Address: 18 Princes Street, Yeovil, BA20 1EW
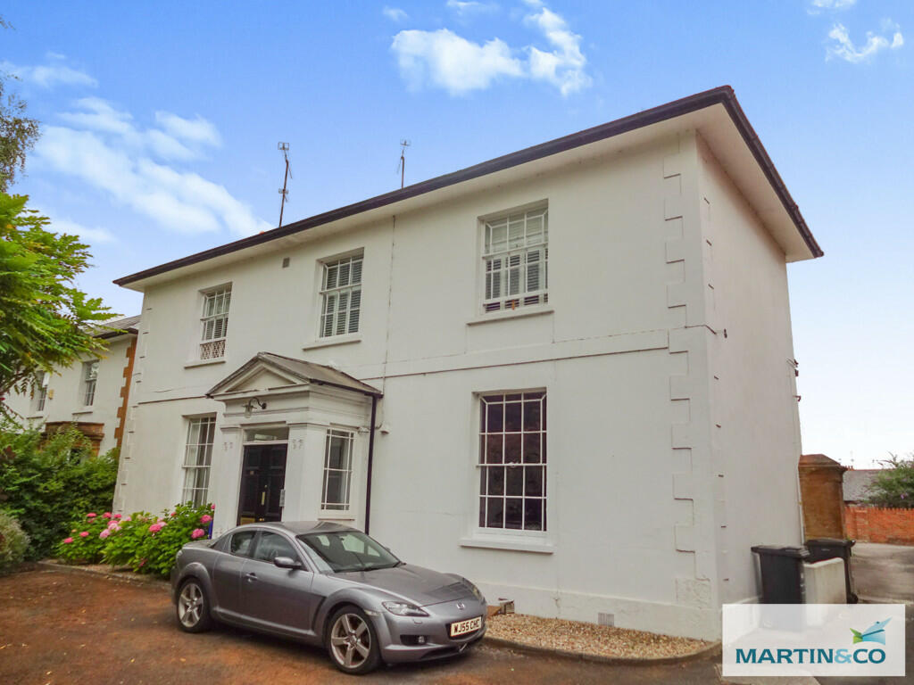
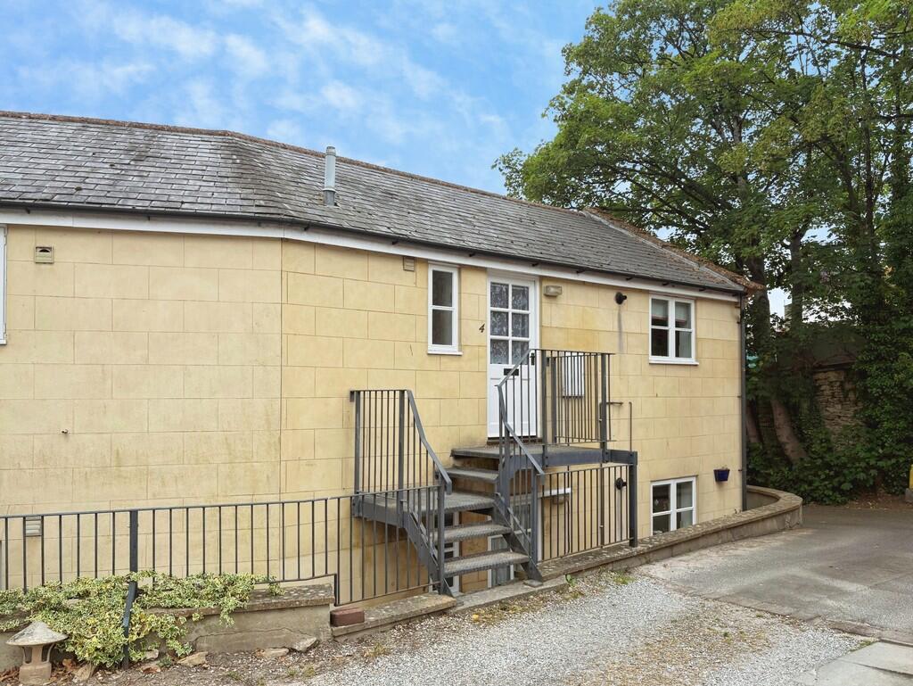
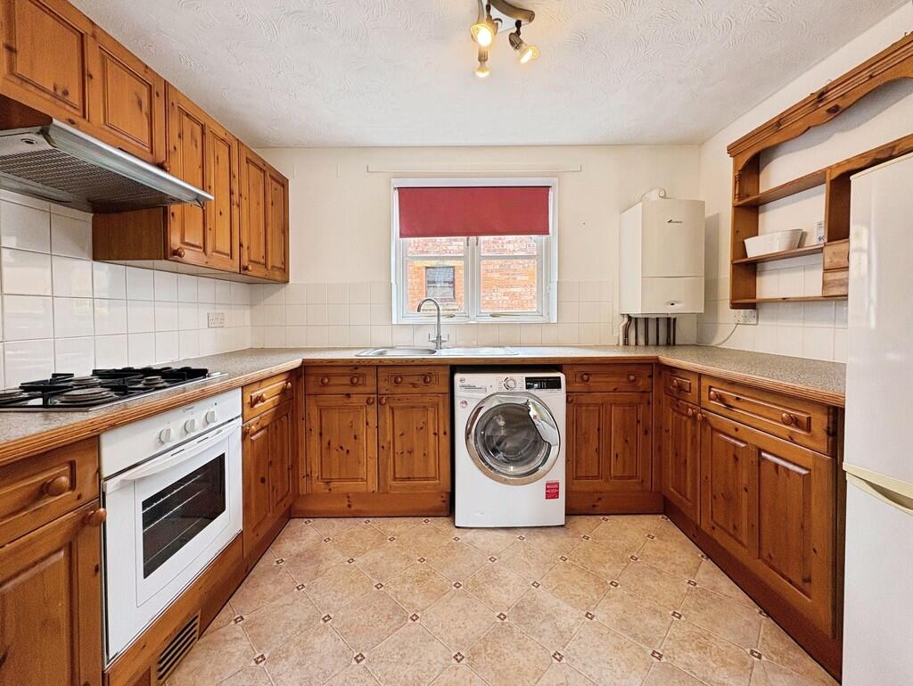
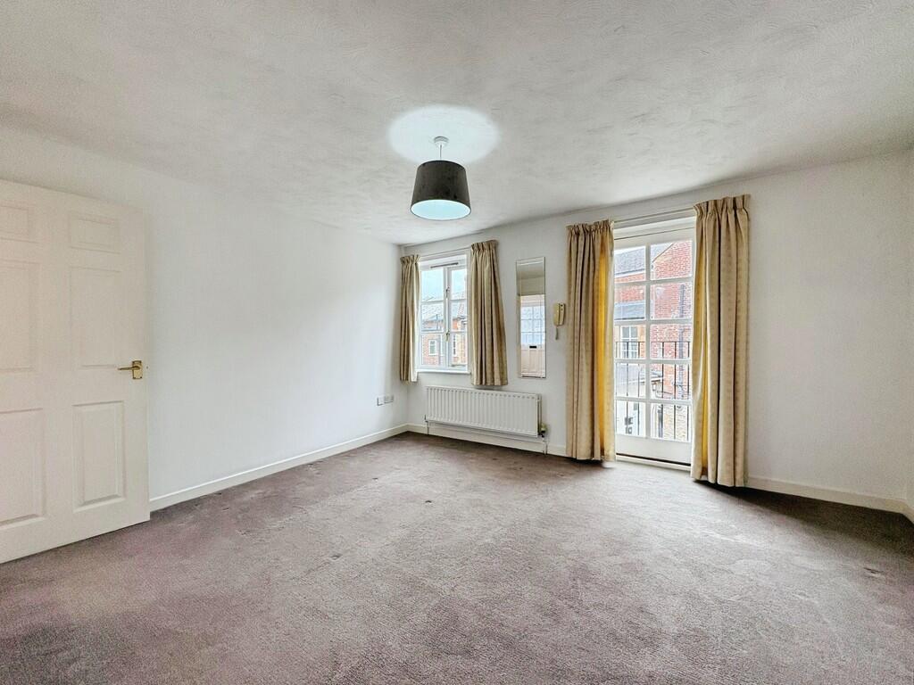
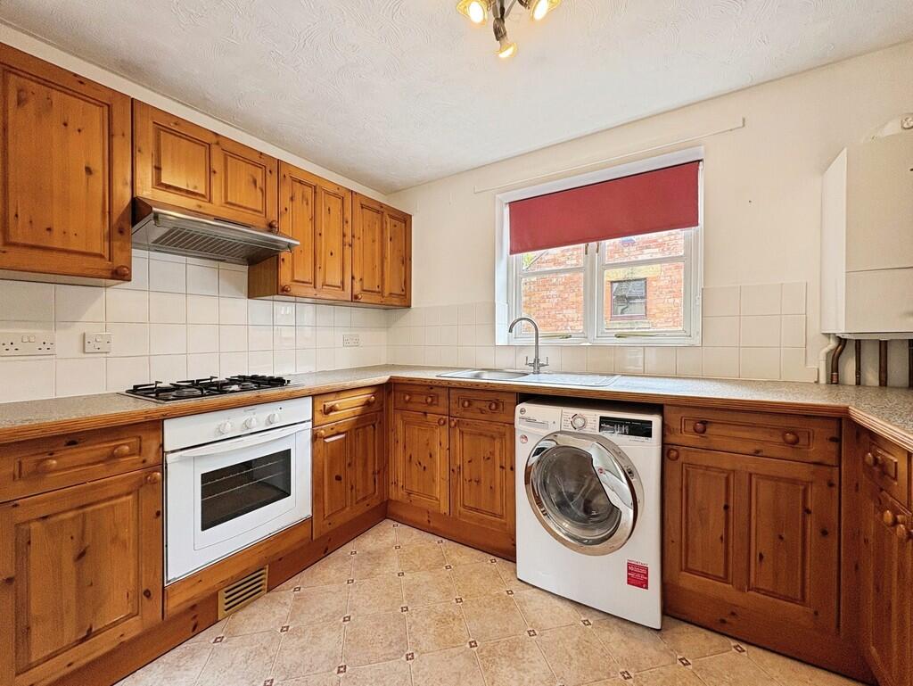
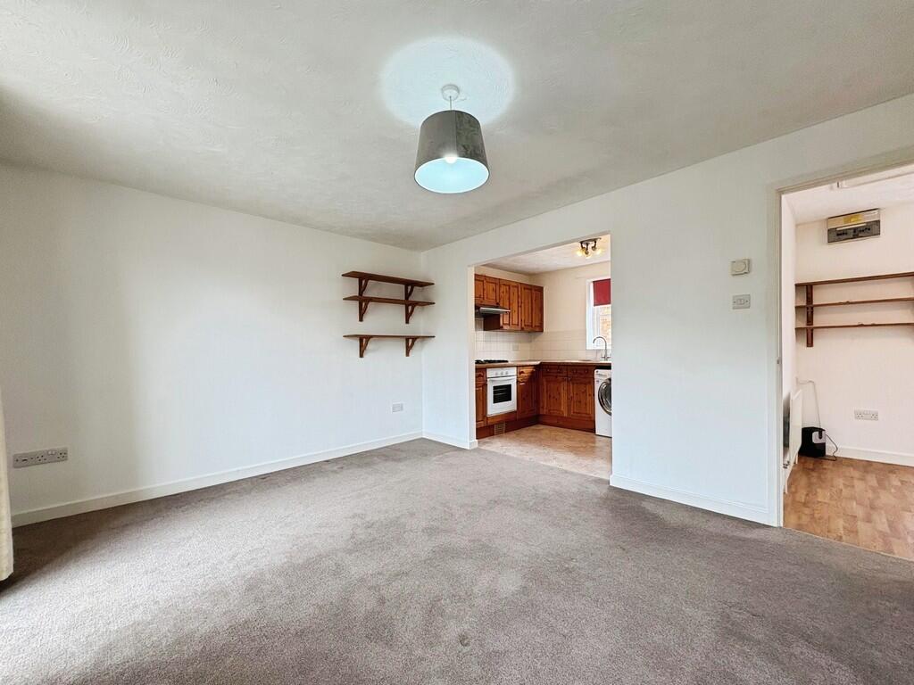
Full Description: <strong></strong> <strong></strong> This one-bedroom first-floor flat is situated in Flowers House near the centre of Yeovil. This flat benefits from a living room, kitchen, bedroom, bathroom and one allocated parking space. This flat is being sold with no onward chain. Viewing is highly recommended. <br /><br /><strong>ENTRANCE</strong> <strong>HALL</strong> <strong></strong> Upon entering the property, you are welcomed into the bright and airy entrance hall which provides access to the living room, bathroom, bedroom and the loft hatch above. The hallway is neutrally decorated and has wooden effect vinyl flooring. One radiator. <br /><br /><strong>LIVING</strong> <strong>ROOM</strong> <strong>13' 5" x 11' 1" (4.1m x 3.4m)</strong> A spacious living room with a double glazed window and Juliet balcony overlooking the communal garden to the front of the property. The walls are neutrally decorated and grey carpet flooring. One radiator. <br /><br /><strong>KITCHEN</strong> <strong>10' 2" x 6' 10" (3.1m x 2.1m)</strong> A good-sized kitchen fitted with a mixture of wooden cabinets and drawers. Plentiful work surfaces with an inset stainless steel basin and drainer. Integrated electric oven and gas hob with cooker hood above. Space and plumbing for a freestanding fridge/freezer and washing machine. Neutral walls and tiled splashguards. Tiled effect vinyl flooring. Double glazed window to the rear of the property. <br /><br /><strong>BEDROOM</strong> <strong>11' 1" x 9' 10" (3.4m x 3.0m)</strong> A double bedroom with a double glazed window overlooking the communal garden to the front. Neutral wall and grey carpet. One radiator. <br /><br /><strong>BATHROOM</strong> <strong>6' 10" x 6' 10" (2.1m x 2.1m)</strong> A generous bathroom with a three-piece suite comprising of a white w/c, hand basin and bathtub with shower unit fitted above. Neutral walls with partial white tiling. White vanity unit with electrical outlet and lighting. Obscure double glazed window to the rear of the property. One radiator. <br /><br /><strong>OUTSIDE</strong> <strong></strong> To the front of the property is a presentable communal courtyard garden with pots and raised beds. To the rear of the property is one parking space allocated for flat 4. <br /><br /><strong>VIEWING</strong> <strong></strong> Strictly by a scheduled appointment with the agents at Martin&Co Yeovil.