Property Details:
• Type: Detached
• Tenure: N/A
• Floor Area: N/A
Key Features:
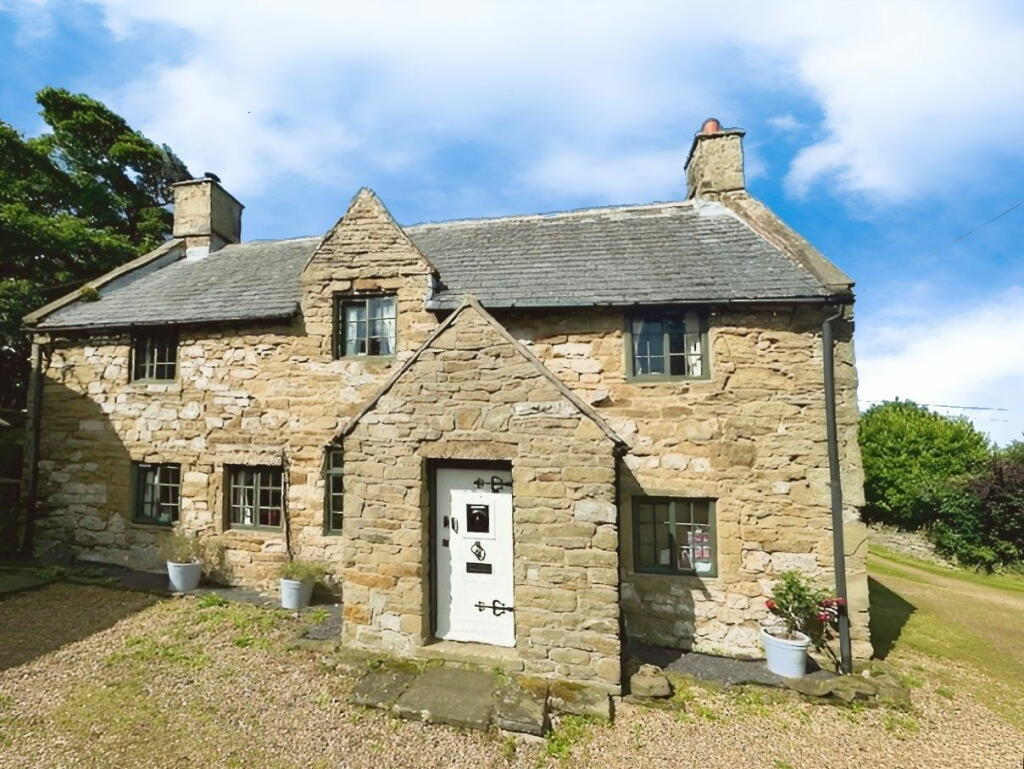
• GRADE II LISTED PROPERTY
• COURTYARD POSITION
• STONE BUILT DETACHED COTTAGE
• WEALTH OF CHARM & CHARACTER
• THREE BEDROOMS


• DELIGHTFUL GARDENS
• GARAGE, DRIVEWAY & ADDITIONAL GARDEN
• NO FORWARD CHAIN
• FREEHOLD
• EPC - G COUNCIL TAX - F
Location:
• Nearest Station: N/A
• Distance to Station: N/A
Agent Information:
• Address: 19 Meliden Road,
Prestatyn,
LL19 9SD
Full Description:
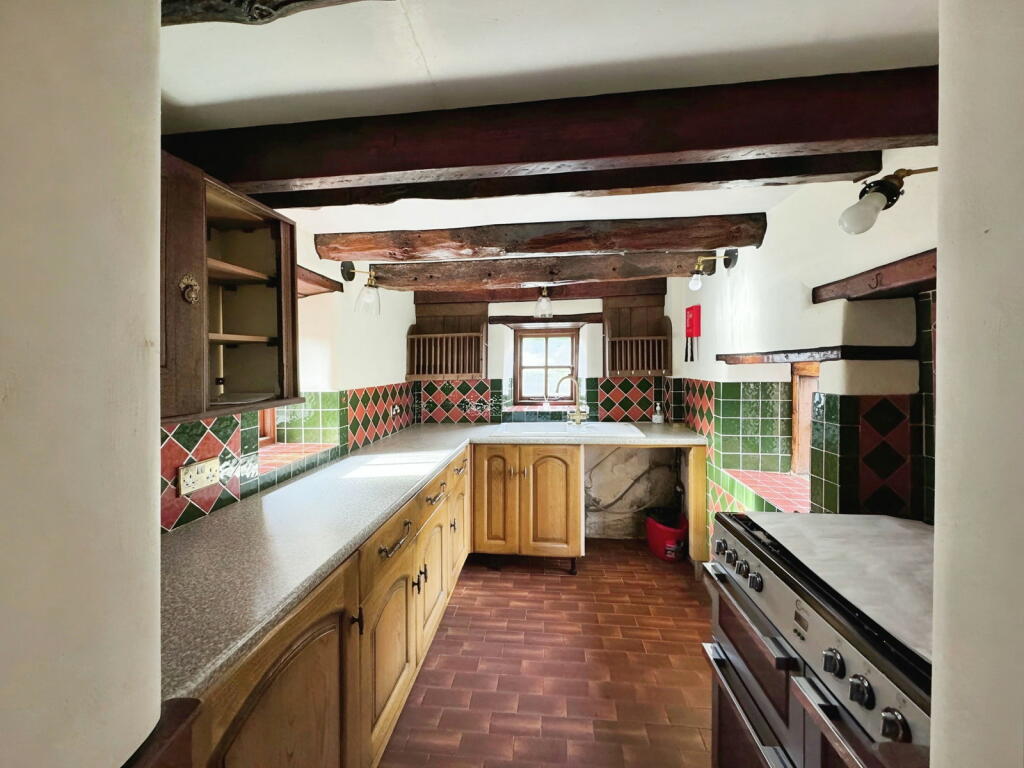
DESCRIPTION This charming detached Grade II listed stone cottage dates back to 1674 and has an abundance of original features including exposed wall timbers, beam ceilings and a feature Inglenook stone fireplace with wood burning stove to the sitting room. Standing in a courtyard position on the periphery of the conservational village of Llanasa the property has an enclosed garden with additional private driveway leading to a Detached Garage and further garden area. Enjoying views over open countryside this property must be viewed to be fully appreciated. The A55 expressway and main town of Prestatyn with its retail park and busy High Street are both only a few minutes drive away. There is also a selection of senior and primary schools within a five mile radius and public schools in Denbigh, Colwyn Bay, Llandudno and Chester. In Prestatyn there is a champion links golf course, main line railway station and stretches of award wining beaches. Chester is approximately 30 miles with Liverpool airport being approximately 50 miles and Manchester airport about 58 miles. Timber Entrance Door into VESTIBULE With a quarry tiled floor, timber clad ceiling and further timber door into Hallway With a staircase rising off to the First floor, opening into DINING ROOM Having a beamed ceiling, continuation of the quarry tiled floor, radiator with cover, windows to front and side elevation with deep quarry tiled sills and timber mantels over, painted stone walls, useful under stairs storage area and stable style door giving access to the rear. BREAKFAST AREA With quarry tiled floor, exposed wall timbers, beamed ceiling and step down to:- KITCHEN Having a range of Oak fronted base cupboards and drawers with worktop surface over, enamel single drainer sink with mixer tap over, two wall mounted plate racks, windows with deep tiled sills overlook the rear garden, part tiled walls, space for a cooking range, power points, quarry tiled floor and beam ceiling. SITTING ROOM This delightfully cosy room has an abundance of charm and character with a feature stone Inglenook fireplace housing a wood burning stone on a raised stone flagged hearth with timber mantel over, beam ceiling, some exposed wall timbers, three windows to the front elevation with deep tiled sills, further window overlooking the rear garden and power points. FIRST FLOOR ACCOMMODATION to Landing with power points and exposed wall timbers.BEDROOM ONE Enjoying a dual aspect with views over the front and rear elevations, radiator, power points, beam ceiling, exposed wall timbers to part, a timber ladder gives access to a mezzanine floor ideal for a hobbies room (having some limited head height) beam ceiling and exposed wall timbers. To the right of the chimney breast, there is a small gap above the shelf that opens upwards to the mezzanine, believed to be a priest hole. BEDROOM THREE (Currently used as a Study) Having exposed wall timbers, radiator with cover, power points, part stone wall, aspect over the front elevation with a quarry tiled sill and timber mantel enjoying views over open countryside. SHOWER ROOM Having a large walk-in shower with glass screen and PVC panelled walls, low flush w.c., pedestal wash hand basin with tiled splash back, laminate wood effect flooring, chrome heated towel rail, inset spotlighting to ceiling and an outlook to the side elevation and rear garden. BEDROOM TWO Having a triple aspect enjoying superb views over open countryside towards the coast, power points, radiator and feature stone ornamental fireplace with stone mantel over. OUTSIDE The property is approached over a shared access onto a gravelled courtyard with access to a private driveway providing ample parking for several vehicles and leads to a DETACHED GARAGE timber double doors, covered lean-to storage area and timber constructed Garden Store, having a raised lawn garden with two plum and an apple tree, housing the propane calor gas tank, bounded by hedging. A wrought iron pedestrian gate the rear of the property leads to an enclosed rear garden having a stone flagged courtyard with two Stone and pitch roof OUTBUILDINGS ideal for storage. Some steps lead to a raised timber decked area with ornamental pond and lawn garden adjoining bounded by mature shrubs providing privacy. There is a further stone flagged patio area ideal for alfresco dining with hot tub and access to a stone and timber constructed SUMMERHOUSE with an open fireplace, power points and timber flooring. SERVICES Mains electric and water are believed to be available or connected to the property with heating via calor gas. all services and appliances are not tested by the Selling Agent. DIRECTIONS From the Prestatyn office bear right onto Meliden Road, over the top of the High Street onto Gronant Road. At the duck pond bear right onto Upper Gronant Road and proceed to the village of Gronant. Take the right turning onto Llanasa Road and proceed out of the village. At the T junction turn right signposted Llanasa. On entering the village just before the 20 mile sign turn left and the property will be found on the right hand side by way of a 'For Sale' signBrochuresBrochure 1