Property Details:
• Type: Detached
• Tenure: FREEHOLD
• Floor Area: N/A
Key Features:
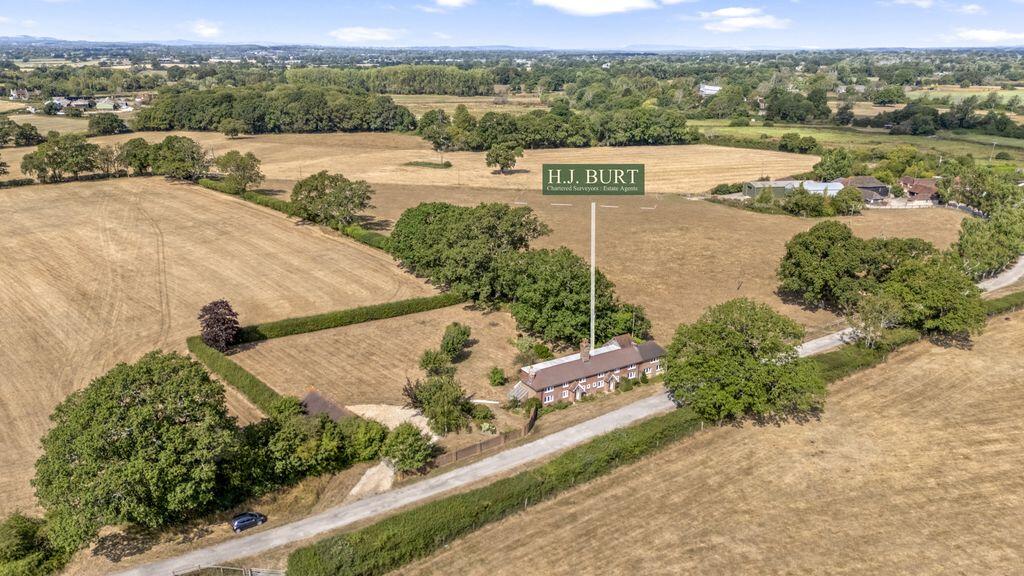
• Charming, detached period, but not Listed house occupying a lovely rural position with fine outlook. Freehold. Council Tax 'G'. EPC 'F'
• With extensive accommodation spread over two floors with potential for further refurbishment and extension, subject any necessary consents.
• Reception hall/garden room, inner hall, cloakroom, living room, sitting room, snug, dining room, kitchen/breakfast room.
• Principal en-suite bedroom, 4 further bedrooms, 2 additional bathrooms plus w.c. & shower.
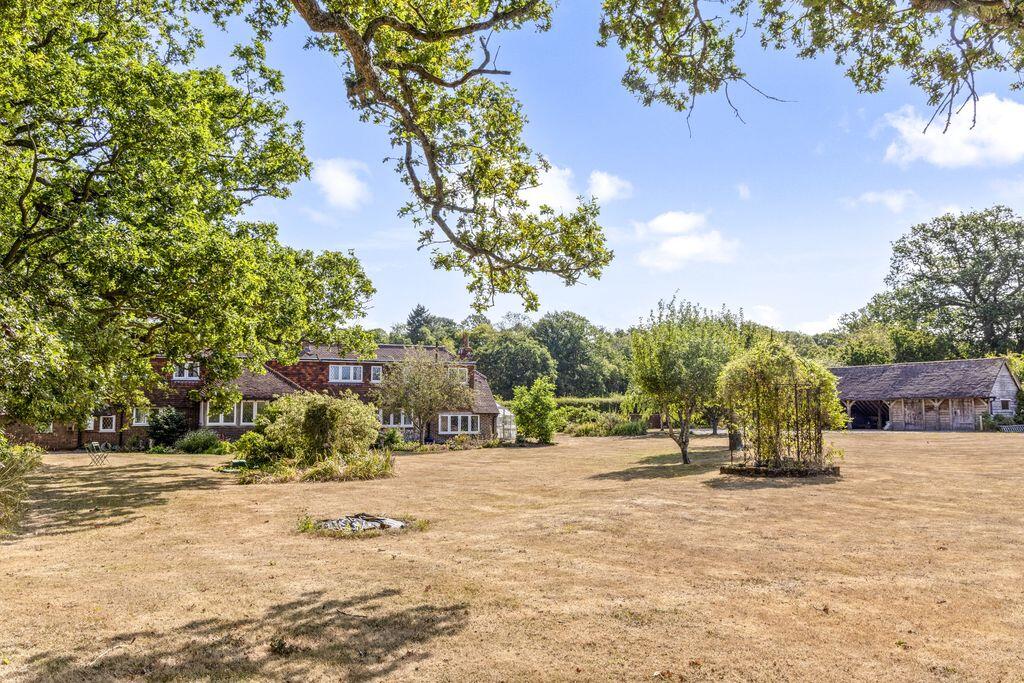
• Attractive garden adjoining neighbouring farmland. Driveway with oak framed twin car port/workshop, plus garden store.
• Occupying a peaceful rural location within 1.5 miles of Henfield; c. 7 miles Hassocks train station; c. 10 miles of Horsham.
Location:
• Nearest Station: Hassocks Station
• Distance to Station: 5.52856465919042 miles
Agent Information:
• Address: 53 High Street,
Steyning,
BN44 3RE
Full Description:
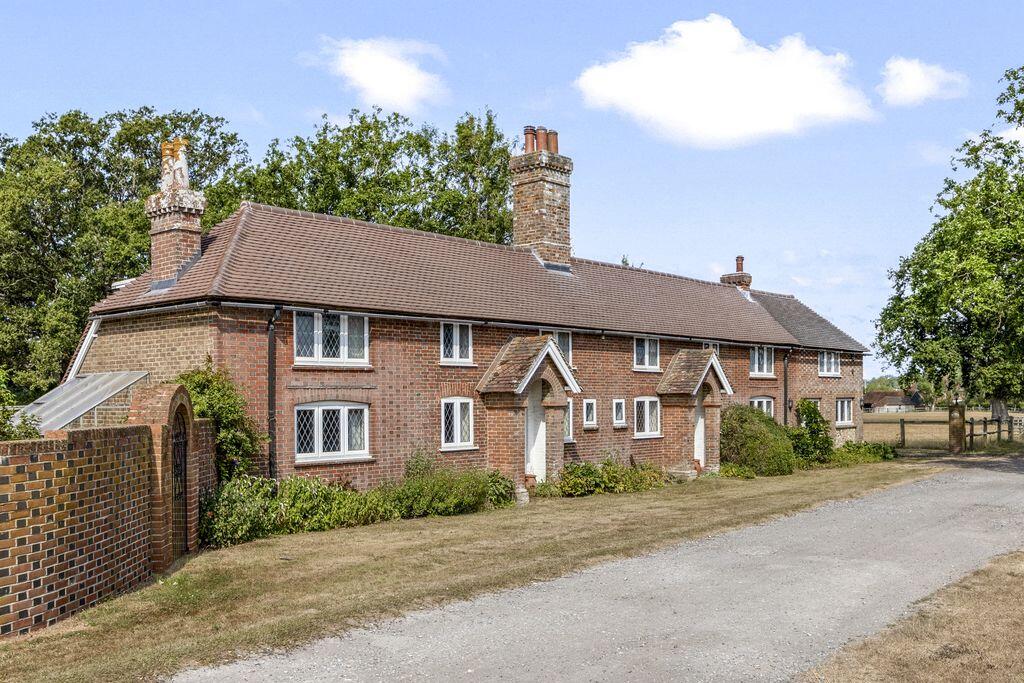
Shiprods Cottage comprises a charming, detached house formerly a pair of farm workers’ cottages to the neighbouring Shiprods Farm and historically combined as one house and with adapted and extended accommodation. The attractive external elevations comprise a mixture of brickwork with sections of flint under a retiled roof with later addition to the rear and with upvc double glazed windows with leaded light style insets.
<br />
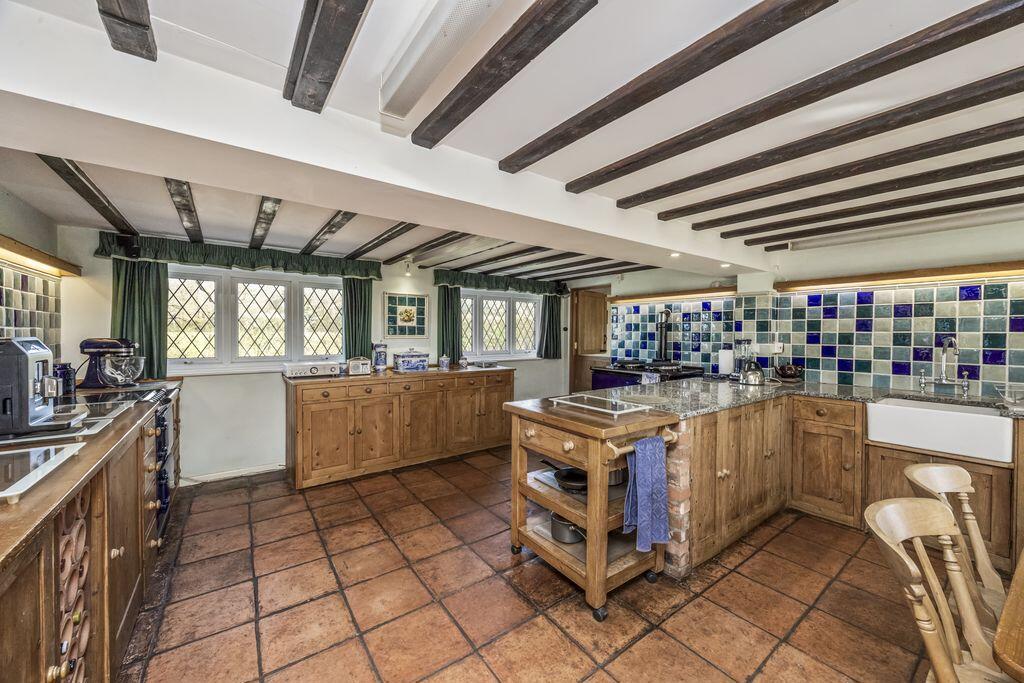
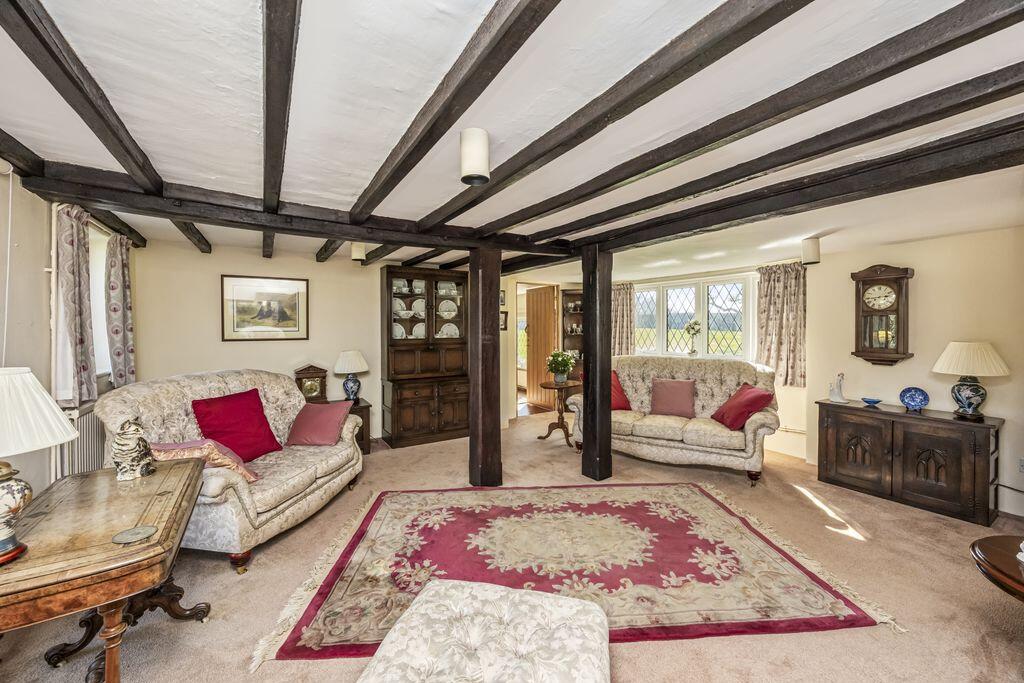
<br />The accommodation of character is spread over two floors including part oak framed and triple aspect reception hall/garden room at the rear overlooking the garden and thence opening into the inner hall with exposed beams and timbers and with adaptable reception room space including double aspect living room, sitting room and snug each with fireplaces, dining room and good size kitchen/breakfast room with oil-fired Aga and comprehensive range of fitted units.
<br />
<br />To the first floor the landing leads to the principal en-suite bedroom and four additional bedrooms, two family bathrooms as well as a separate shower (not currently operational) and separate w.c.
<br />
<br />Outside, a particular feature of the property is the fine and peaceful rural location surrounded by neighbouring pasture land and woodland with fine outlook thereover and with gated private gravel drive leading into parking and turning area adjacent to the oak framed twin carport/workshop building to one side. Wide expanses of lawn stretch to the West with mature native hedgerows to the outer boundaries and with occasional trees and planting to the edges as well as useful additional garden store to the North side. The property as a whole extends to 0.75 of an acre.