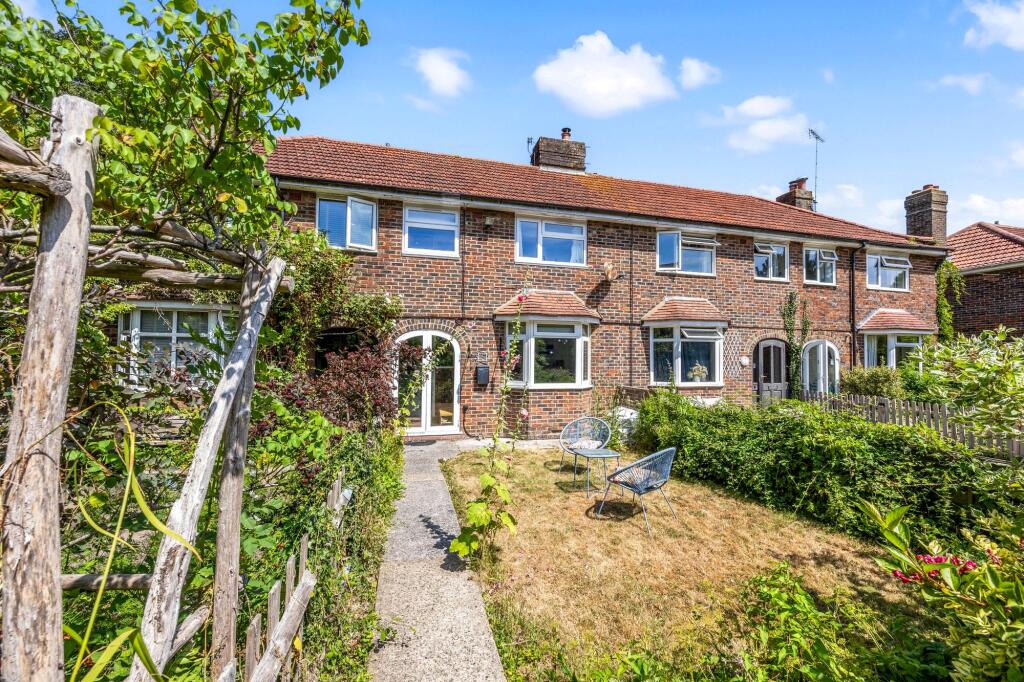
Property Details:
• Type: Detached
• Tenure: FREEHOLD
• Floor Area: 4083 sqft
Key Features:
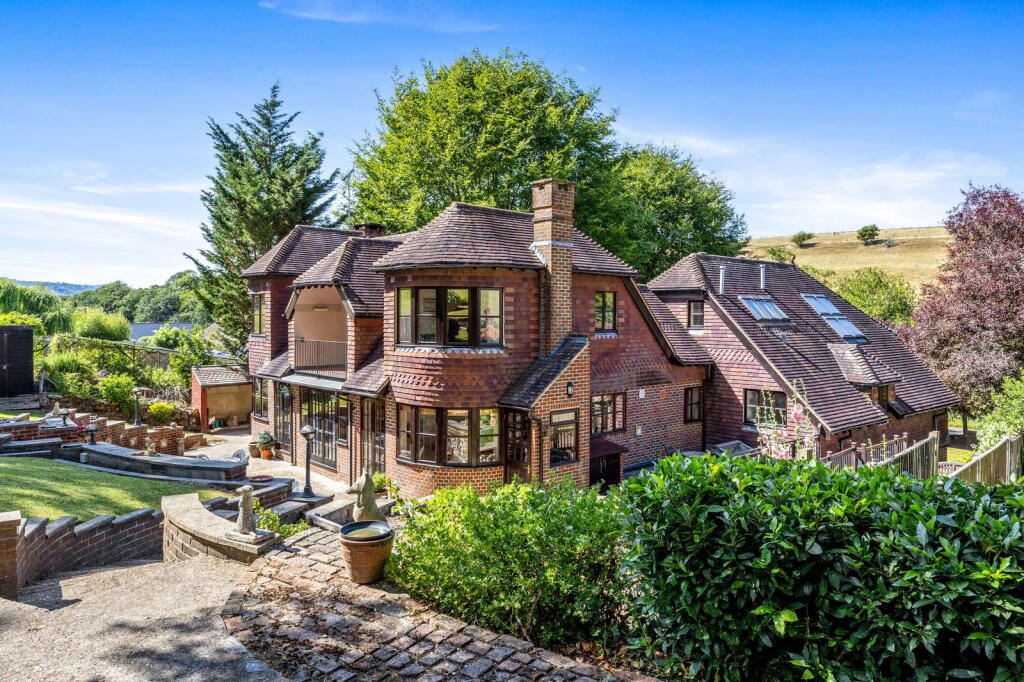
• Six Bedroom Substantial Family Home
• Over 4000ft of Internal And Flexible Living
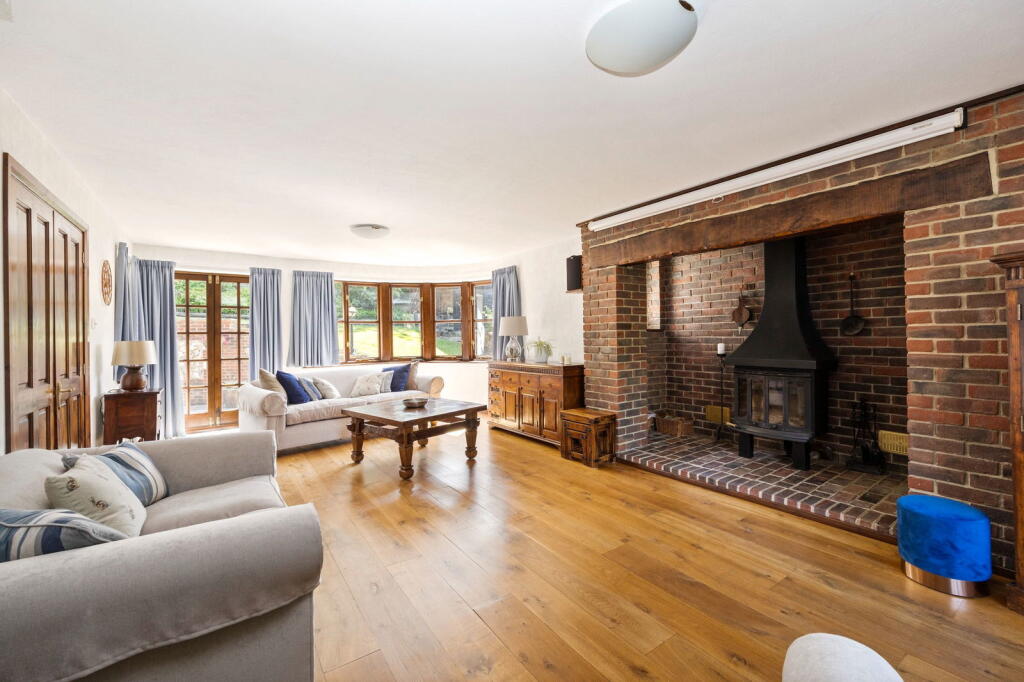
• Elegant Triple Aspect Living Room - With Inglenook Fireplace
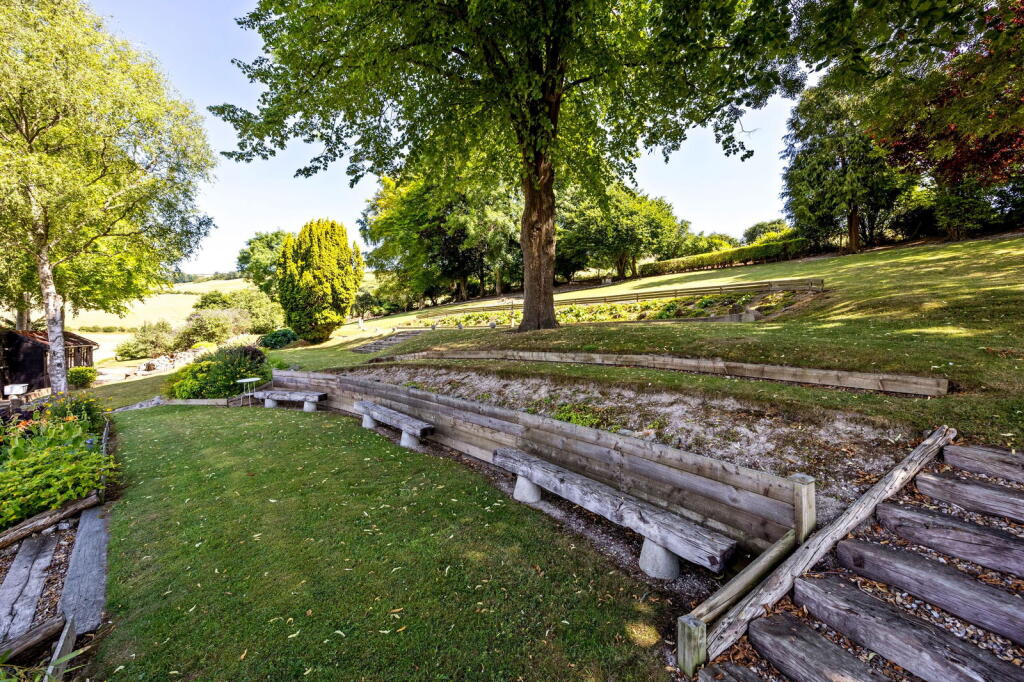
• Beautifully Landscaped Gardens
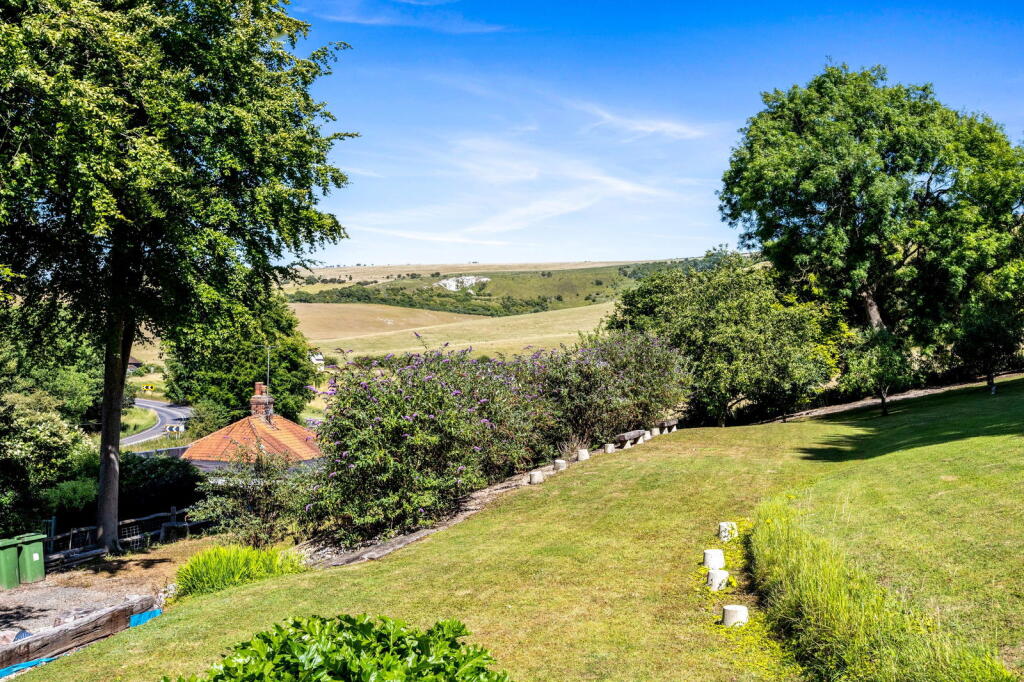
• Panoramic Views Of South Downs
• Approx 1.18 Acres
• Detached Oak Framed Carport And Large Driveway
• Opportunity For Multiple Family Living
• Tranquil Semi Rural Setting
• Viewing Recommended
Location:
• Nearest Station: Shoreham-by-Sea Station
• Distance to Station: 3.211004780131272 miles
Agent Information:
• Address: 28 North Road
Lancing
BN15 9AB
Full Description:
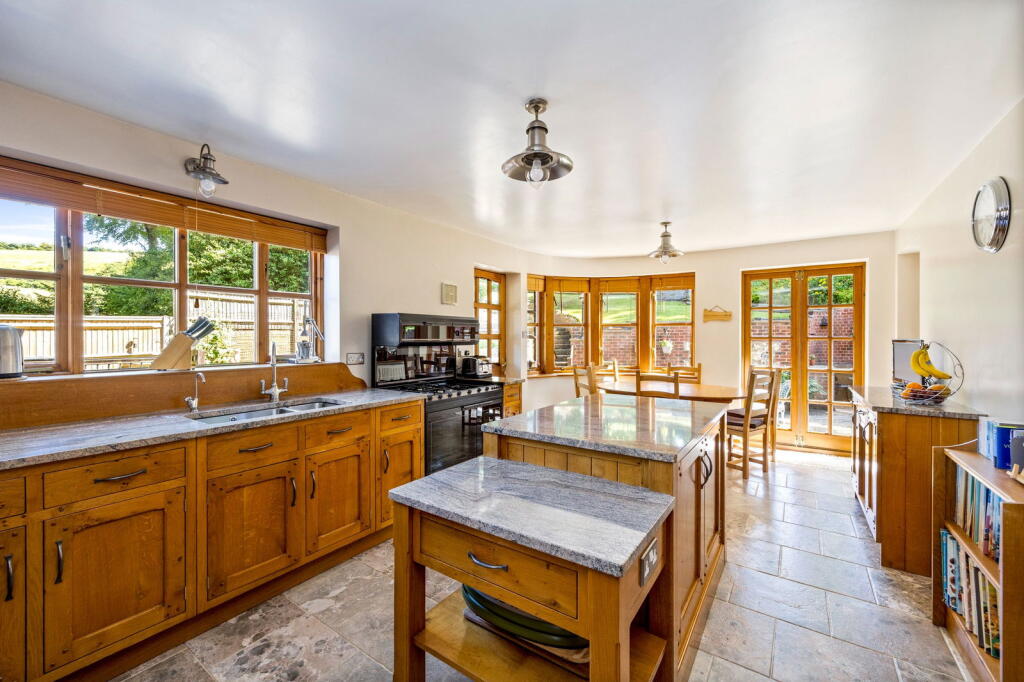
<p><strong>Summary</strong></p><div><p style="margin:0cm 0cm 9pt 0cm"><span style="font-size:15pt;font-family:'times new roman' , serif">A truly unique and substantial six bedroom family home set within beautifully landscaped gardens with panoramic South Downs views, spacious and characterful interiors, and over 4,000 sq ft of versatile living space.</span></p><p style="margin:0cm 0cm 9pt 0cm"><span style="font-size:15pt;font-family:'times new roman' , serif">Tucked away in an idyllic semi-rural setting, this exceptional property offers the perfect blend of countryside charm and modern comfort. From the bespoke kitchen and grand living spaces to the tiered gardens, sunken seating area and oak-framed carport, every detail has been thoughtfully designed. Ideal for multi-generational living, working from home, or simply enjoying the peaceful surroundings—this is a rare opportunity to secure a home of scale, privacy and distinction in one of Sussex’s most desirable locations.</span></p></div><p><strong>Internal</strong></p><div><p style="margin:0cm 0cm 9pt 0cm"><span style="font-size:15pt;font-family:'times new roman' , serif">Internally, the property is both spacious and beautifully presented, blending traditional charm with generous proportions and light-filled rooms across three levels. </span><span style="font-size:15pt;font-family:'times new roman' , serif">The main living area is a standout space, featuring a large inglenook fireplace with wood-burning stove, solid oak flooring, and French doors that open directly onto the garden, creating a warm and welcoming atmosphere ideal for entertaining or relaxing. </span><span style="font-size:15pt;font-family:'times new roman' , serif">The bespoke kitchen/breakfast room is finished to a high standard with solid wood cabinetry, granite worktops, and a central island. This bright, dual-aspect space also includes a dining area with direct access to the patio, perfect for family meals or entertaining guests. </span><span style="font-size:15pt;font-family:'times new roman' , serif">The formal dining room is equally inviting, with double doors to the garden, creating seamless indoor-outdoor living. </span><span style="font-size:15pt;font-family:'times new roman' , serif">There are four modern bathrooms within the property, two shower rooms on the second floor and the other a family bathroom on the first floor, along with a separate wc and shower on ground floor, each of these are finished in natural tones with quality fittings. There are six generously sized bedrooms arranged over the upper floors. One of the upper landings even creates a space as a peaceful reading nook, flooded with natural light from roof windows. </span><span style="font-size:15pt;font-family:'times new roman' , serif">With character details throughout—such as exposed brickwork, timber features, and traditional joinery—this home offers timeless appeal combined with excellent practicality and space for a growing family.</span></p><p style="margin:0cm 0cm 9pt 0cm"><span style="font-size:15pt;font-family:'times new roman' , serif">Additional benefits include plumbing already installed to the dressing room, which could be turned into an ensuite shower room as it was original designed for this. <span style="font-size:12pt;font-family:'aptos' , sans-serif">The pantry has plumbing for either a washing machine/ dish washer. Finally the storeroom is plumbed in for two washing machines and vent for two tumble driers. </span></span></p></div><p><strong>External</strong></p><p style="margin:0cm 0cm 9pt 0cm"><span style="font-size:15pt;font-family:'times new roman' , serif;color:black">This impressive character residence is set within beautifully landscaped grounds and enjoys a commanding position with breathtaking views over the rolling hills of the South Downs. The generous plot offers a private and tranquil setting, with tiered lawns, established trees, and a variety of well-stocked flowerbeds creating a truly idyllic garden space.</span></p><p style="margin:0cm 0cm 9pt 0cm"><span style="font-size:15pt;font-family:'times new roman' , serif;color:black">A standout feature is the unique sunken seating area—perfect for entertaining or relaxing outdoors—alongside multiple patio and terraced levels that invite you to enjoy the changing landscape throughout the day. The elevated balcony to the rear of the property provides a picture-perfect vantage point to take in the uninterrupted countryside views, offering a seamless blend of indoor and outdoor living.</span></p><p style="margin:0cm 0cm 9pt 0cm"><span style="font-size:15pt;font-family:'times new roman' , serif;color:black">There is also a summer house, benefitting its own WC, sink, kitchenette, electricity and wifi.</span></p><p style="margin:0cm 0cm 9pt 0cm"><span style="font-size:15pt;font-family:'times new roman' , serif;color:black">To the front, a spacious gravel driveway and a traditional open-fronted oak car barn provide ample parking and a welcoming first impression. Surrounded by nature yet within easy reach of local amenities, this home offers the best of rural Sussex living.</span></p><p><strong>Situated</strong></p><div><p style="margin:0cm 0cm 9pt 0cm"><span style="font-size:9pt;font-family:'times new roman' , serif;color:black">Situated on the sought-after Henfield Road in Upper Beeding, BN44 3TF, this property enjoys a convenient yet semi-rural location on the edge of the South Downs National Park. With local shops, pubs, and schools just a short distance away, it offers a perfect balance of countryside living and everyday convenience. The nearby historic town of Steyning provides additional amenities, while excellent transport links offer easy access to Shoreham, Brighton, and Horsham, making this an ideal spot for families and commuters alike.</span></p></div>