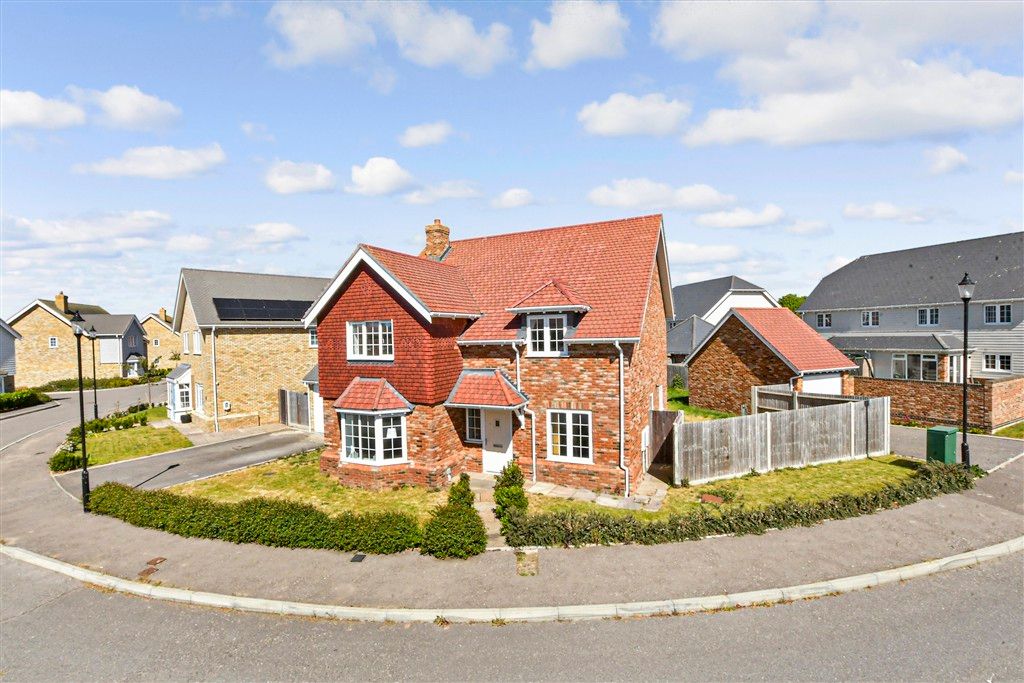
Property Details:
- Type: Detached house
- Bedrooms: 5
- Bathrooms: 2
Agent: Connells - Canterbury
Phone: 01227 319949
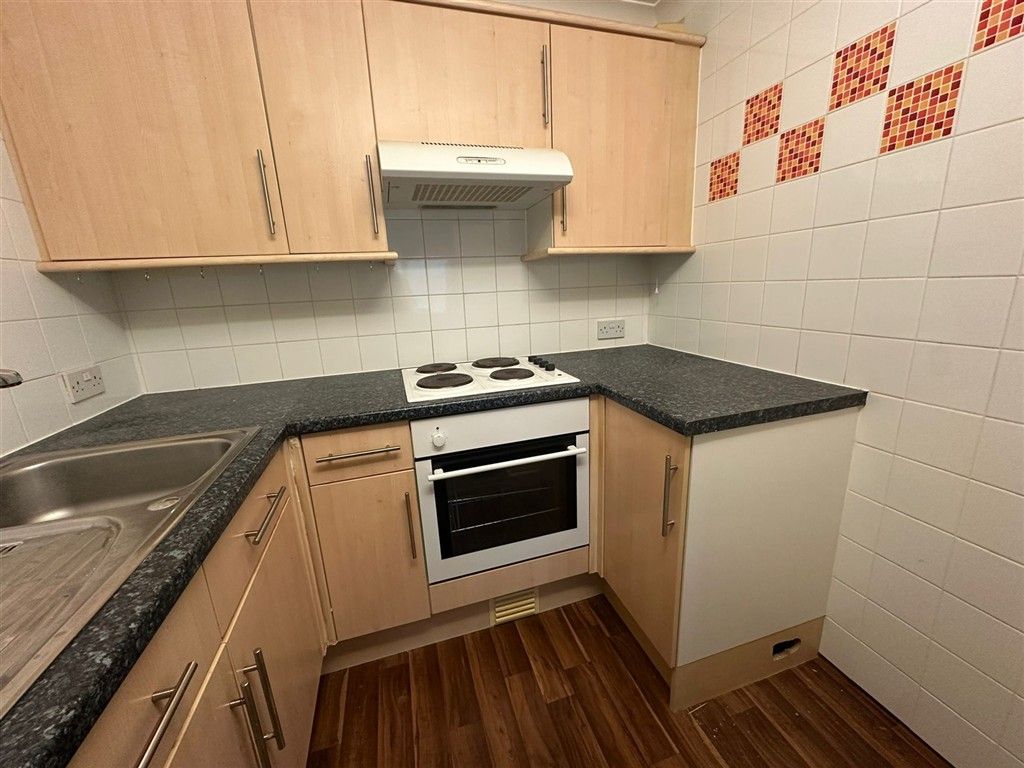
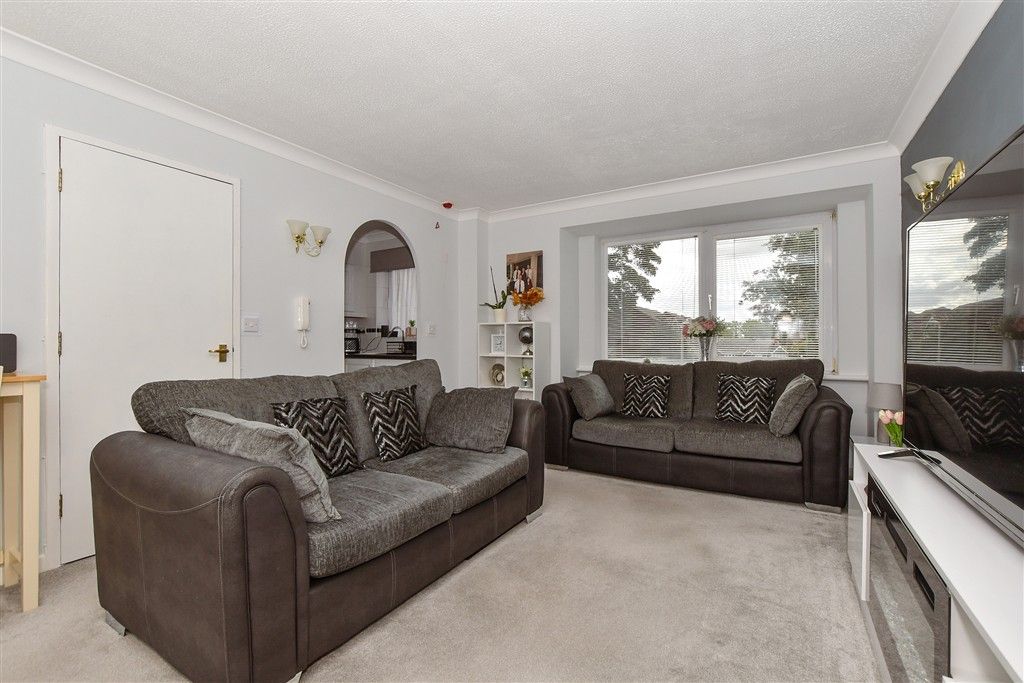
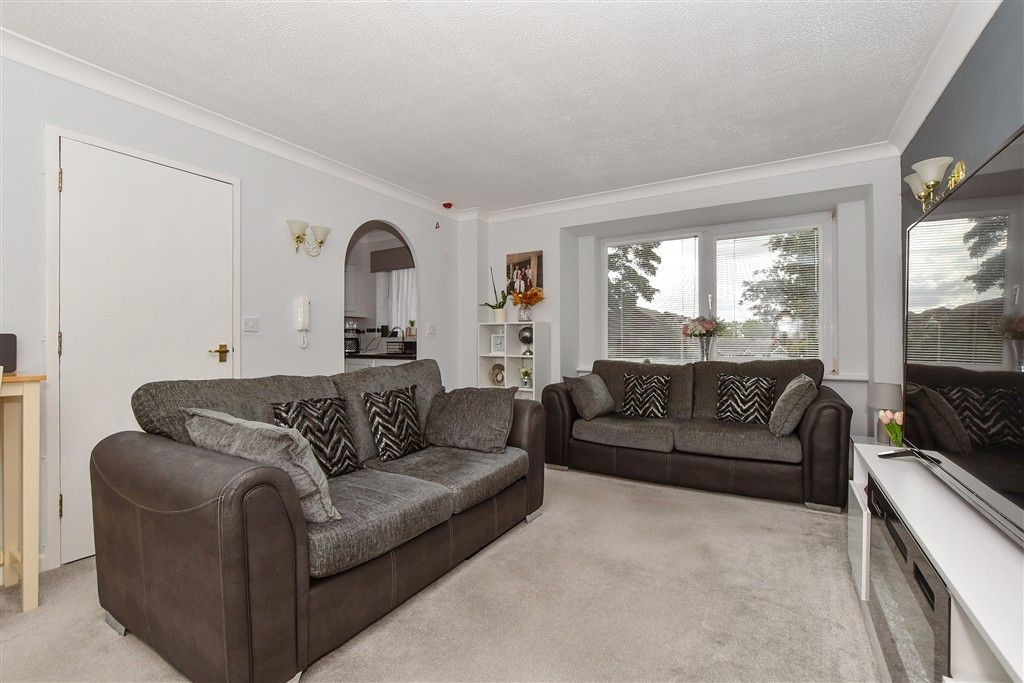
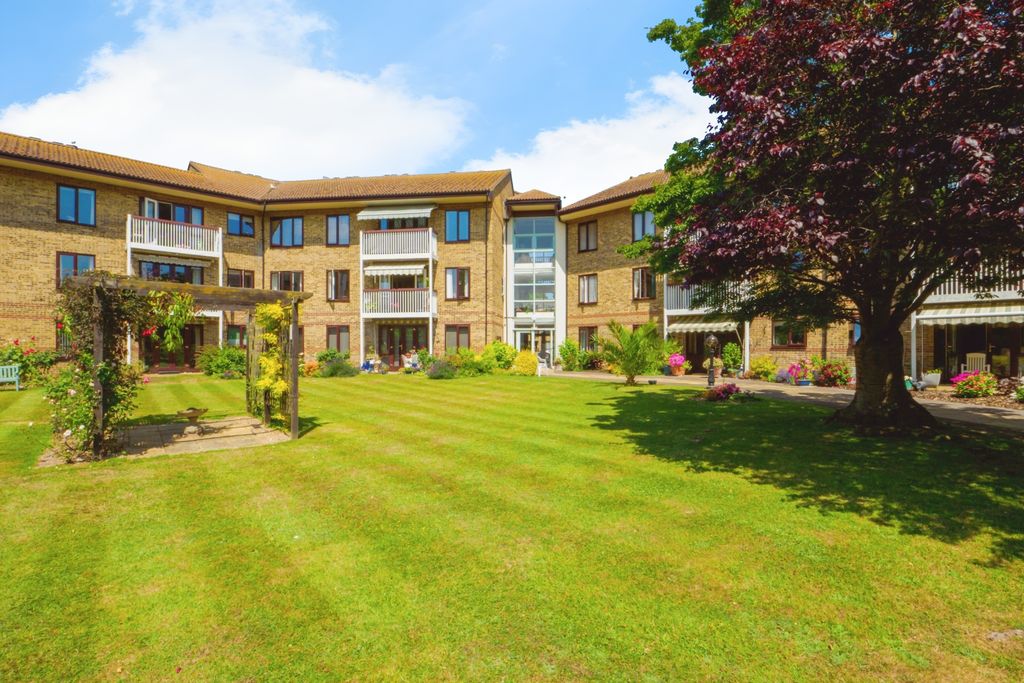
<br/><b>SUMMARY</b><br/>GUIDE PRICE £750,000 to £800,000<br/>Offering stylish contemporary living in one of Birchington's most desirable coastal locations, this exceptional home presents a rare opportunity to acquire a beautifully finished family home just moments from the sea. Early viewing is highly recommended!<br/><br/><br/><b>DESCRIPTION</b><br/>Located on the prestigious Hengist Road, just a stone's throw from the beach, this beautifully presented four-bedroom detached home offers the perfect blend of modern family living and coastal lifestyle. Finished to an impressive standard throughout, the property is truly turn-key ready, allowing its next owners to move straight in and enjoy everything this exceptional home has to offer.<br/><br/><br/>At the heart of the property is a stunning open-plan reception space, thoughtfully designed for modern living and entertaining. Combining style and functionality, the spacious living, dining and entertaining areas create a bright and sociable environment, flooded with natural light and perfectly suited to family life.<br/>The accommodation is both generous and versatile, with four well-proportioned bedrooms providing ample space for growing families, visiting guests or those seeking dedicated home-working space. Every room has been tastefully maintained, creating a contemporary and welcoming feel throughout. <br/><br/><br/>A particular highlight is the impressive first-floor balcony, offering the perfect place to unwind whilst enjoying the coastal surroundings and fresh sea air. Whether hosting friends, enjoying a morning coffee or relaxing after a day by the sea, this wonderful outdoor space further enhances the property's appeal.<br/>Outside, the property benefits from attractive gardens and ample parking, while Birchington's beautiful coastline is quite literally on your doorstep.<br/><br/><b>Ground Floor</b> <br/><br/><b>Porch</b> <br/><br/><b>Lounge/Dining Area</b> 24' 10" x 21' 2" ( 7.57m x 6.45m )<br/><br/><b>Family Area</b> 15' 7" x 9' 2" ( 4.75m x 2.79m )<br/><br/><b>Kitchen</b> 11' 9" x 11' 3" ( 3.58m x 3.43m )<br/><br/><b>Conservatory</b> 12' 4" x 10' 7" ( 3.76m x 3.23m )<br/><br/><b>Utility Room</b> <br/><br/><b>Shower Room</b> <br/><br/><b>Study</b> 19' 7" x 8' 3" ( 5.97m x 2.51m )<br/><br/><b>First Floor</b> <br/><br/><b>Bedroom One</b> 15' x 12' 11" ( 4.57m x 3.94m )<br/><br/><b>Bedroom Two</b> 11' 5" x 9' 6" ( 3.48m x 2.90m )<br/><br/><b>Balcony</b> 13' 9" x 4' 7" ( 4.19m x 1.40m )<br/><br/><b>Bedroom Three</b> 12' 9" x 8' 8" ( 3.89m x 2.64m )<br/><br/><b>Balcony</b> 19' 2" x 11' 9" ( 5.84m x 3.58m )<br/><br/><b>Bedroom Four</b> 8' 11" x 8' 10" ( 2.72m x 2.69m )<br/><br/><b>Bathroom</b> 8' 7" x 7' 5" ( 2.62m x 2.26m )<br/><br/><b>Agents Note</b><br/>Please note that an AML fee is chargeable once an offer is accepted to cover the cost of carrying out the required identity and anti-money laundering checks.<br/><br/><br/><br/>1. MONEY LAUNDERING REGULATIONS - Intending purchasers will be asked to produce identification documentation at a later stage and we would ask for your co-operation in order that there will be no delay in agreeing the sale.
2: These particulars do not constitute part or all of an offer or contract.
3: The measurements indicated are supplied for guidance only and as such must be considered incorrect.
4: Potential buyers are advised to recheck the measurements before committing to any expense.
5: Connells has not tested any apparatus, equipment, fixtures, fittings or services and it is the buyers interests to check the working condition of any appliances.
6: Connells has not sought to verify the legal title of the property and the buyers must obtain verification from their solicitor.