For Rent
Price on request
3 bed bungalow to rentWaun Goch, Cefn Hengoed, Hengoed CF82
Hengoed CF82


Only details supplied with this listing are shown. Ask the listing contact to confirm measurements, taxes and costs.
Property Details: - Type: Detached house - Bedrooms: 3 - Bathrooms: 3
Agent: eXp UK - Hambly Estates Phone: 029 2227 8110
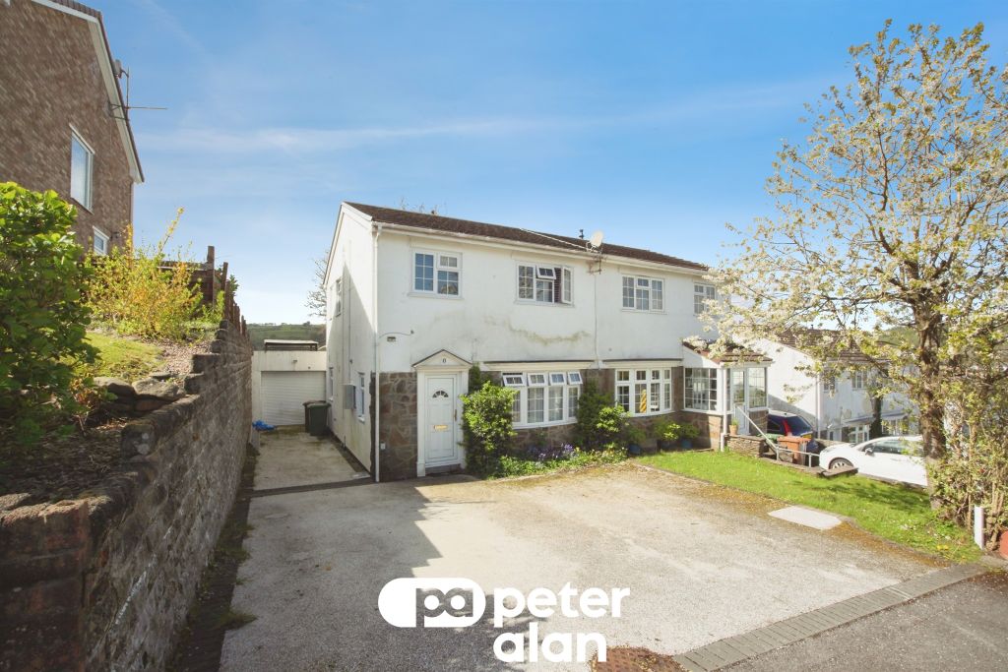
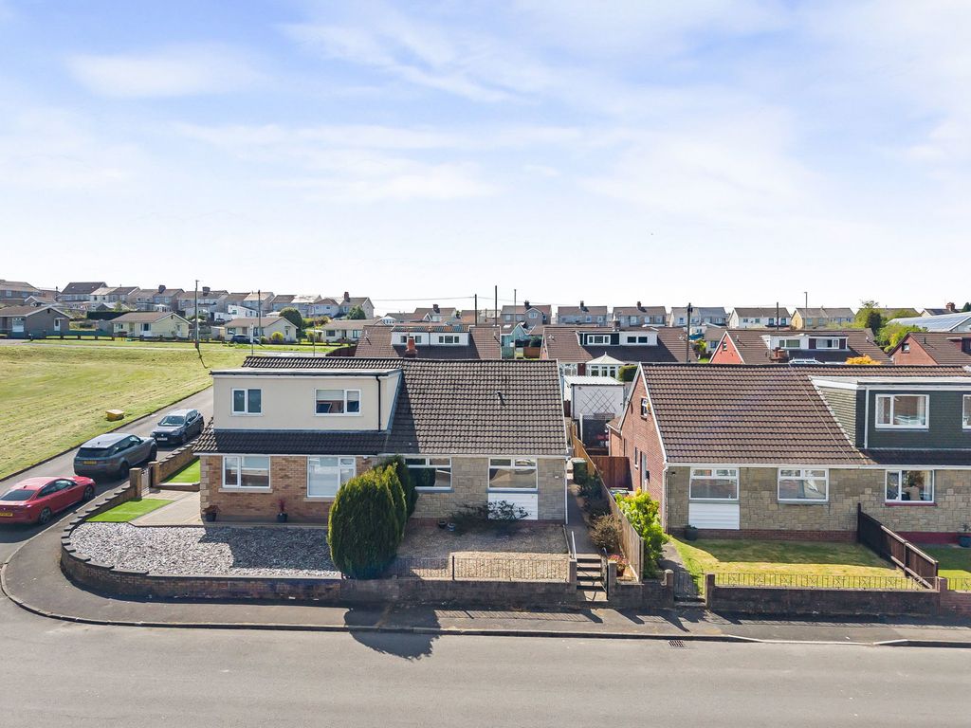
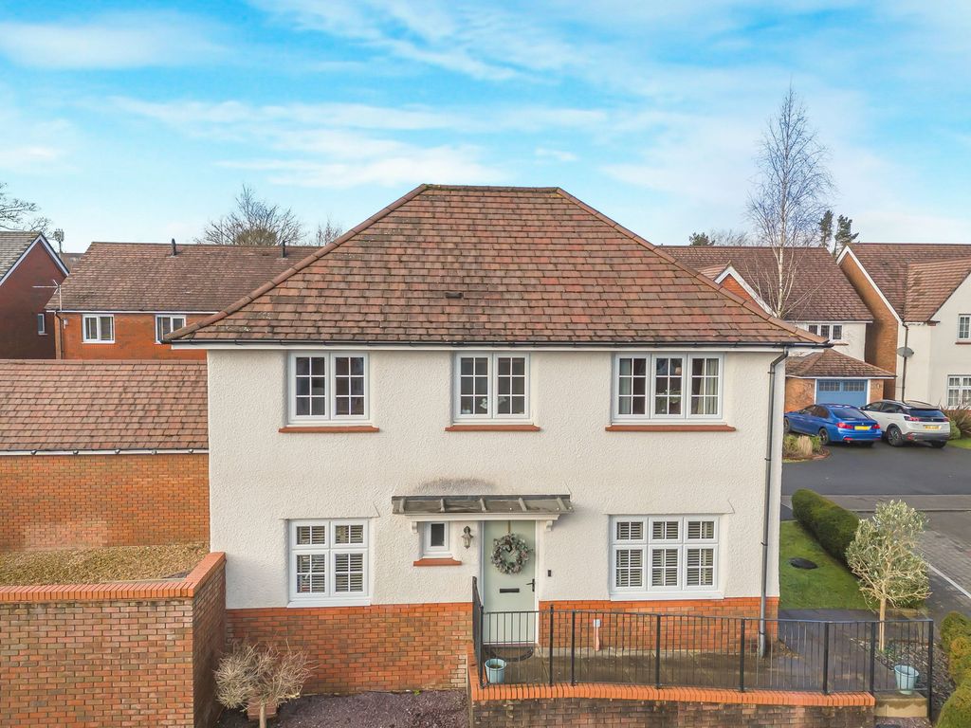
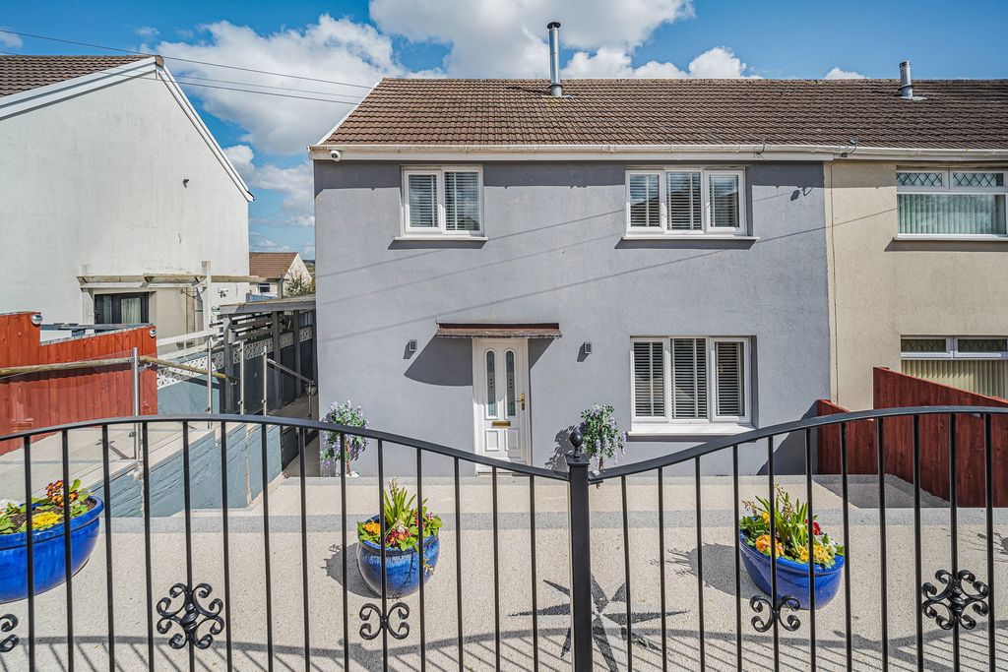
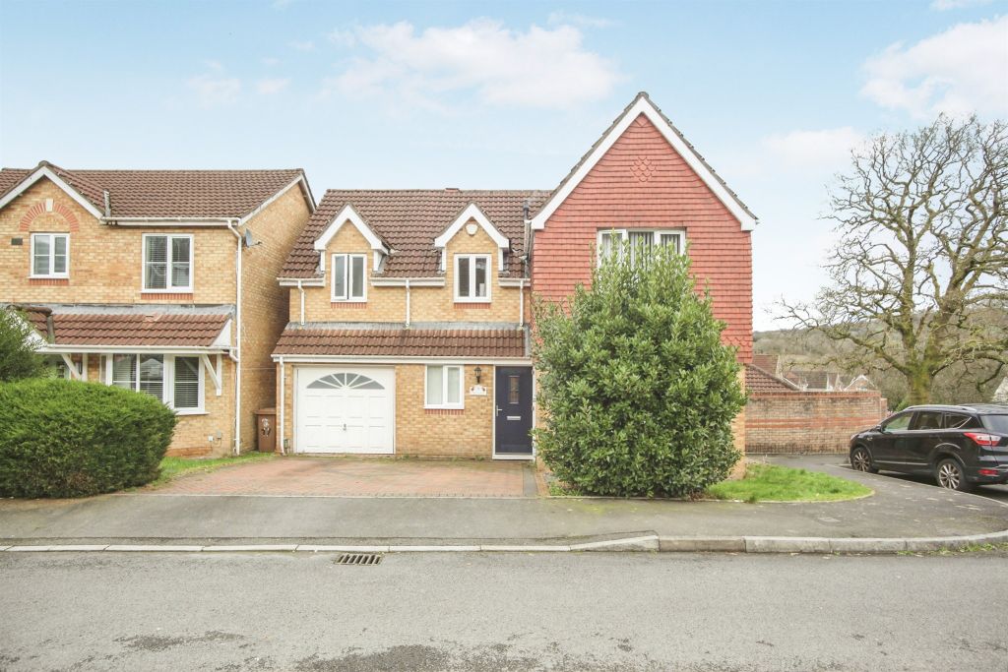
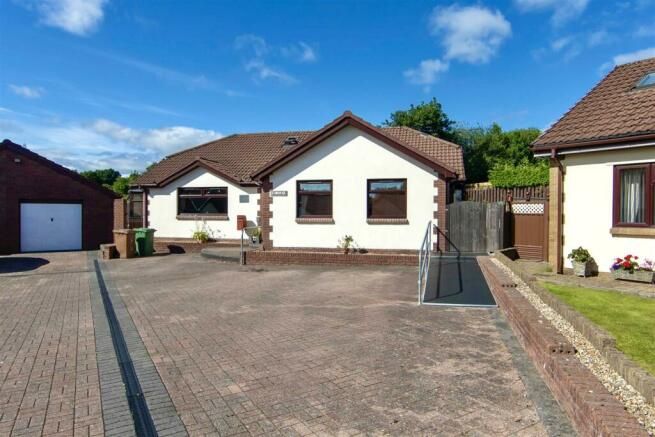
<p><strong>Modern living, space to entertain and far-reaching views in Cefn Hengoed</strong></p><p>From relaxed evenings in the separate lounge to summer gatherings with the bi-fold doors open to the garden, this three-bedroom detached dormer bungalow offers inviting spaces to enjoy throughout the year.</p><p><strong>A kitchen made for bringing people together</strong></p><p>The open-plan kitchen, dining and family room is the heart of the home, with room to cook, catch up over dinner and settle down together afterwards. A roof lantern brings natural light into the space, while bi-fold doors open onto the rear patio, connecting the house and garden beautifully.</p><p>Integrated appliances and distinctive worktops give the kitchen a stylish finish, complemented by porcelain flooring and underfloor heating. A media wall with an electric fire creates a cosy focal point in the family area, while the adjoining utility room keeps laundry tucked away and provides access to the side of the property.</p><p><strong>Space to relax and flexibility to suit you</strong></p><p>A separate lounge offers somewhere quieter to unwind, with windows to the front and side, a TV feature wall and underfloor heating.</p><p>The ground-floor bedroom adds flexibility, whether you need a bedroom on the same level as the living accommodation, space for guests or a dedicated home office. A separate downstairs shower room is conveniently positioned nearby.</p><p><strong>Your own space upstairs</strong></p><p>A staircase with glass balustrading leads to two further bedrooms and the family bathroom. The main bedroom benefits from built-in wardrobes and its own en-suite shower room, while the bathroom features a freestanding bath for a relaxing soak at the end of the day.</p><p><strong>A garden to enjoy</strong></p><p>The rear garden offers space for outdoor dining, entertaining and quieter moments taking in the far-reaching views. A sandstone patio sits directly outside the bi-fold doors, with an artificial lawn beyond and a decked seating area with a pergola.</p><p>Whether it’s a morning coffee outside or having friends over on a summer evening, there are several spots to make the most of the setting.</p><p><strong>Conveniently positioned</strong></p><p>Driveway parking to the front adds everyday convenience, while the Cefn Hengoed location places local shops and a primary school nearby.</p><p>With a sociable open-plan living space, a separate lounge and three bathrooms across two floors, this is a home with plenty of flexibility for family life.</p>
If the interactive map is unavailable, open the supplied location in maps.
Open location in mapsThe pin uses coordinates supplied with this listing. Confirm the exact location with the listing contact.
Added and updated dates describe the Mirror record. Source publication and verification dates are shown separately when known; none establishes time on market. Confirm current price and availability with the listing contact.
View original listing