Property Details:
• Type: House
• Tenure: N/A
• Floor Area: N/A
Key Features:
• Energy Rating - B
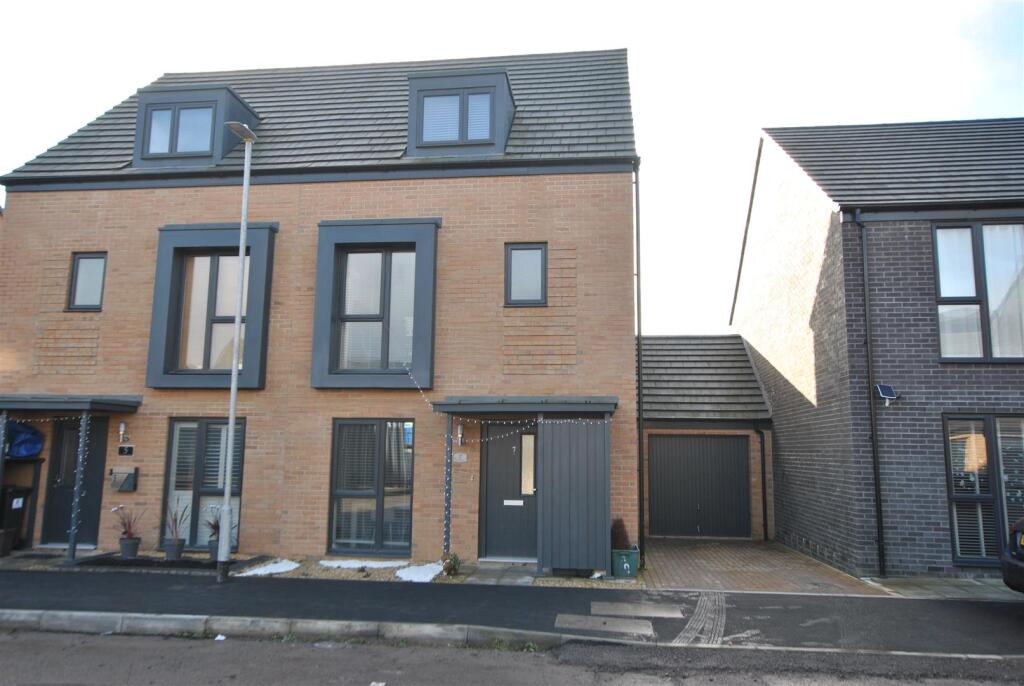
• Semi-Detached Family Home
• Three Double Bedrooms
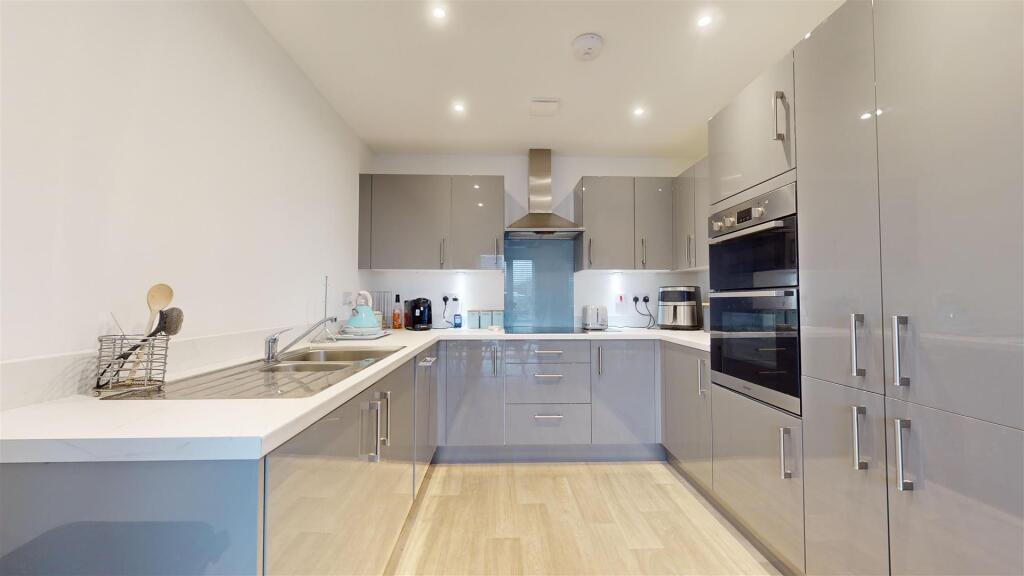
• High Gloss Kitchen/Diner
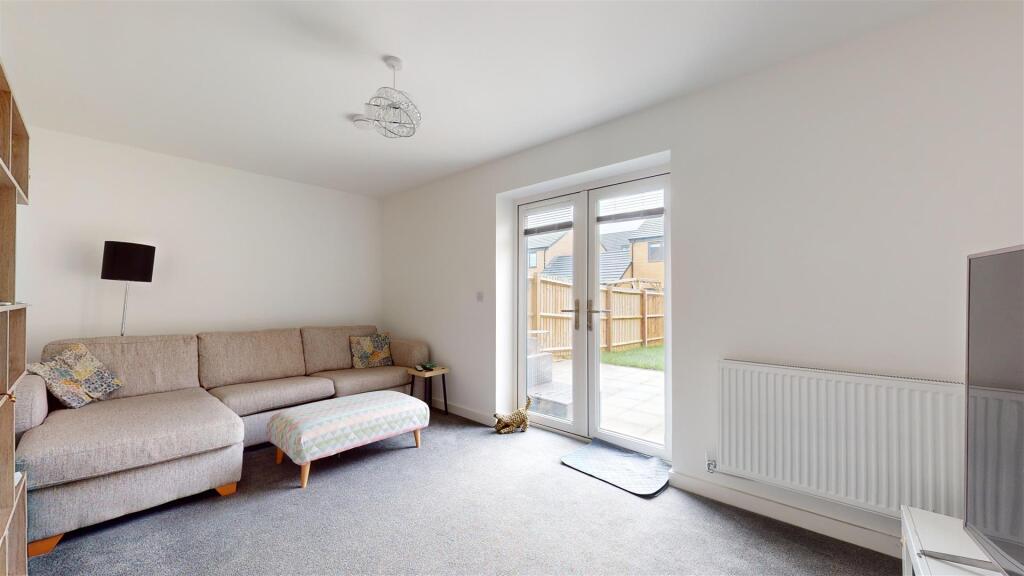
• Separate Sitting Room
• Off-Street Parking
• Garage
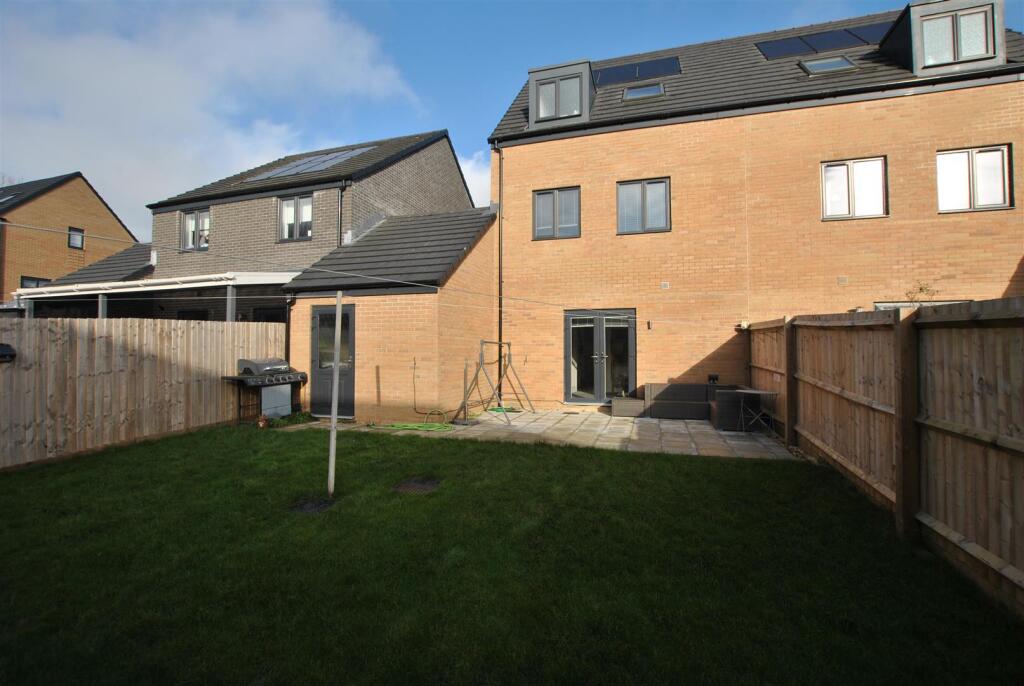
• Sizeable Rear Garden
• Beautifully Presented
• Close To Local Amenities
Location:
• Nearest Station: N/A
• Distance to Station: N/A
Agent Information:
• Address: 148a Wells Road,
Totterdown,
Bristol,
BS4 2AG
Full Description:
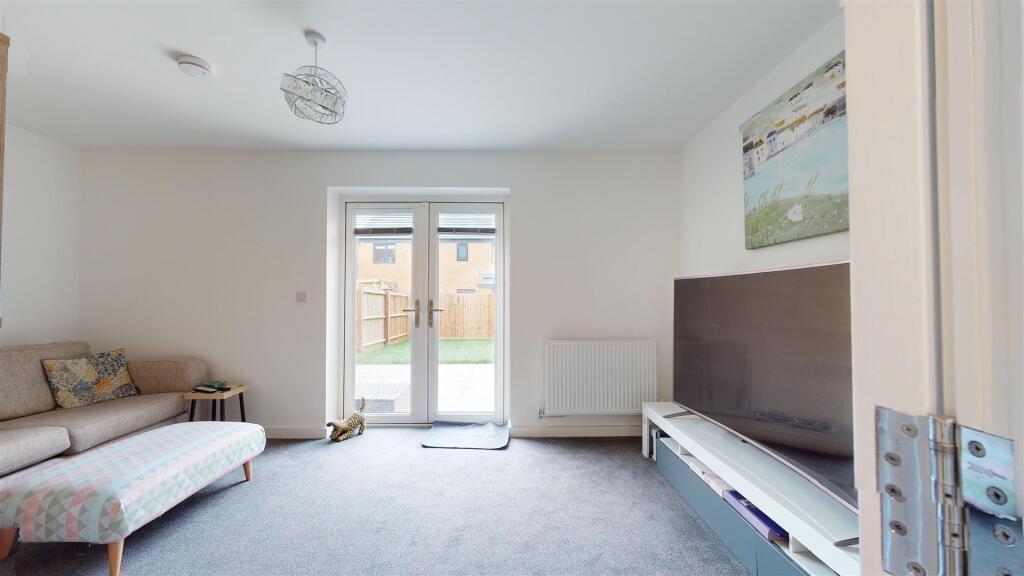
Located adjacent the Hengrove Leisure Park, South Bristol Skills Academy, South Bristol Community Hospital, a multiplex cinema, various restaurants, educational institutions, and supermarkets like Asda and Tesco, Hengrove Sqaure ensures unparalleled accessibility. Additionally, it offers swift access to the A4174 route to Bristol Airport and the Metro Link to the bustling city centre. The property is presented to a high standard and offers spacious living over three levels. The ground floor features a contemporary high-gloss kitchen/diner with integrated white goods, perfect for modern living and entertaining. The generous sitting room, with French doors leading to the garden, provides a bright and airy space, while a convenient Ground Floor Cloackroom completes the ground-floor layout.On the first floor, you'll find two sizeable double bedrooms and a stylish family bathroom. The second floor is dedicated to the impressive primary bedroom, a truly spacious retreat that benefits from its own En-Suite bathroom, ensuring privacy and comfort.Outside, the garden offers an ideal space for entertaining, split between a patio area and a grassy lawn. There is off-street parking to the front of the property, as well as a garage to the side, which can be accessed via the rear garden, offering extra convenience and flexibility.Sitting Room - 5.03 x 2.88 (16'6" x 9'5") - Kitchen/Diner - 5.06 x 2.78 (16'7" x 9'1") - Ground Floor Cloackroom - 1.93 x 0.85 (6'3" x 2'9") - Bedroom One - 7.08 x 3.90 max (23'2" x 12'9" max ) - En-Suite - 2.63 x 2.12 max (8'7" x 6'11" max) - Bedroom Two - 5.07 x 2.76 (16'7" x 9'0") - Bedroom Three - 5.01 x 2.94 (16'5" x 9'7") - Bathroom - 2.12 x 1.89 (6'11" x 6'2") - Garage - 6.35 x 3.11 (20'9" x 10'2") - Tenure - Freehold - Council Tax Band - D - BrochuresHengrove Square, HengroveKEY FACTS FOR BUYERS !!!Brochure