For Sale
£395,000
Lindsell, near Greet Dunmow, Essex, CM6 3QL
Studio
Land
Uttlesford
Listed by eXp UK, East of England

Property Details: • Type: Detached • Tenure: N/A • Floor Area: N/A
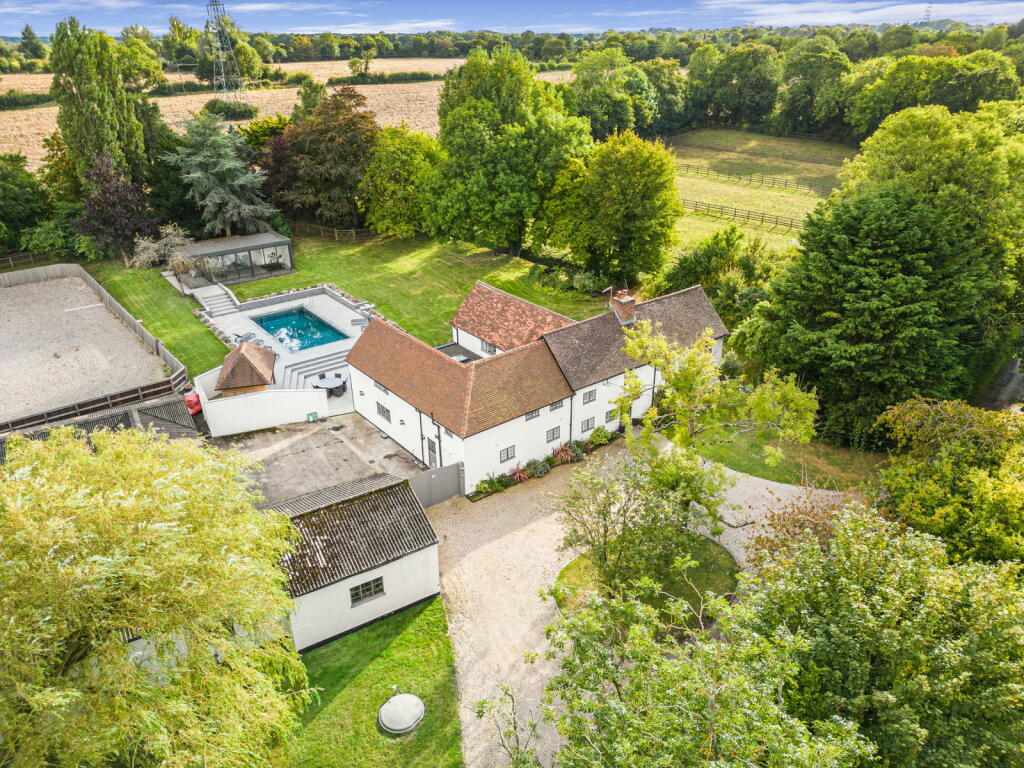
Key Features: • 600-year-old character home • 5 bedrooms, 4 bathrooms • Large inglenook fireplace with log burner • Handmade black stone kitchen with high-end appliances • Water-fed underfloor heating • Sonos multi-zone sound system • Heated swimming pool • Outdoor kitchen and gym • Spacious garage and in-out driveway • Optional equestrian land available
Location: • Nearest Station: N/A • Distance to Station: N/A
Agent Information: • Address: 25 Bell Street, Sawbridgeworth, CM21 9AR
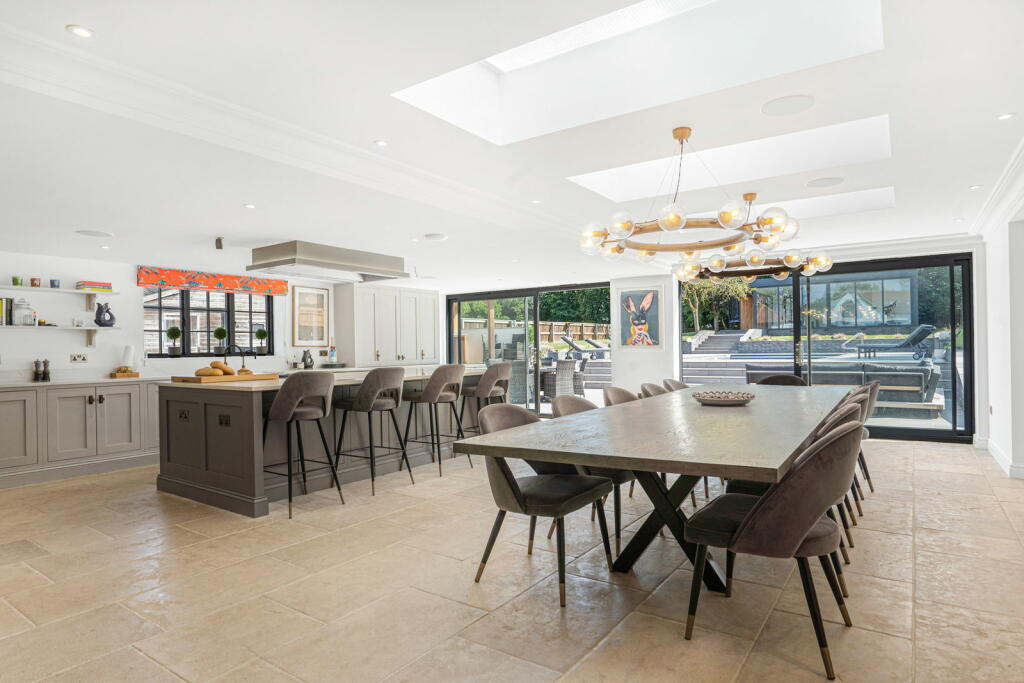
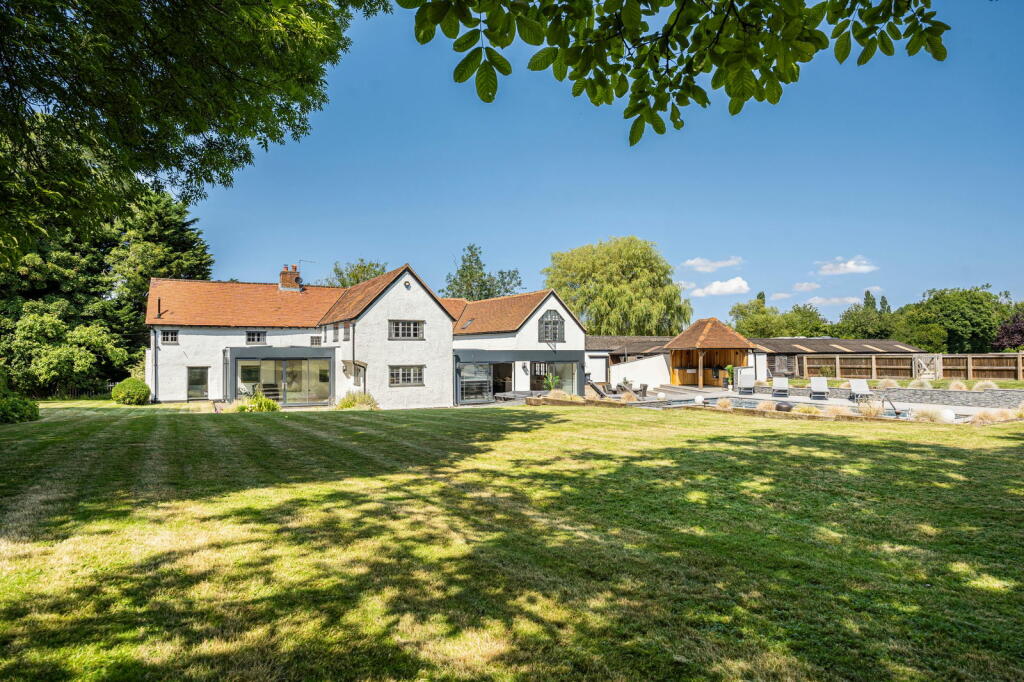
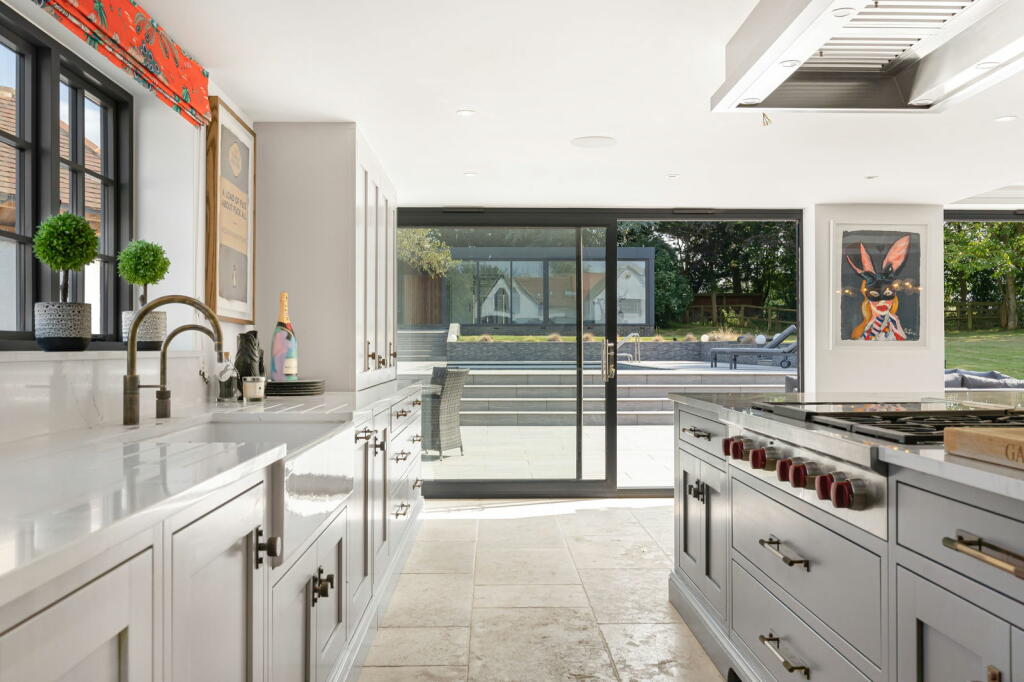
Full Description: Hidden away in the peaceful hamlet of Hamperden End, this enchanting 600-year-old, 5-bedroom, 4-bathroom character home exudes timeless elegance and rural charm. As you approach the property, you're greeted by a striking front aspect with characterful windows, a traditional tiled roof, and a spacious in-and-out pebble driveway framed by mature trees, ensuring privacy. The expansive driveway leads to a large garage and offers access to three lawned areas, one of which houses the discreet Klargester. The front of the house offers scenic views over the adjacent fields, bordered by natural screening for seclusion.Upon entering, the large entrance hallway sets the tone for the home’s rich character, featuring original beams, Italian Mandarin stone tiles, and elegant radiators. This grand hall serves as the central hub, neatly dividing the living spaces. To the right, the intimate living room showcases original oak plank flooring, an impressive inglenook fireplace with a log burner, and charming ceiling beams. Large picture windows flood the space with natural light and offer serene views of the lush garden.To the left, you enter the heart of the home: a stunning open-plan kitchen, dining, and living area. Before reaching the main space, a well-appointed office with front aspect views offers the perfect spot for working from home. A small storage cupboard is conveniently located opposite. As you step into the open-plan area, the space is bathed in light from three skylight windows and floor-to-ceiling sliding glass doors, which provide seamless access to the garden. The beautifully tiled floors tie the space together, while the bespoke kitchen features handcrafted black stone cabinetry, a quartz island, a coffee station, and top-of-the-line appliances, including a Wolf 6-ring gas hob, Sub-Zero fridge freezer, and Wolf oven. The kitchen flows effortlessly into the dining and living areas, complete with a recessed TV unit, bespoke shelving, and a cozy day room with a glass corner aspect and additional skylights.Adjacent to the kitchen is a practical utility room equipped with a washing machine, tumble dryer, and double butler sink. A boot room and server room, housing the built-in sound system, are accessible from here, along with the boiler room featuring an independent immersion tank. A stylish downstairs WC with hidden cistern and shelving is located just off the entrance hall.Heading upstairs via the staircase adorned with a runner, the landing reveals more character features, including exposed beams and the brickwork of the inglenook fireplace. The first door to the left leads to a spacious double bedroom with dual-aspect windows overlooking the front and rear gardens. The room boasts a dressing area with built-in storage and an en-suite bathroom with both bath and shower, all set against original oak plank flooring.The landing branches into two corridors. To the right is another double bedroom, this one offering garden and pool views. A hidden en-suite bathroom, concealed behind a mirror-fronted door with herringbone flooring, adds an air of mystery and luxury. Continuing down the left corridor, you’ll find a playroom, a family bathroom with a walk-in shower and vaulted ceilings, and another double bedroom with vaulted ceilings. At the far end of the corridor is the principal suite, an expansive bedroom with a large walk-in wardrobe featuring electric underfloor heating. The en-suite bathroom offers a spa-like experience with his-and-hers sinks, a bath and shower, and picturesque views through chapel-style windows over the garden, pool, and summerhouse.The meticulously landscaped garden, accessible from the kitchen, features a large patio area perfect for outdoor entertaining. The outdoor kitchen, adorned with cedar wood and equipped with a sink, complements the inviting heated swimming pool, complete with an electric cover. Steps lead up to the gym housed in the summerhouse, while to the right, a generous turfed section opens into optional equestrian land available for purchase.Modern luxuries are seamlessly integrated into this historic home, from Sonos surround sound throughout the house, garden, and pool areas, to water-fed underfloor heating and electric blinds in the orangery, ensuring a blend of comfort and heritage.*£2m price includes additional land to the right of the garden (approx 2 acres), can be purchased without the additional land. *VIDEO TOURPlease take a look at the full property introduction tour with commentary.WOULD YOU LIKE TO VIEW?If you would like to view this home, please contact the office or one of our agents. One of our friendly agents would love to show you around.CAN WE HELP YOU TOO?At Mackay Property we offer a unique one to one marketing, media and customer service offering making a significant difference to using a traditional High Street Estate Agent.Mackay Property have helped 1000's of people buy and sell homes over 25 + years experience in agency in the Sawbridgeworth and Bishop’s Stortford areas and have developed a proven service to help you achieve the best possible outcome in the sale of your home.If you'd like to know more then please get in contact - we'd love the opportunity to have a coffee with you to tell you more.EPC RATINGThe EPC rating for this home is TBCCOUNCIL TAXThe council tax band for this property is GGENERAL BUT IMPORTANTEvery effort has been made to ensure that these details are accurate and not misleading please note that they are for guidance only and give a general outline and do not constitute any part of an offer or contract.All descriptions, dimensions, warranties, reference to condition or presentation or indeed permissions for usage and occupation should be checked and verified by yourself or any appointed third party, advisor or conveyancer.None of the appliances, services or equipment described or shown have been tested.