For Rent
Price on request
3 bed flat for saleRibbans Park Road, Ipswich IP3
Ipswich IP3


Only details supplied with this listing are shown. Ask the listing contact to confirm measurements, taxes and costs.
Property Details: - Type: Ground floor flat - Bedrooms: 2 - Bathrooms: 2
Agent: Rock Estates - Needham Market Phone: 01449 356699
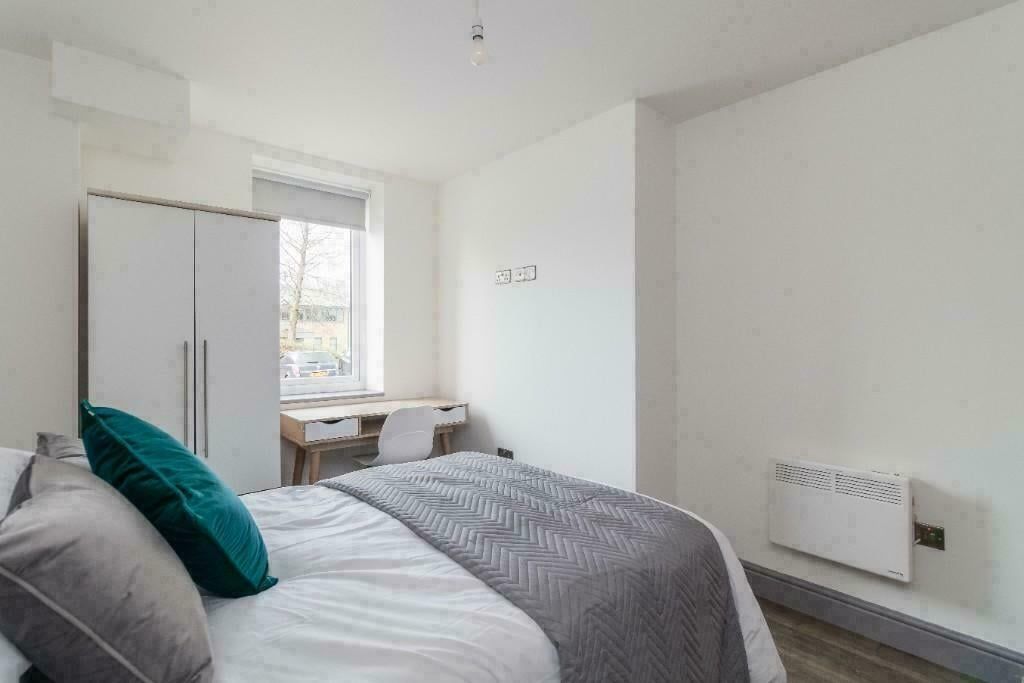
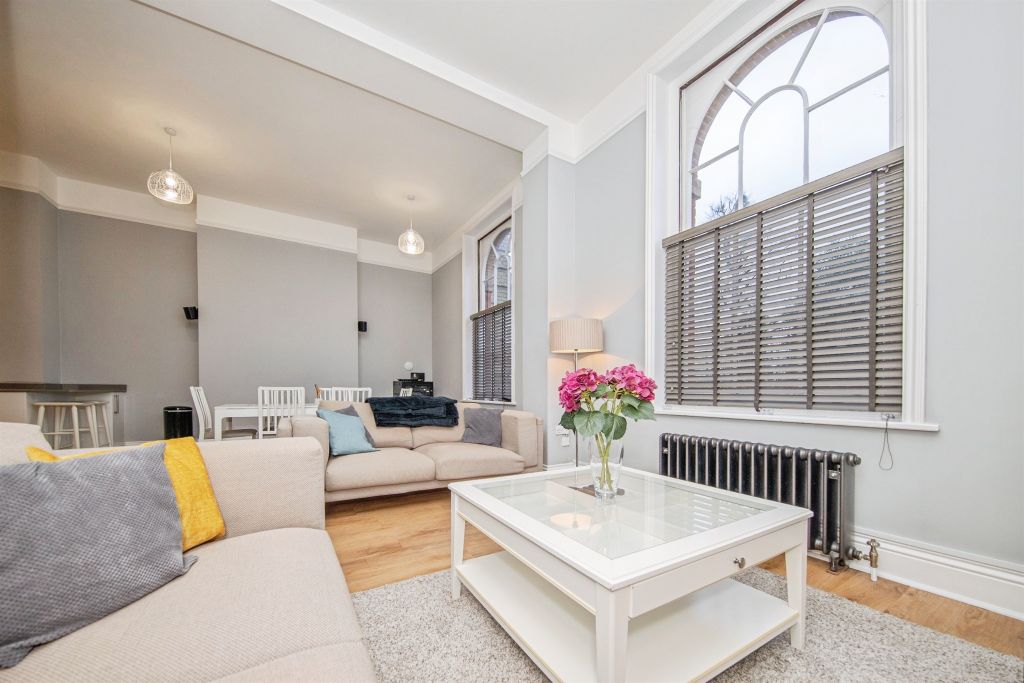
Situated in the popular Ravenswood development, this well-presented two-bedroom ground floor apartment offers spacious and modern accommodation throughout, making it an ideal purchase for first-time buyers, investors or those looking to downsize.<br/><br/>The property benefits from a sizeable living/dining room providing an excellent space for both relaxing and entertaining, alongside a modern fitted kitchen offering ample cupboard storage and space for appliances. The master bedroom enjoys the added convenience of an en-suite shower room, whilst the second bedroom is served by a contemporary three-piece bathroom suite.<br/><br/>Further benefits include off-road parking for one vehicle, double glazing and gas central heating.<br/><br/>Hening Avenue is perfectly positioned within the sought-after Ravenswood area to the south-east of Ipswich, offering excellent access to local amenities including supermarkets, shops, cafes and schooling. The property also provides convenient access to the A14 commuter links, Ipswich Hospital and Ipswich town centre, with its wide range of restaurants, leisure facilities and mainline railway station offering direct links to London Liverpool Street.<br/><br/><b>Entrance Hallway</b> - Telephone entry system. Multiple storage cupboards. Coving. Doors to:<br/><br/><b>Kitchen</b> - 3.22 x 2.1 (10'6" x 6'10") - Double glazed window to front. Range of wall and floor mounted units and drawers. Laminate work surface with tiled cplashback. Inset gas hob and extractor hood over.. Integrated oven. Space for fridge/freezer. Cupboard housing wall mounted gas boiler. Tiled floor. Coving. Spotlights. Under cabinet lighting. Radiator.<br/><br/><b>Living Room</b> - 3.72 x 2.95 (12'2" x 9'8") - Double glazed windows to front. Coving. Radiator.<br/><br/><b>Bedroom One</b> - 3.22 x 2.96 (10'6" x 9'8") - Double glazed window to rear. Built in wardrobe. Coving. Radiator. Door to:<br/><br/><b>Ensuite</b> - 2.13 x 1.65 (6'11" x 5'4") - Shower cubicle. Pedestal hand wash basin. Low level W.C. Part tiled walls. Vinyl flooring. Extractor fan. Coving. Spotlights. Shaver point. Radiator.<br/><br/><b>Bedroom Two</b> - 4.60 x 2.60 (15'1" x 8'6") - Double glazed window to rear. Built in wardrobe.TV point. Coving. Radiator.<br/><br/><b>Bathroom</b> - 2.14 x 1.73 (7'0" x 5'8") - Panelled bath with shower over. Pedestal hand wash basin. Low level W.C. Part tiled walls. Vinyl flooring. Extractor fan. Coving. Spotlights. Radiator.<br/><br/><b>Agents Note</b> - Ground Rent Approx £200 per year<br/>Service Charge Approx £1,934 per year<br/>Length Of Lease Approx 103 years left<br/><br/>
If the interactive map is unavailable, open the supplied location in maps.
Open location in mapsThe pin uses coordinates supplied with this listing. Confirm the exact location with the listing contact.
Added and updated dates describe the Mirror record. Source publication and verification dates are shown separately when known; none establishes time on market. Confirm current price and availability with the listing contact.
View original listing