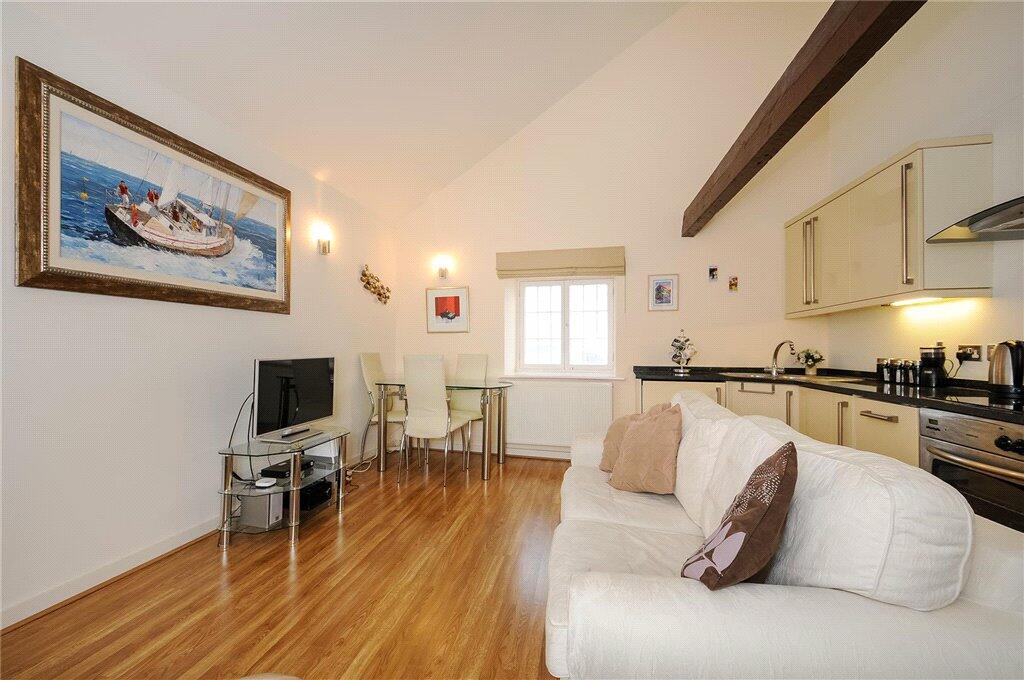
Hennings Wharf, The Quay, Poole
Property facts
- Property type
- Apartment
- Bedrooms
- 2
- Bathrooms
- 2
- Taxes (as supplied)
- Band: D
Only details supplied with this listing are shown. Ask the listing contact to confirm measurements, taxes and costs.
About this home
Property Details: • Type: Apartment • Tenure: N/A • Floor Area: N/A
Key Features: • Two Double Bedrooms • Poole Quay Apartment • Fourth Floor • Unobstructed Harbour Views • South Facing Aspect • Open Plan Living/ Dining • Two Bathrooms • Integrated Appliances • Granite Worktops • 1.3 miles from Poole mainline train station
Location: • Nearest Station: N/A • Distance to Station: N/A
Agent Information: • Address: 52 High Street Poole BH15 1BT
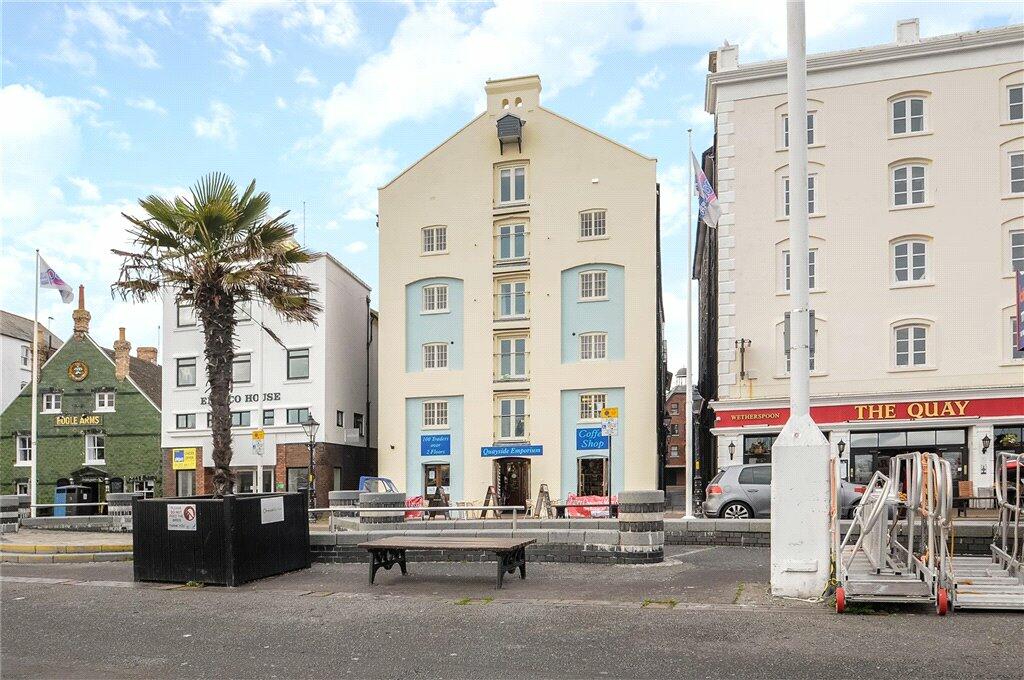
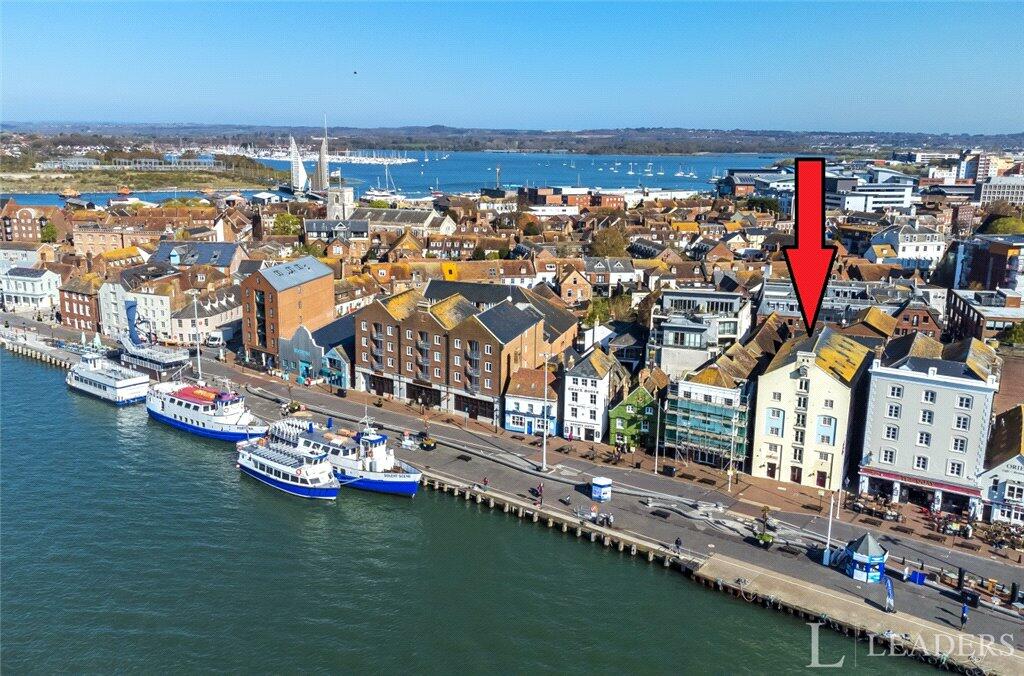
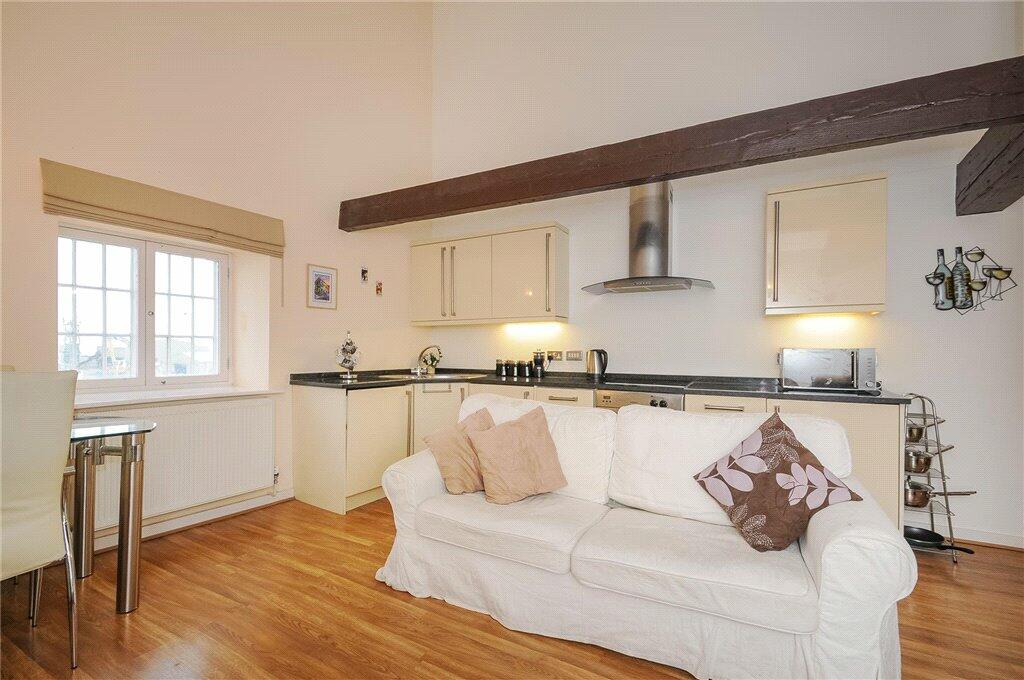
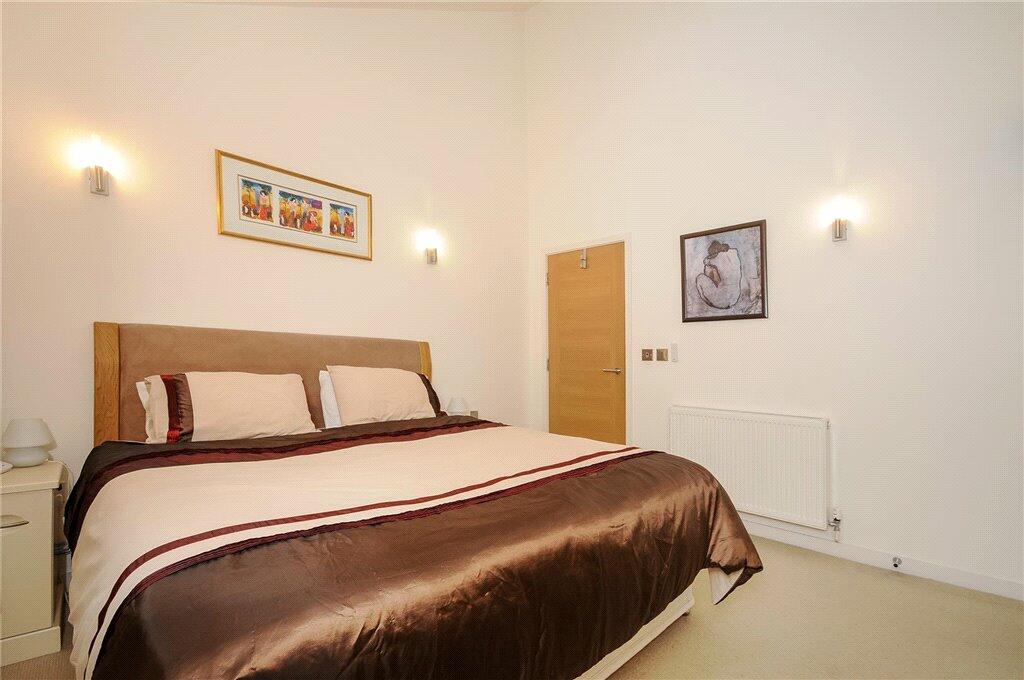
Full Description: Located directly inside Poole's historic and still working Quay Point just moments away from the beautiful Old Town & the still busy High Street. This irresistibly charming two double bedroom, two bathroom maritime apartment has it all!Showcasing unobstructed views across the Harbour toward Brownsea island and beyond. The apartment is full of character and would make a fantastic holiday home or place to escape after a long working week. Inside expect contemporary finishes and generous living proportions. We anticipate strong early interest and recommend viewing at your earliest convenance. Bus Route: 60 & 70.Hennings WharfIs a former Victorian warehouse on Poole Quay and remains a landmark building in this famous location. Previously a hoist on the front of the building was used to lift goods to the various floors from the unloading ships on the Quay. Now sympathetically transformed into apartments the properties are centrally located and have beautiful Harbour viewsEntrance Hall8.928 x 1.355 (29'3" x 4'5") - Wide and spacious inner hallway has wall mounted entrance phone and doors to all principle rooms. Huge original Oak beams run horizontally through the high ceiling and make for a standout feature of this apartment. Velux window gives a bright and airy hallway.Living/Kitchen & Dining Area4.092 x 4.846 (13'5" x 15'10" ) - Open plan Living/ Dining area with fitted kitchen to the side. Granite worktops and integrated appliances. Oak beams crisscross the high vaulted ceiling. South facing window with direct views across Poole Harbour.Bedroom 13.241 x 3.451 (10'7" x 11'3") - Master bedroom with side aspect window and velux ceiling window with remote control fitted blinds. Built in storage/ wardrobes.Ensuite2.023 x 1.525 (6'7" x 5'0" ) - Fully tiled shower room with large glass shower enclosure and flush wall mounted power shower.Bedroom 23.349 x 3.024 (10'11" x 9'11" ) - Double bedroom with side aspect window, velux window in the vaulted ceiling with remote control fitted blinds.Bathroom2.382 x 2.061 (7'9" x 6'9" ) - Family bathroom with tiled flooring and bath with glass shower screen over. Contemporary feel whilst keeping plenty of character. Side aspect window and ceiling Velux window.Property InformationTenure: Leasehold
Lease: 125 years from 2005
Service Charge: £3400pa
Ground Rent: £400.00pa
Council Tax: BCP (Poole) Band DBuyer's NoteSuccessful buyer’s will be required to complete online indemnity checks provided by Lifetime Legal. The cost of these checks is £80 inc. VAT per purchase which is paid in advance, directly to Lifetime Legal. This charge verifies your identity in line with our obligations as agreed with HMRC and includes mover protection insurance to protect against the cost of an abortive purchase.DisclaimerSales Disclaimer- These particulars are believed to be correct and have been verified by or on behalf of the Vendor. However, any interested party will satisfy themselves as to their accuracy and as to any other matter regarding the Property or its location or proximity to other features or facilities which is of specific importance to them. Distances and areas are only approximate and unless otherwise stated fixtures contents and fittings are not included in the sale. Prospective purchasers are always advised to commission a full inspection and structural survey of the Property before deciding to proceed with a purchase.BrochuresParticulars
Features & amenities
Location
If the interactive map is unavailable, open the supplied location in maps.
Open location in mapsThe pin uses coordinates supplied with this listing. Confirm the exact location with the listing contact.
Listing information
- Original source
- www.rightmove.co.uk
- Added to Mirror
- Record updated
Added and updated dates describe the Mirror record. Source publication and verification dates are shown separately when known; none establishes time on market. Confirm current price and availability with the listing contact.
View original listing