Property Details:
• Type: Terraced
• Tenure: FREEHOLD
• Floor Area: N/A
Key Features:
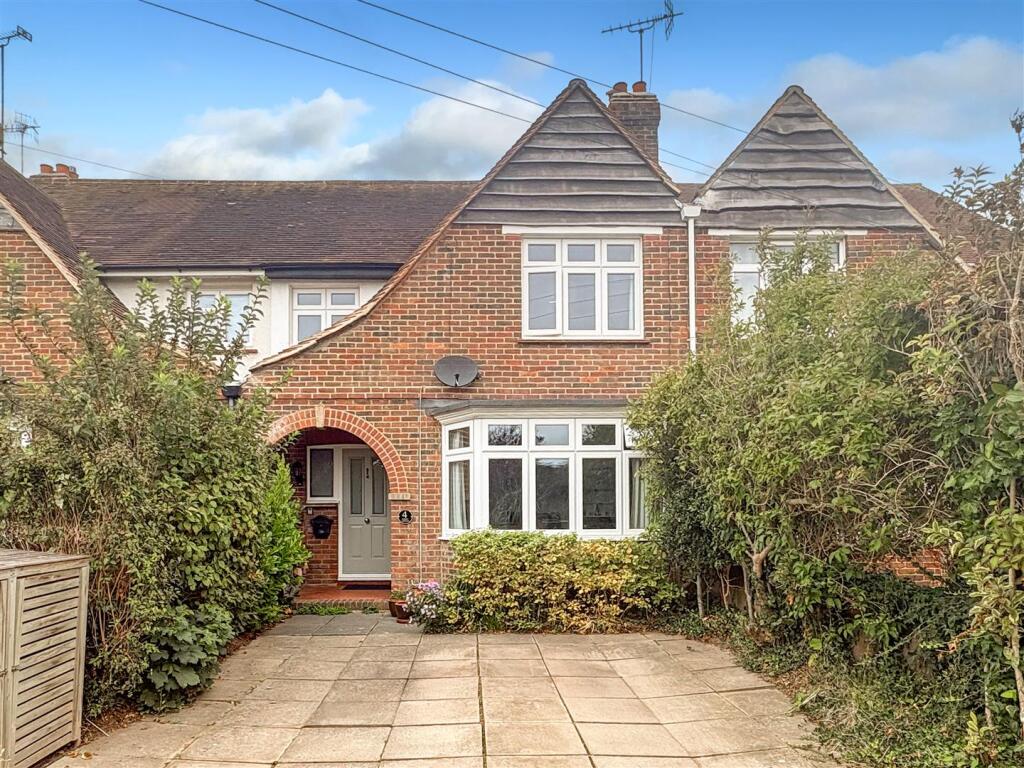
• Attractive Older Style Terrace House, Well Presented Accommodation Throughout
• Popular 'Poets Estate'
• Three Bedrooms
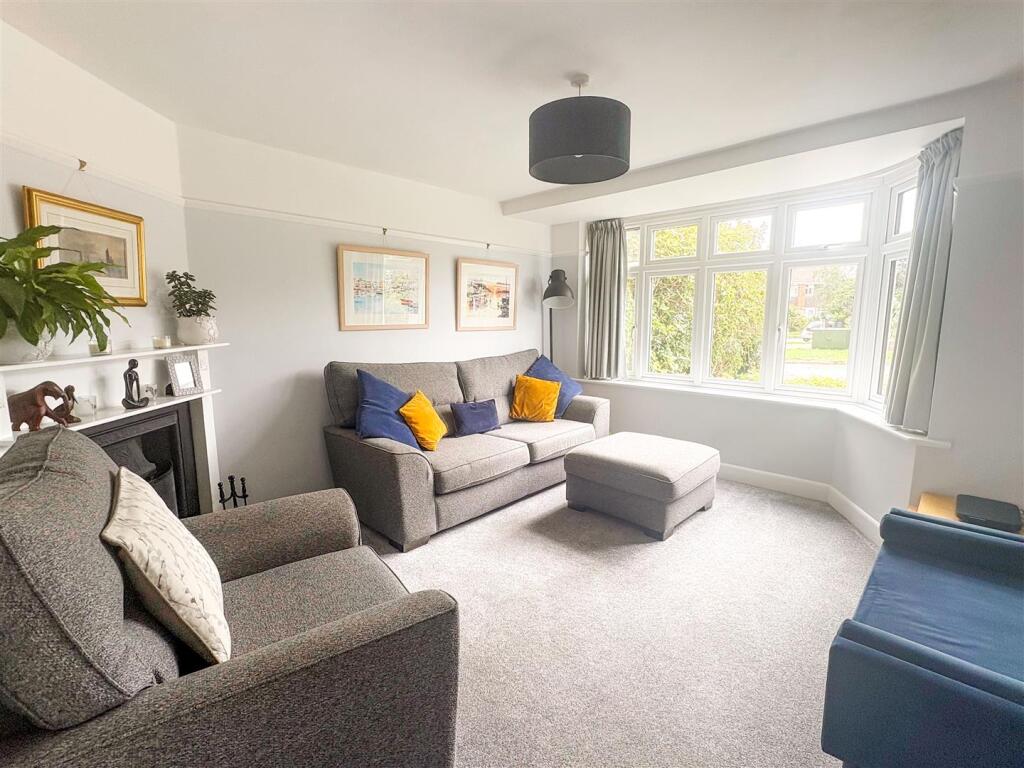
• Spacious Lounge
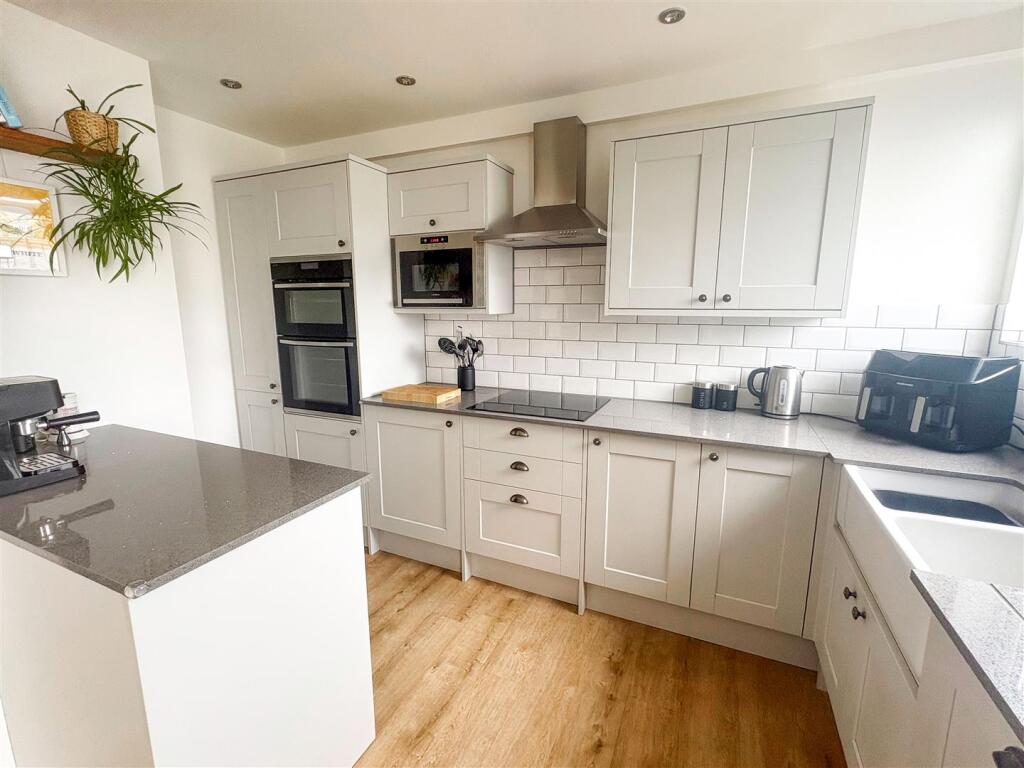
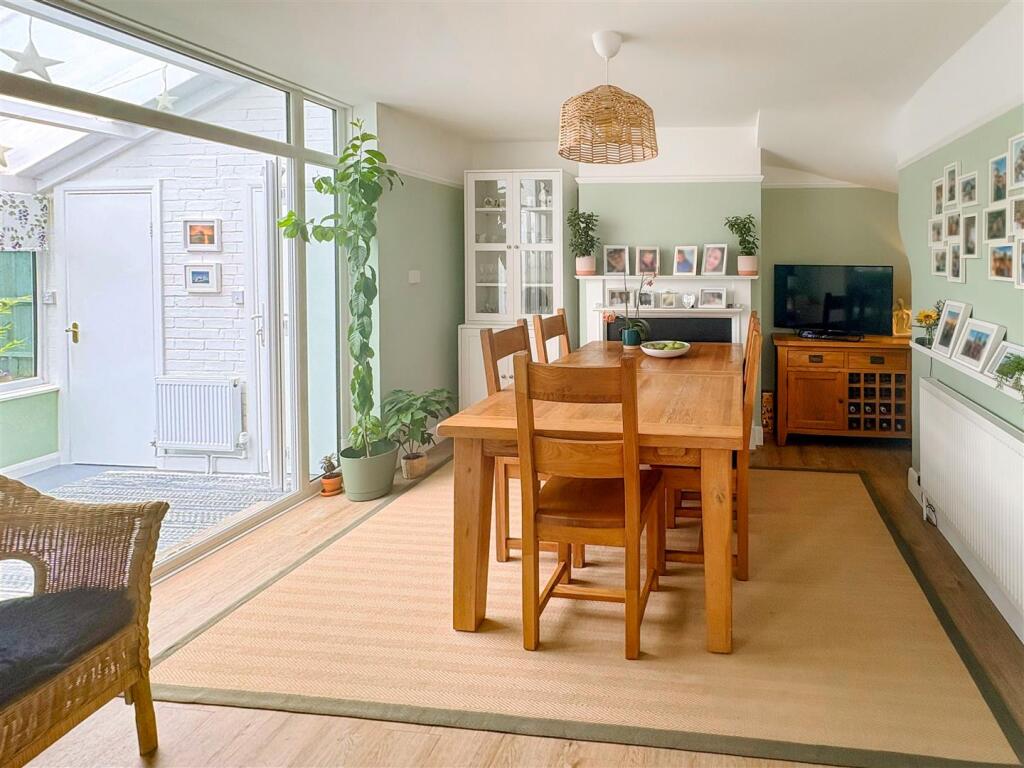
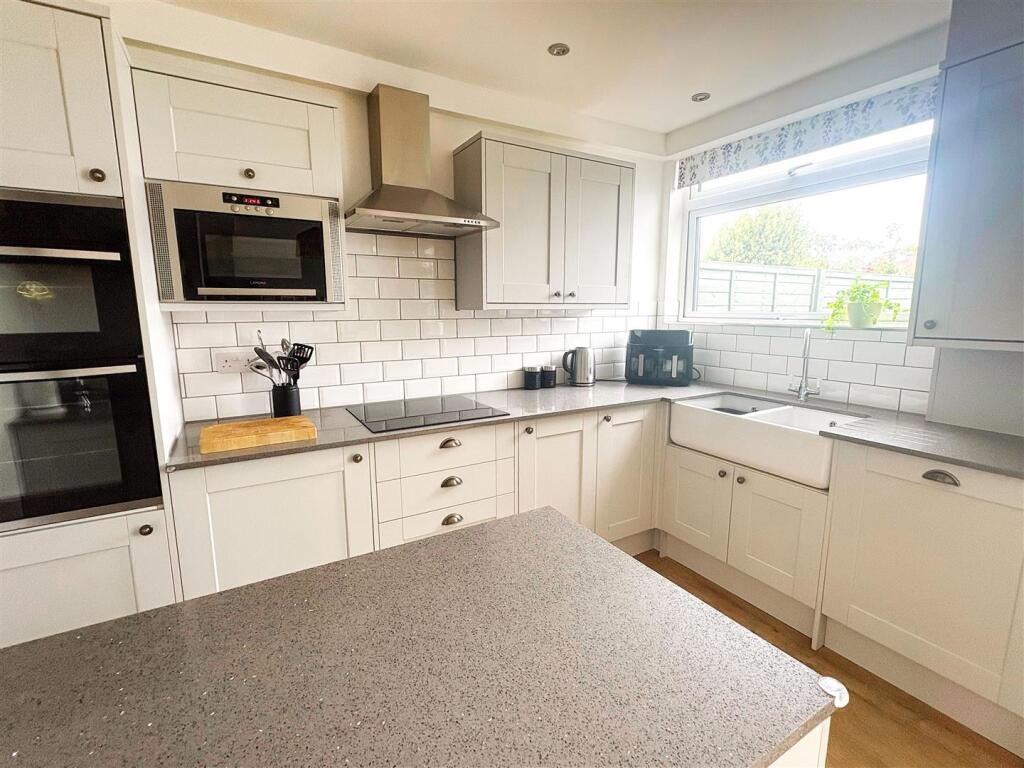
• Refitted Kitchen/Dining Room
• Conservatory Overlooking Rear Garden
• Refitted Shower Room
• Ground Floor Cloakroom
• Enclosed Rear Garden
• Off Road Parking
Location:
• Nearest Station: Angmering Station
• Distance to Station: 1.245006423179913 miles
Agent Information:
• Address: 94 The Street,
Rustington,
BN16 3NJ
Full Description:
It is our pleasure to offer for sale this attractive older style terrace house situated within the popular 'Poets Estate,’ offering the perfect blend of character and contemporary living. Exceptionally well presented throughout, the property retains charming period features while providing all the modern comforts of a family home.<br />Step through the spacious entrance hall, thoughtfully designed with plenty of built-in storage, and into a welcoming lounge boasting a feature bay window and an elegant fire surround (currently used as an open fire) The hub of this delightful home is the generous kitchen/dining room, beautifully fitted with a range of modern shaker style units, quartz worktops, and a host of integrated appliances. There is ample space for a dining table and chairs, perfect for entertaining family and friends. Double doors lead from the dining area to a bright conservatory, seamlessly connecting the indoors to the outdoors. A<br />convenient ground floor cloakroom is also provided. Upstairs, the property features three well-proportioned bedrooms, two of which offer built-in storage solutions. The refitted shower room is impressively spacious and boasts a stylish walk-in shower. The rear garden is of a good size, offering a substantial decked area, a lawn bordered by mature shrubs, and a useful partially enclosed timber shelter. With rear pedestrian access and private driveway parking at the front, this home meets the practical needs of modern living. Additional benefits include gas heating and double glazing throughout.<br /><br /><b>Lounge</b> - 4.22m x 3.66m (13'10 x 12'0) - <br /><br /><b>Dining Area</b> - 4.29m x 3.66m (14'1 x 12'0) - <br /><br /><b>Kitchen</b> - 3.81m x 2.06m (12'6 x 6'9) - <br /><br /><b>Conservatory</b> - 2.77m x 2.49m (9'1 x 8'2) - <br /><br /><b>Bedroom</b> - 3.66m x 3.51m (12'0 x 11'6) - <br /><br /><b>Bedroom</b> - 3.30m x 2.54m (10'10 x 8'4) - <br /><br /><b>Bedroom</b> - 3.15m x 2.11m (10'4 x 6'11) - <br /><br />