
For Sale
£310,000
Southall UB2
2 bd
1 ba
Flat
United Kingdom
Listed by Fine Property - Southall
Property Details: • Type: Detached • Tenure: Freehold • Floor Area: N/A
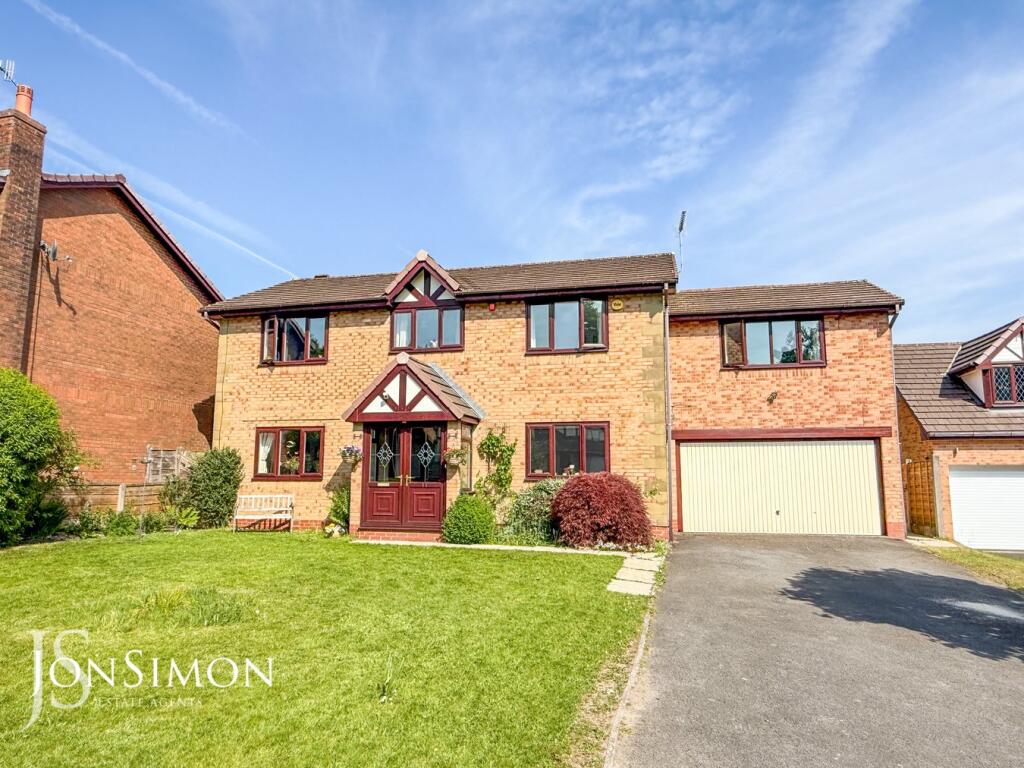
Key Features: • Five Bedroomed, Beautifully Presented Executive Detached Family Home • Entrance Porch, Hallway & Guest WC • Spacious Lounge, Dining Room & Conservatory • Modern fitted Dining Kitchen & Utility Room • En Suite Shower Room and Family Bathroom • Office / Dressing room on the first floor • Well Maintained Established Front & Rear Gardens • Solar Panels - Producing annual income £2000+ • EPC Rating - B, Low Energy Bills • Extensive Tarmac Driveway for 6 Cars
Location: • Nearest Station: N/A • Distance to Station: N/A
Agent Information: • Address: 28 Bolton Road West, Ramsbottom, BL0 9ND
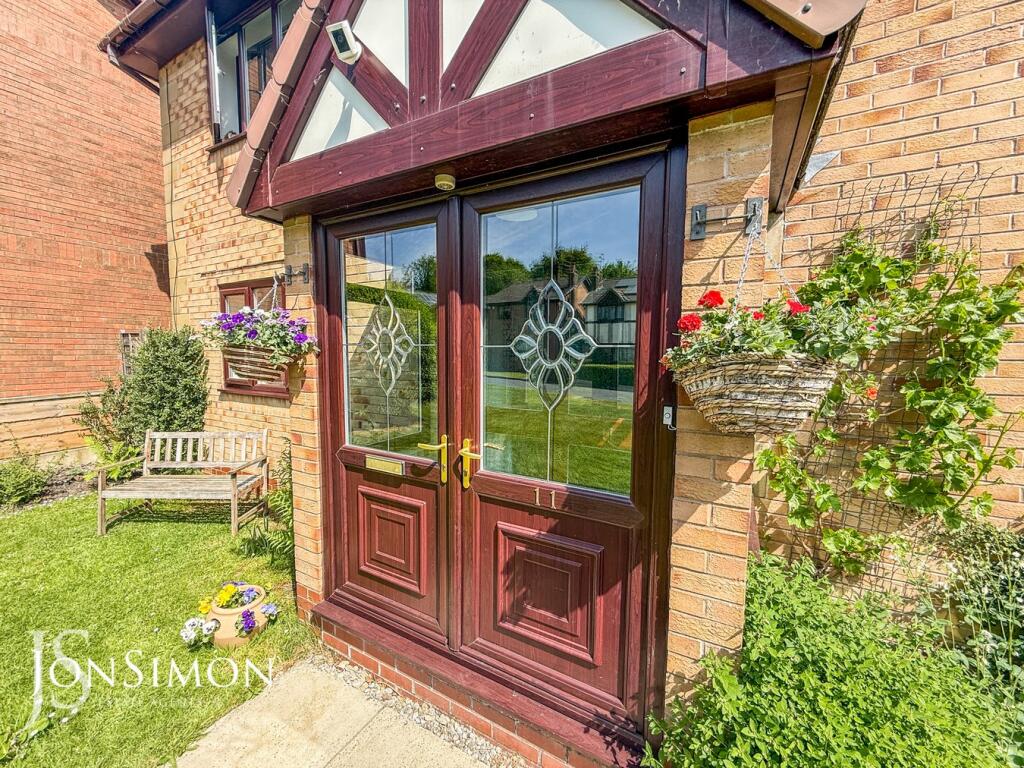
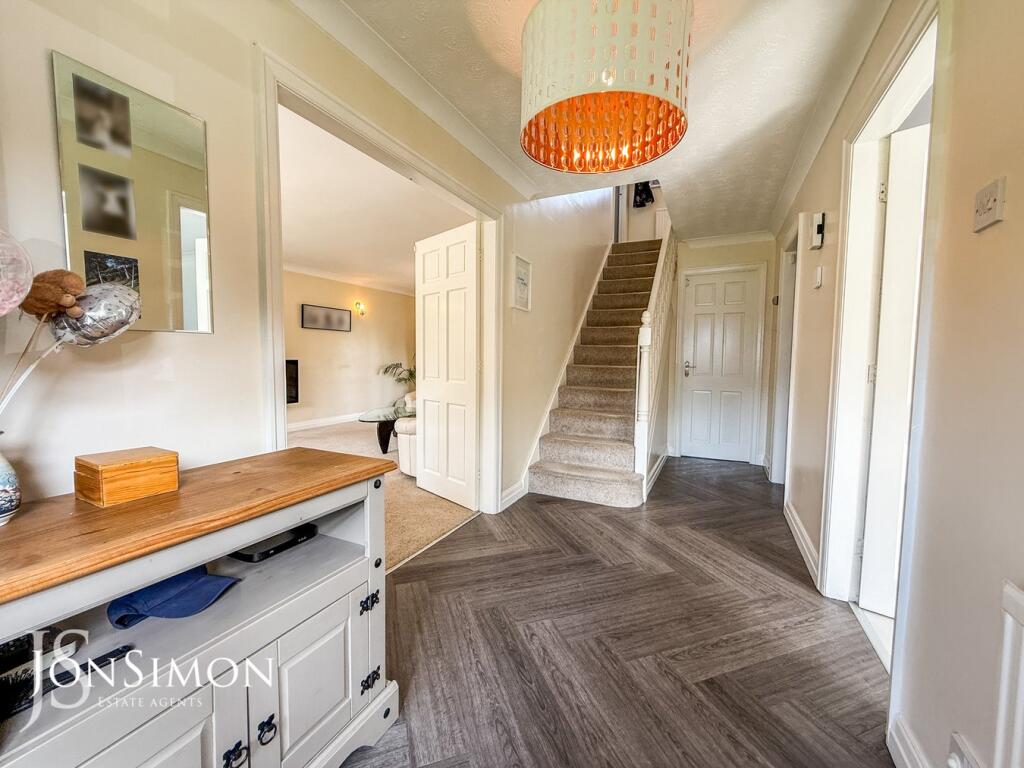
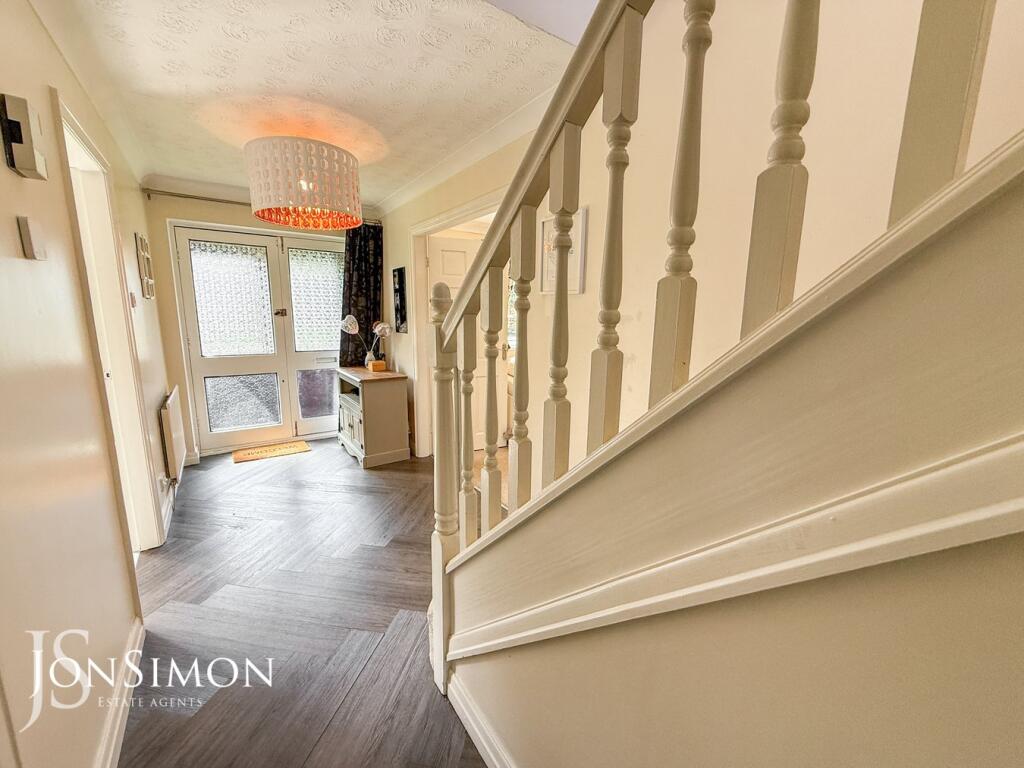
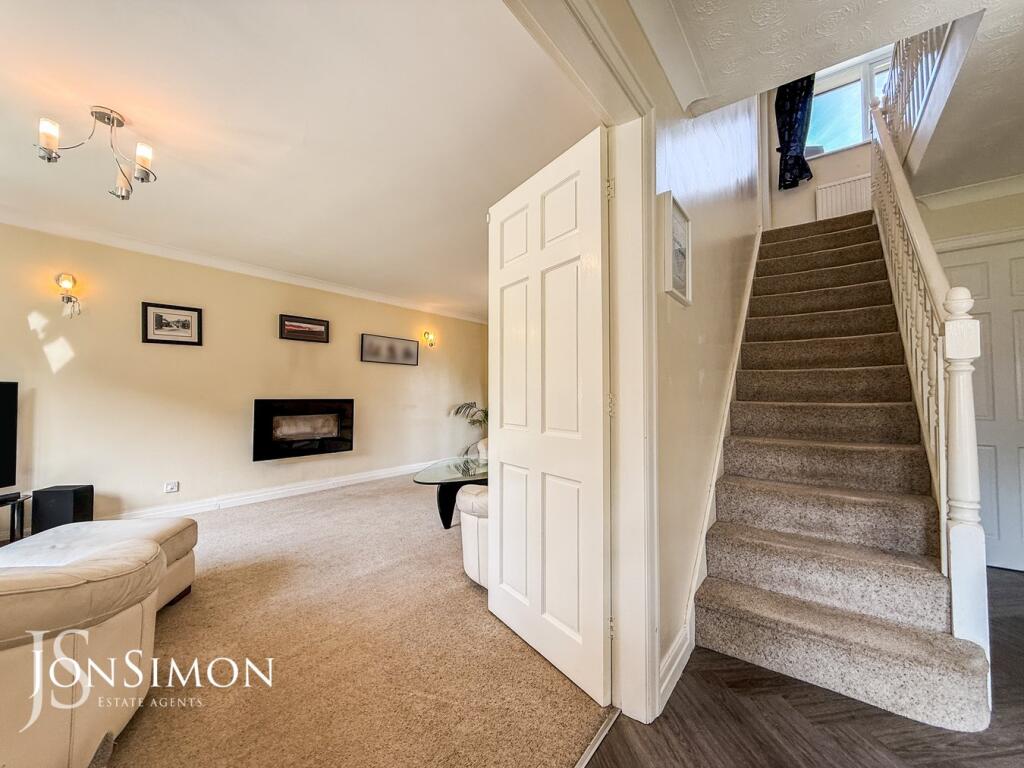
Full Description: ** BEAUTIFUL FIVE BEDROOM EXECUTIVE DETACHED ** SET IN PRIME LOCATION, ON THE WHITTINGHAM DRIVE ESTATE ** SET ON A LARGE PLOT, IN A CUL DE SAC LOCATION ** Nestled in a sought-after area of Ramsbottom is this impressive and spacious five-bedroom executive home. Tucked away in a quiet cul-de-sac, the property boasts generous living spaces, well-maintained gardens to both the front and rear, off-road parking, and an integral garage. Ideally positioned within easy reach of major commuter links to Manchester, Bury, and Rochdale, as well as reputable local schools and a range of amenities. The ground floor accommodation comprises an entrance porch leading into a welcoming hallway, providing access to a bright lounge, separate dining room, contemporary kitchen with breakfast area, downstairs WC, and a convenient utility room. The living room features sliding doors that open into a conservatory overlooking the rear garden — perfect for relaxing or entertaining. To the first floor, you’ll find a generously sized main bedroom complete with a modern en-suite shower room, an office/dressing room, four additional bedrooms (three of which are doubles), and a stylish four-piece family bathroom. Externally, the rear garden offers an enclosed and private outdoor space with a lawned area, paved patio, and pergola for additional seating area — ideal for outdoor dining and summer gatherings. The property benefits from gas central heating and double glazing throughout. The front features an attractive garden alongside a tarmac driveway providing ample off-road parking for around 6 vehicles and access to the integral garage. The property benefits from solar panels, generating a regular annual income of over £2,000 and contributing to lower energy bills. An early viewing is highly recommended to truly appreciate the charm, size, and prime location of this outstanding property. Viewings strictly by appointment via our Ramsbottom office.Tenure: FreeholdLocal Authority/Council Tax: Bury Council: F Annual Amount:£3487.72 Approx.Flood Risk: Very LowBroadband availability: Superfast: Download: 1000Mbps Upload: 1000MbpsMobile Coverage: EE - Limited, Vodafone - Limited, Three - Limited, O2 - LikelyFront PorchUPVC double glazed double front doors, UPVC double glazed windows, tiled flooring and ceiling point.HallwayInner door, wood effect flooring, ceiling coving, ceiling point and stairs leading to the first floor landing.Guest WCA modern two-piece white suite comprising of a low-level WC, wash hand basin with storage cupboard underneath, radiator, storage cupboard under the stairs, wood effect flooring and UPVC double glazed rear window.LoungeUPVC double glazed front window, wall mounted fire, TV point, radiators, ceiling point, wall lights and double glazed sliding patio doors.Dining RoomUPVC double glazed front window, radiator, wood effect flooring, ceiling coving and ceiling point.ConservatoryUPVC double glazed French patio doors, UPVC double glazed windows, tiled flooring, power points and ceiling points.Dining KitchenA modern range of wall and base units with complementary worksurface, one and a half bowl sink unit with drainer, four ring gas hob with extractor unit above, electric oven, integrated microwave, dishwasher, breakfast bar, ceiling spotlights, laminate flooring UPVC double glazed rear window.Utility RoomModern range of wall and base units with complementary worksurface, single bowl sink unit with drainer, plumbed for washing machine and dryer, chrome radiator, ceiling point, tiled effect flooring, UPVC double glazed rear window and double glazed back door.LandingUPVC double glazed rear window, radiator, loft access and ceiling points.Bedroom OneUPVC double glazed front window, radiator, fitted wardrobes, wall lights and ceiling point.En-Suite Shower RoomA modern three-piece white suite comprising of a walk-in shower unit with body jets and showerhead, low level WC, wash hand basin with storage cupboard underneath, parts tiled walls, wall mounted mirror, ceiling point and UPVC double glazed rear window.Office/ Dressing RoomUPVC double glazed rear window, radiator, fitted wall and base units with complimentary worksurface, power points and ceiling point.Bedroom TwoUPVC double glazed rear window, radiator and ceiling point.Bedroom ThreeUPVC double glazed front window, radiator, fitted wardrobes, laminate flooring and ceiling point.Bedroom FourUPVC double glazed front glazed window, radiator and ceiling point.Bedroom FiveUPVC double glazed front window, radiator and ceiling point.Family BathroomA four piece white bathroom suite comprising of a Jacuzzi bath with mixer tap and showerhead, walk-in shower unit with body jets and showerhead, low level WC, wash hand basin with storage cupboard underneath, parts tiled walls, chrome radiator, laminate flooring, storage cupboard housing the water tank, ceiling point and UPVC double glazed rear window.GarageA up and over garage door, boiler, wall and base units with complimentary worksurface, power points, ceiling points and UPVC double glazed rear window.Gardens & ParkingFront: Large tarmac driveway for ample off road parking, lawn area with well established borders and shrubs.Rear: A flagged patio area, outside water tap, well maintained lawn area with well established borders and shrubs, barbecue area, pergola, wooden shed, fence panel surround and gated access to the side.BrochuresBrochure 1


