Property Details:
• Type: Semi-Detached Bungalow
• Tenure: N/A
• Floor Area: N/A
Key Features:
• SPACIOUS DORMER BUNGALOW
• THREE DOUBLE BEDROOMS
• WALK-IN WARDROBE plus EN-SUITE BATHROOM
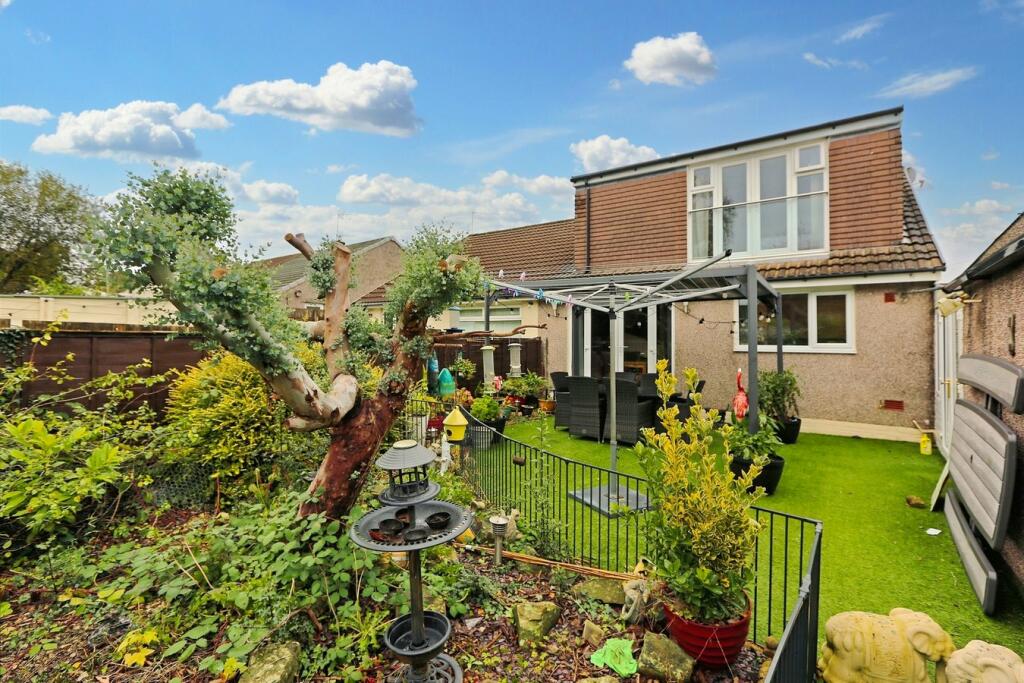
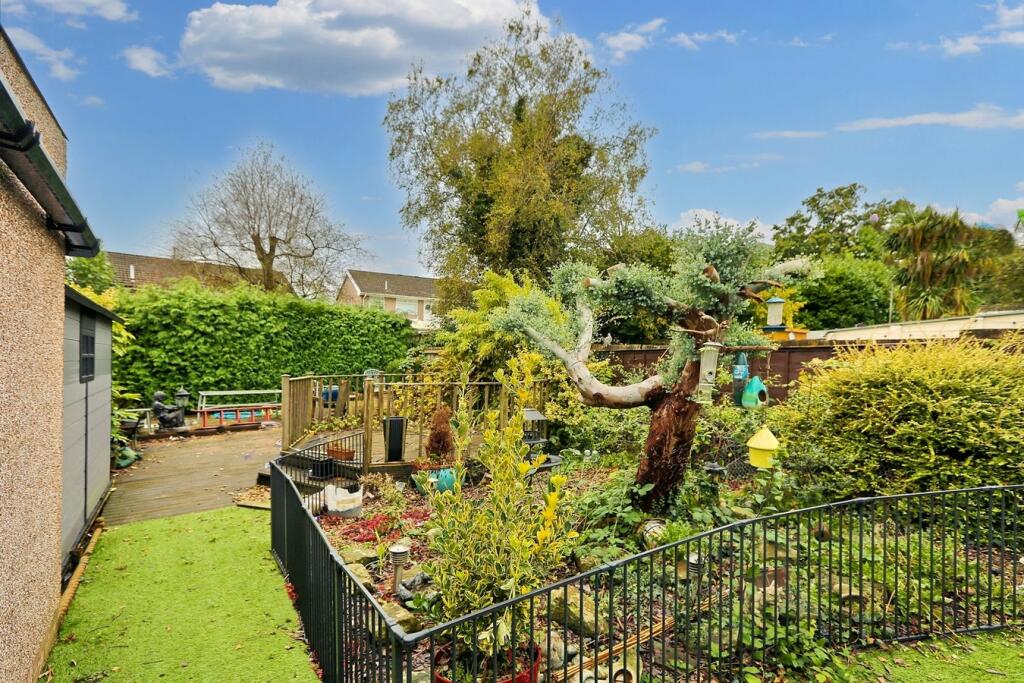
• SUNNY SOUTH-WEST FACING GARDEN
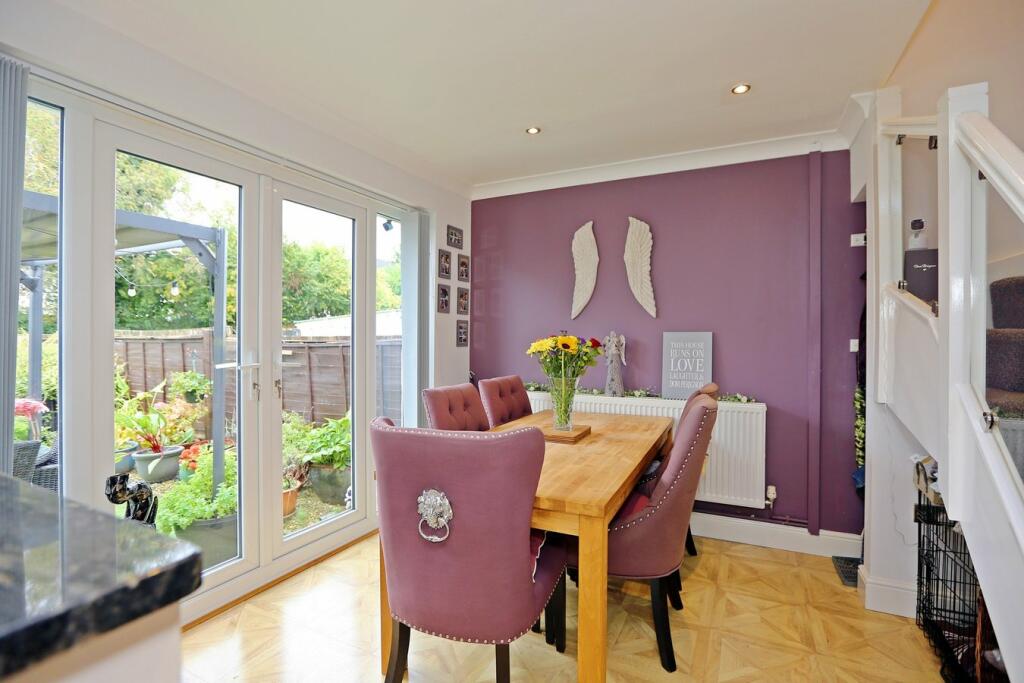
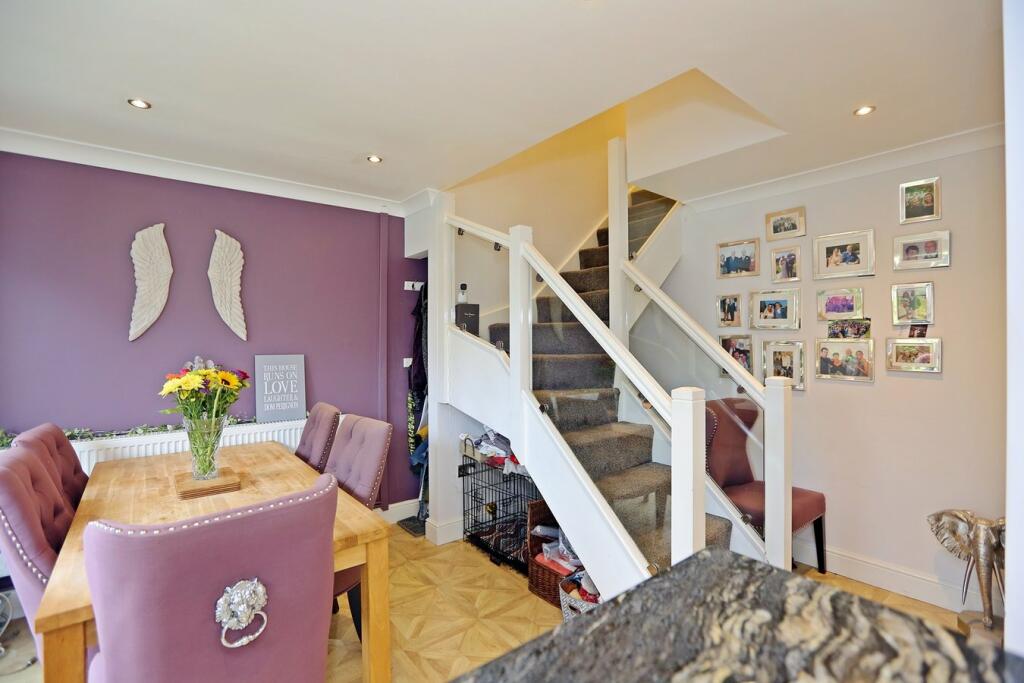
• MODERN KITCHEN/DINING ROOM
• DRIVEWAY / OFF ROAD PARKING
• OUTBUILDINGS & UTILITY ROOM
• LARGER THAN AVERAGE PRIVATE GARDEN
• COMBI-GAS CENTRAL HEATING
• GROUND FLOOR BATHROOM plus FIRST FLOOR BATHROOM
Location:
• Nearest Station: N/A
• Distance to Station: N/A
Agent Information:
• Address: 8 The Precinct,
Main Road
Church Village
Pontypridd
CF38 1SB
Full Description:
**MODERN & EXTENDED DORMER BUNGAOW with THREE DOUBLE BEDROOMS & TWO BATHROOMS****LARGER THAN AVERAGE GARDEN, SUNNY SOUTH-WEST FACING**Dylan Davies is delighted to present this beautifully modernised and extended semi-detached dormer bungalow, located in the highly sought-after area of Beddau. This stunning home boasts a spacious and versatile layout, offering comfortable family living with elegant design and superb outdoor space.**GRANITE WORKTOPS & INTEGRATED APPLIANCES**Upon entering, you are welcomed by a large open-plan kitchen and dining area, which has been tastefully refitted with modern appliances. The kitchen features striking granite worktops and matching upstands, with integrated full-height fridge, dishwasher, and microwave. There is also a built-in double oven, grill, and electric hob, making it perfect for those who love to cook and entertain. French doors open out to the rear garden, which benefits from a sunny south-west facing aspect, ensuring it is bathed in sunshine all afternoon and into the evening. This outdoor space is ideal for relaxing or hosting gatherings and includes a larger-than-average lawn with outbuildings for additional storage, a utility room, and an enclosed lean-to carport.The property offers three generously-sized double bedrooms, providing flexibility for family living or guest accommodation. The ground-floor bedroom is conveniently located next to a re-fitted modern bathroom, while the two additional bedrooms upstairs provide ample space.**WALK-IN WARDROBE, JULIET BALCONY & GORGEOUS EN-SUITE**The principal bedroom on the first floor is a true highlight, boasting a luxurious walk-in wardrobe and a stylish en-suite bathroom, complete with a freestanding 'slipper' bath. French doors from the bedroom open onto a charming glass Juliet balcony, offering delightful views over the garden.Externally, the home is just as impressive, with a tandem driveway offering off-road parking for two cars, and a front garden adorned with mature plants and shrubs. The larger-than-average rear garden, with its south-west facing aspect, offers plenty of room for relaxation and entertainment.The property is located in a quiet crescent, close to local amenities, schools, and bus stops, making it an ideal choice for those seeking a peaceful yet well-connected lifestyle. Additional benefits include a 'Worcester' combi-gas central heating system and uPVC double glazing throughout.This is a truly special home that has been thoughtfully extended and renovated by the current owners, offering an ideal blend of modern living with plenty of outdoor space. Don't miss the opportunity to make this your next home—schedule a viewing today!************************************************************************************Important Property Information:Tenure: FreeholdCouncil Tax Band: C Utilities: Mains Electricity, Mains Gas & Mains Water & DrainageCommunications: Super-Fast Internet / Broadband available in this streetEntrance Hall4' 3" max x 9' 7" (1.30m x 2.92m)Lounge / Living Room11' 5" x 17' 10" (3.48m x 5.44m)Kitchen/Dining Room20' 6" x 9' 4" (6.25m x 2.84m)Bedroom Three -Double (ground floor)8' 7" x 11' 8" (2.62m x 3.56m)Bathroom/Shower Room (ground floor)6' 3" x 6' 4" (1.91m x 1.93m)Landing Area6' 1" x 2' 11" (1.85m x 0.89m)Principal Bedroom (plus walk-in wardrobe)11' 6" x 13' 4" minimum (3.51m x 4.06m)En-Suite Bathroom6' 0" x 8' 9" (1.83m x 2.67m)Bedroom Two - double11' 10" x 8' 9" (3.61m x 2.67m)FRONT GARDEN & DRIVEWAYREAR GARDEN (south-west facing)Enclosed Car Port7' 6" x 18' 8" (2.29m x 5.69m)Utility Room 7' 4" x 8' 7" (2.24m x 2.62m)Storage Room7' 8" x 8' 3" (2.34m x 2.51m)