For Rent
Price on request
3 bed semi-detached house to rentCoity, Bridgend CF35
Studio
Bridgend CF35


Property Details: - Type: Semi-detached bungalow - Bedrooms: 3 - Bathrooms: 2
Agent: eXp UK - Wales Phone: 020 3551 2359
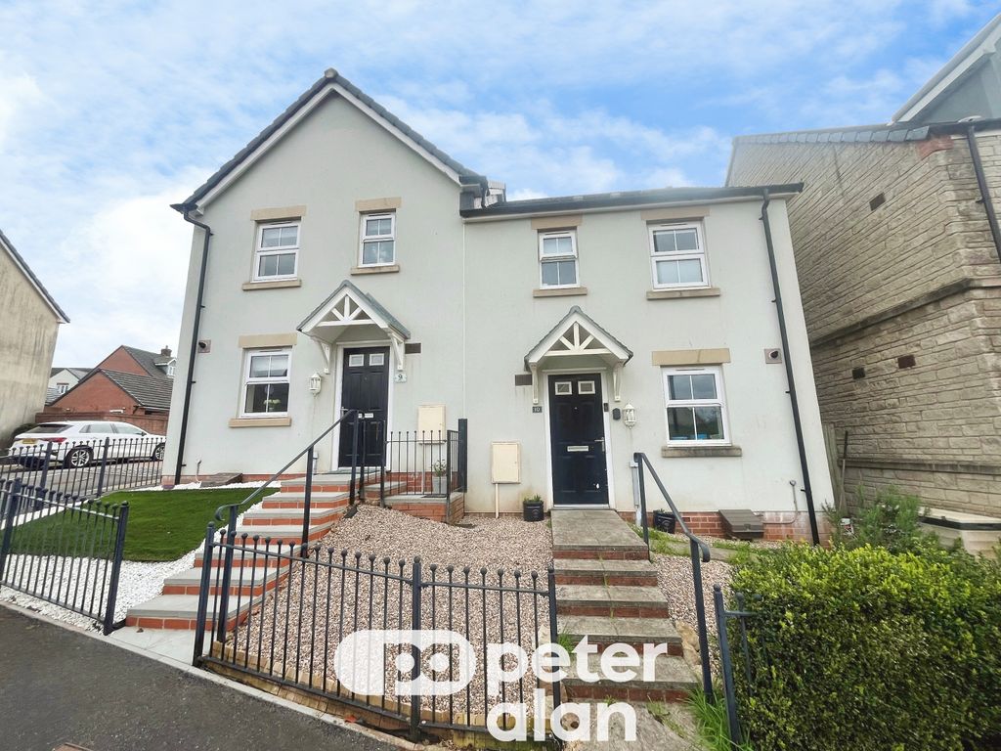
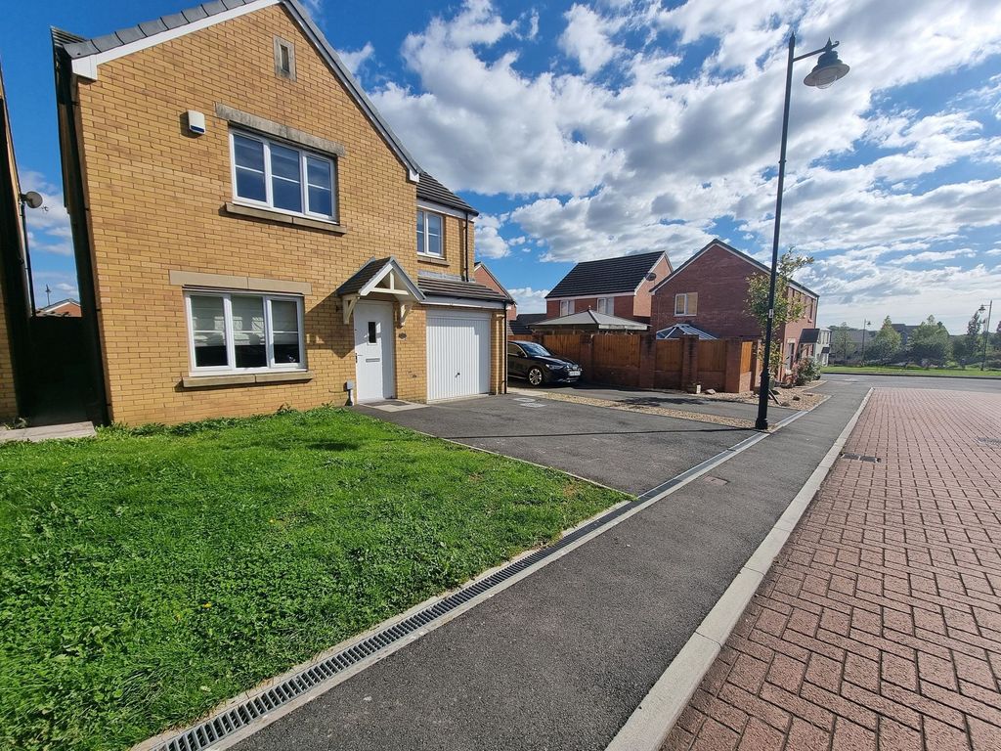
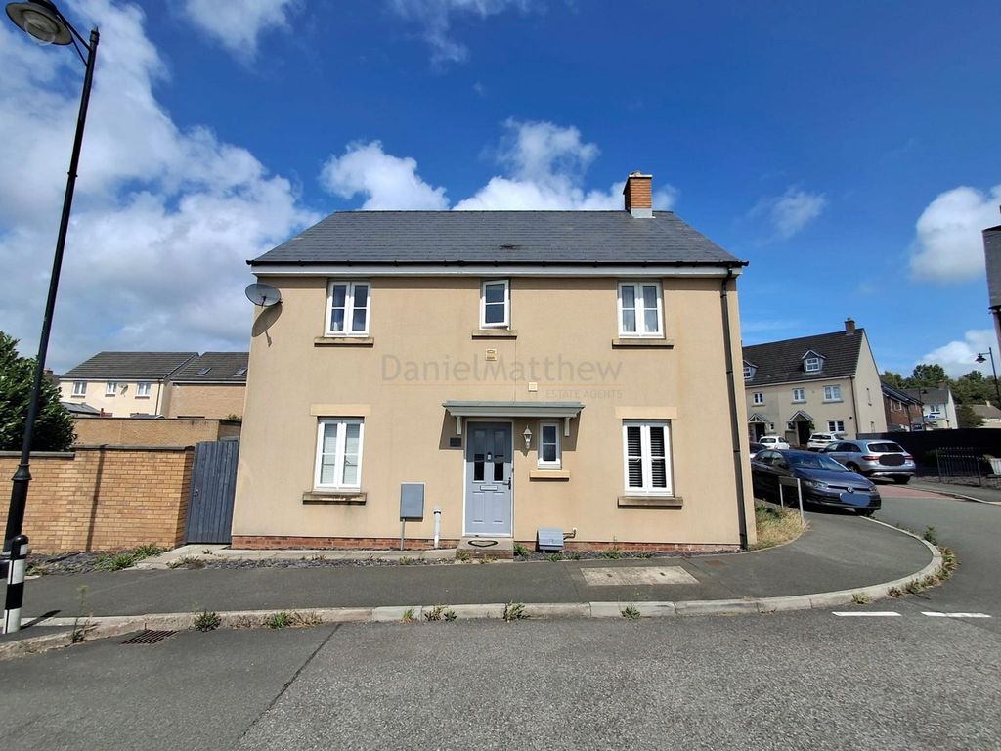
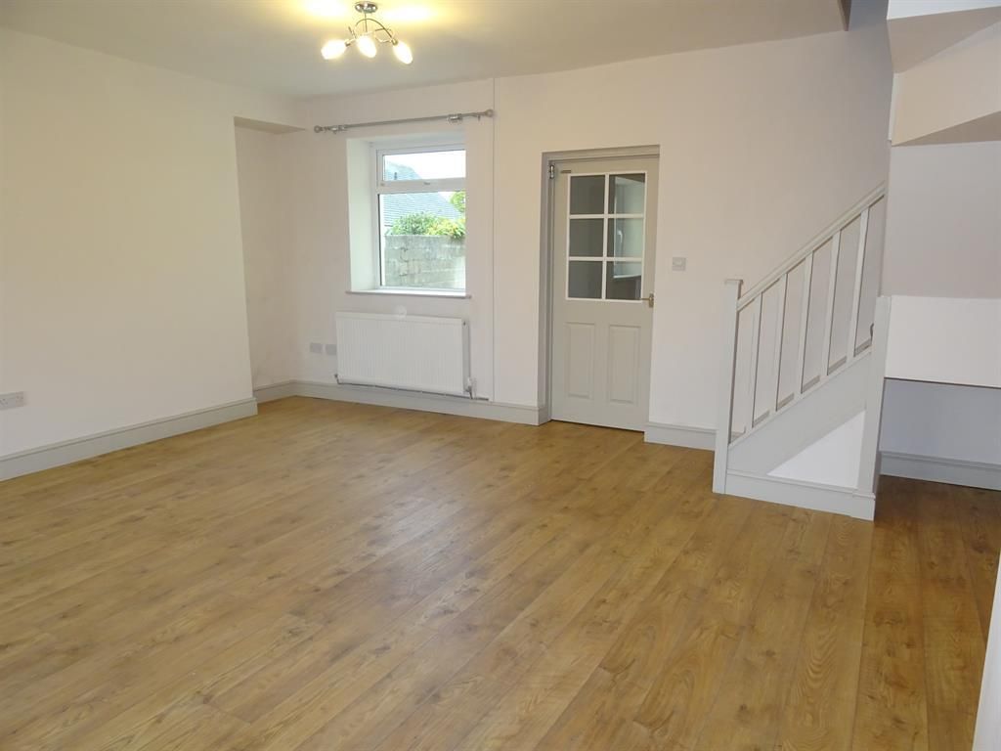
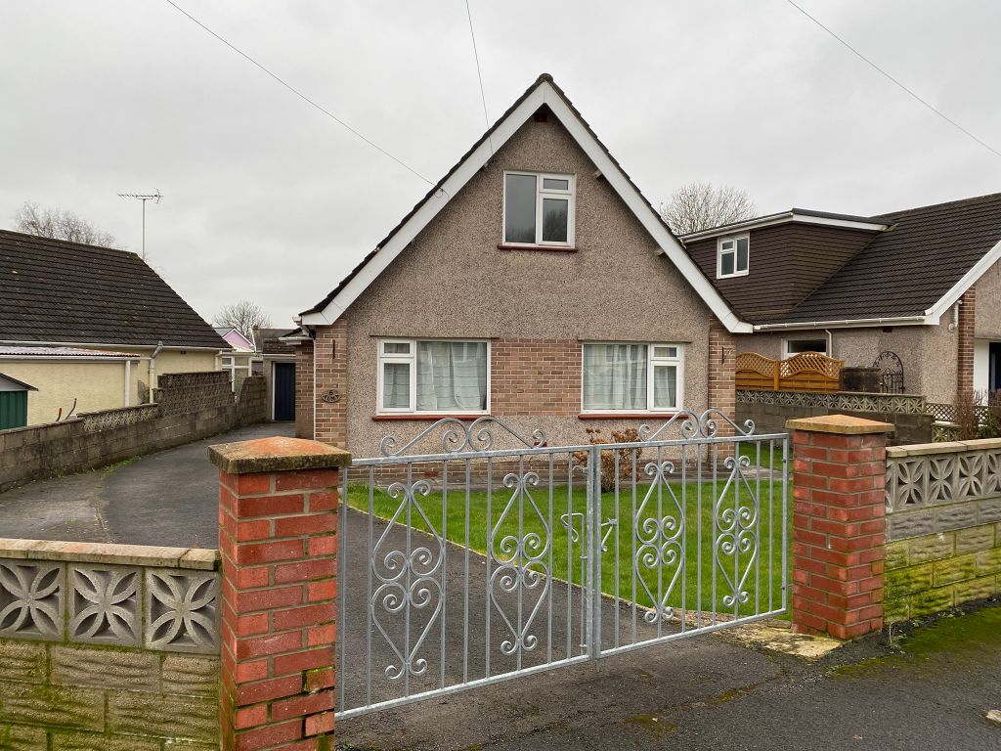
<p>This well proportioned three-bedroom semi-detached dormer bungalow offers versatile living, with bedrooms and bathrooms conveniently located on both the ground and first floors. Presented with a large rear garden, a garage and driveway parking for up to 4 vehicles, this home is in the sought after Croesty end of Pencoed, ideally situated close to local schools, shops, motorway and train station, making it perfect for commuters and families alike. Upon entering, you will find well-proportioned rooms designed for comfort and practicality. The property briefly comprises of open plan Living/Dining room , Kitchen, Utility room, Two double bedrooms and bathroom to the ground floor with a further large master bedroom and en suite to the first floor. Outside areas include a driveway with space for 4 vehicles to the front and a large garage with electric and a large rear garden.</p><p>Viewing is highly recommended. <strong>Please quote reference SW0564.</strong></p><p><strong>Property Details</strong></p><p><strong>Ground Floor</strong></p><p>Entered through a part glazed composite door into</p><p><strong>Hallway 1.96m x 2.53m</strong></p><p>Tiled flooring. Window to front. Door to rear into.</p><p><strong>Kitchen 4.01m x 2.53m</strong></p><p>A range of matching wall and base unit with complementary worktops. Space for large american style fridge. Integrated dishwasher, electric oven and grill, gas hob with extractor above, sink and drainer. Window to side. Roof window. Laminate flooring. Opening into</p><p><strong>Inner hallway 4.11m x 1.87m</strong></p><p>With continuation of laminate flooring from kitchen and access to all rooms on ground floor. Under stair storage cupboard.</p><p><strong>Living room /Dining Room 7.66 x 3.17 max</strong></p><p>Open plan room with French doors to rear to access rear garden. Media wall to side. Space for large dining table. Continuation of laminate flooring from hallway. Stairs to rear to access first floor. </p><p><strong>Bedroom Two 4.56m x 3.17m</strong></p><p>Large window to front. Fitted carpet.</p><p><strong>Bedroom Three 4.79m x 2.53m</strong></p><p>Fitted double wardrobes to front. UPVC glazed door to rear with access to rear garden.Laminate flooring.</p><p><strong>Utility room 1.19m x 1.64m</strong></p><p>A range of matching wall and base units with complementary worktops. Space for undercounter appliance.. Boiler housed on side wall. Vinyl flooring.</p><p><strong>Bathroom 2.72m x 1.64m</strong></p><p>A matching four piece suite including bath, double shower unit, WC and wash basin with storage underneath. Window to side. Vinyl flooring.</p><p><strong>First floor</strong></p><p><strong>Master bedroom 3.59m x 5.80m</strong></p><p>Fitted carpet. Window and UPVC glazed door to rear onto roof Terrace. Storage to eaves. Door into</p><p><strong>Ensuite 1.65m x 1.82m</strong></p><p>A matching three-piece suite including shower cubicle, WC and wash basin with storage underneath. Roof window. Tile flooring.</p><p><strong>Outside areas</strong></p><p><strong>Front</strong></p><p>Driveway parking for up to 4 vehicles in front of garage. Decorative Stone and pond area to front . Gate along side garage to access rear garden.</p><p><strong>Rear</strong></p><p>A privately enclosed large rear garden with fence to perimeter. Launched patio and landscaped areas. Access to garage via side door. Gate to front to access front of property.</p><p><strong>Epc rating:</strong> TBC</p><p><strong>Council Tax Band: </strong>D</p><p><strong>Tenure: </strong>Freehold</p><p><strong>Please quote SW0564 when enquiring about this property.</strong></p>