Property Details:
• Type: Flat
• Tenure: N/A
• Floor Area: N/A
Key Features:
• Tenant in situ
• No onward chain
• Allocated parking
• Intercom entry system
• Modern development
Location:
• Nearest Station: N/A
• Distance to Station: N/A
Agent Information:
• Address: 178 Whitchurch Road,
Heath,
Cardiff,
CF14 3NB
Full Description:
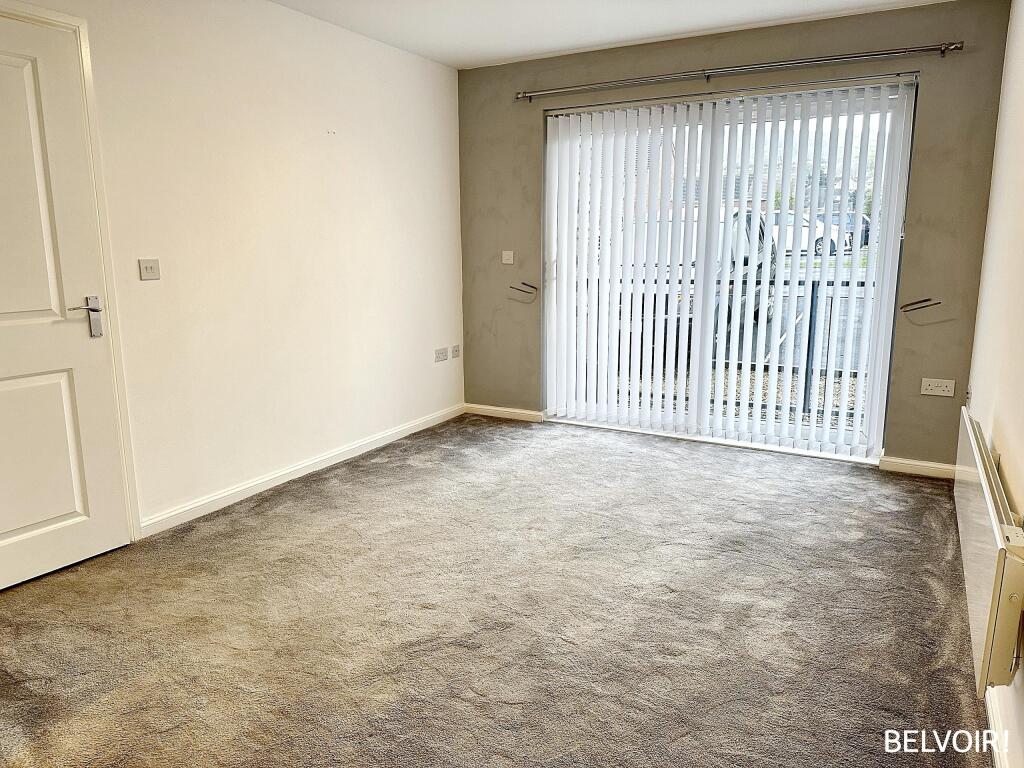
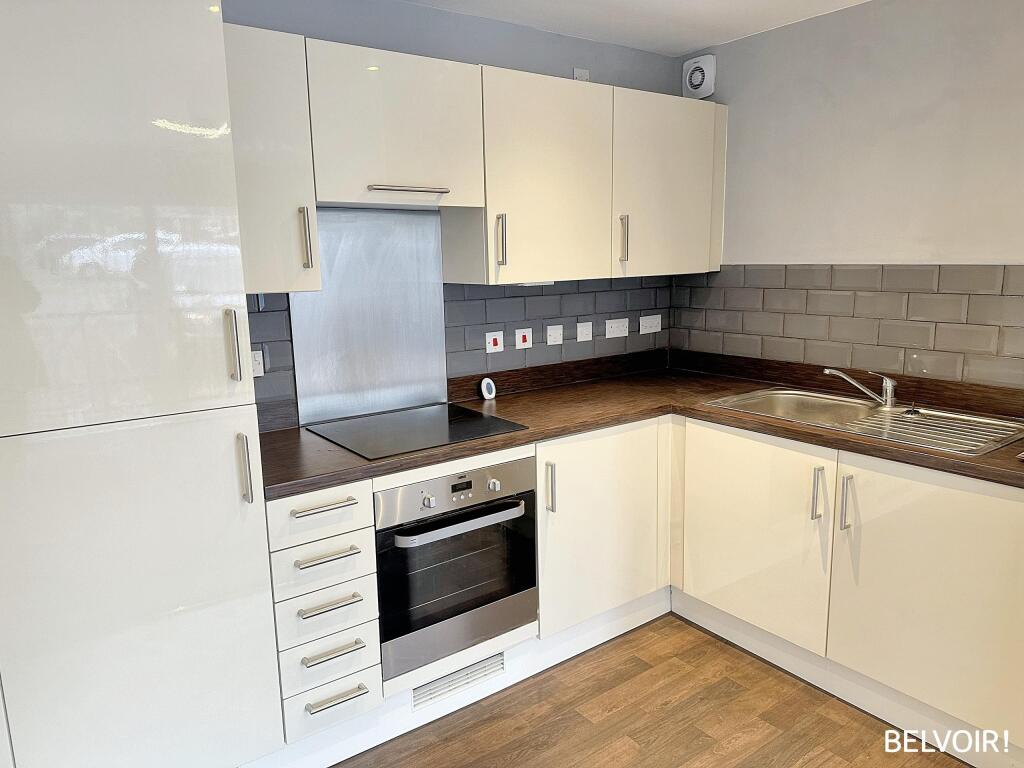
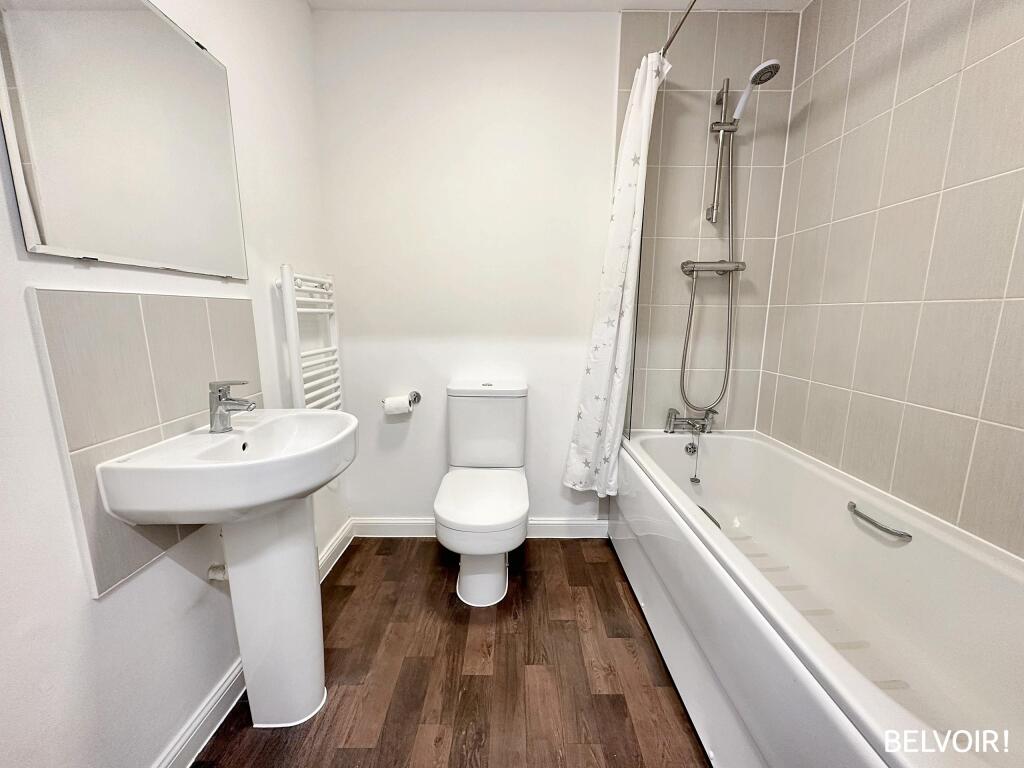
Be the first to view this well presented GROUND FLOOR apartment at the popular development of Heol Gruffydd, College Green!Boasting private parking, modern kitchen (white goods included) and veranda. This well presented apartment comprises: Entrance hallway: Vinyl flooring in stylish dark wood effect with Telephone Intercom for safety.Living Area: Grey quality carpeting. Kitchen Area: High-Gloss kitchen with integrated fridge and freezer, with fully equipped Zanussi designer oven and hob. Tiles are a dark grey against classic dark vinyl wood effect flooring. Integrated washer/dryer included. Double bedroom: includes 3 door mirrored wardrobe. Neutrally decorated. Blinds included.Bathroom: includes Bath and over bath shower, toilet and wash basin. Veranda: Glass sliding doors with installed blinds for extra privacy. All rooms have been newly painted. All rooms have blinds installed. ELECTRCIC HEATING THROUGHOUT SECURE INTERCOM 1 PRIVATE PARKING SPACE (with visitor parking- if you own a commercial vehicle please inform us before viewing.) Tenant in situ. Service Charge: £1400 per annumGround rent: £200 per annumLease length: 114 years. EPC rating: C. Tenure: Leasehold,Kitchen2.96m x 1.95m (9'9" x 6'5")High gloss kitchen with worktop. Integrated fridge freezer, oven, hob and washing machine. Light wood effect vinyl flooring.Living room3.54m x 2.98m (11'7" x 9'9")Grey carpets and neutral decoration. French doors leading onto balcony.HallwayLight wood effect vinyl flooring. White painted walls.Bathroom1.66m x 1.97m (5'5" x 6'6")Light wood effect vinyl flooring. White painted walls. White tiles splash backs. White three piece suite. White towel rail.Bedroom3.87m x 2.73m (12'8" x 8'11")Grey carpet. White painted walls and ceiling.DisclaimerDisclaimerWe endeavour to make our sales particulars accurate and reliable, however, they do not constitute or form part of an offer or any contract and none is to be relied upon as statements of representation or fact. Any services, systems and appliances listed in this specification have not been tested by us and no guarantee as to their operating ability or efficiency is given. All measurements have been taken as a guide to prospective buyers only, and are not precise. If you require clarification or further information on any points, please contact us, especially if you are travelling some distance to view. Fixtures and fittings other than those mentioned are to be agreed with the seller by separate negotiation.