Property Details:
• Type: Semi-Detached
• Tenure: N/A
• Floor Area: N/A
Key Features:
• Semi-detached, three bedroom family home
• Excellent sized gardens with potential
• Side access
• Popular location
• Close to all amenities
• Priced for quick sale
Location:
• Nearest Station: N/A
• Distance to Station: N/A
Agent Information:
• Address: 22 Mill Street
Tonyrefail
CF39 8AA
Full Description:
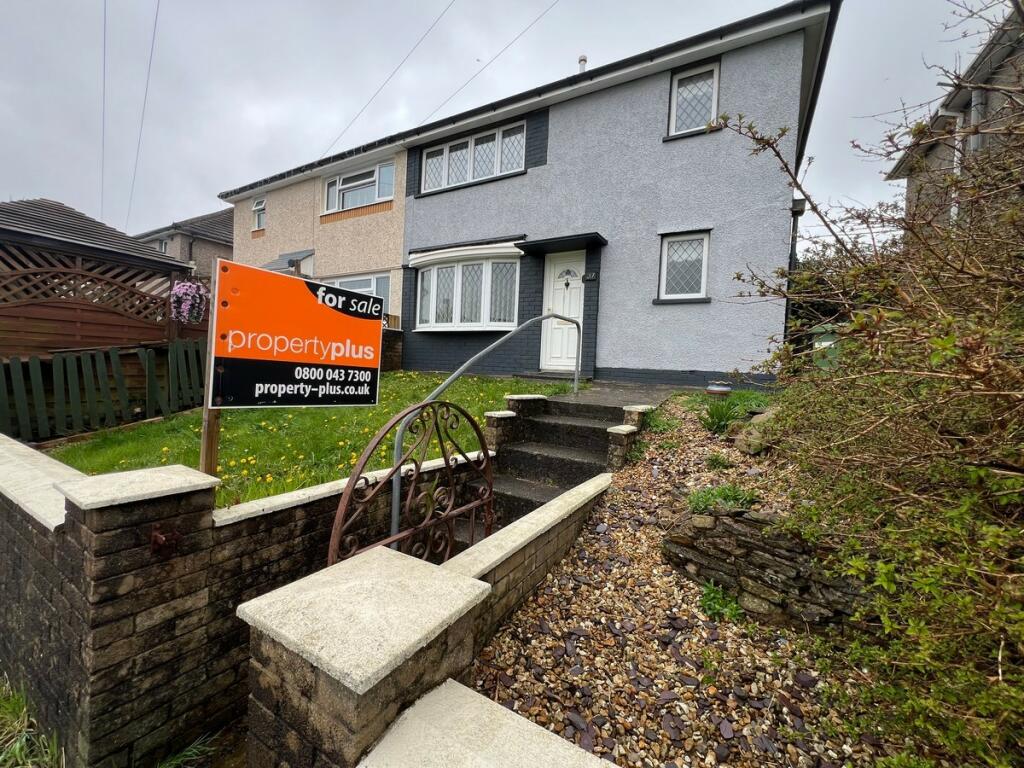
This is a completely renovated and modernised, three bedroom, semi-detached property situated in this popular location close to all amenities and facilities with views to the front over the surrounding countryside. It affords garden to front and rear offering enormous potential together with side access. It benefits from UPVC double-glazing, gas central heating and will be sold as seen including all white goods. It offers generous family-sized accommodation and briefly comprises, open-plan lounge, open-plan fitted kitchen/sitting room/dining room with breakfast bar, utility room, first floor landing, built-in storage cupboard, three bedrooms, bathroom/WC, garden to rear offering enormous potential with outbuildings, garden to front.
Entranceway
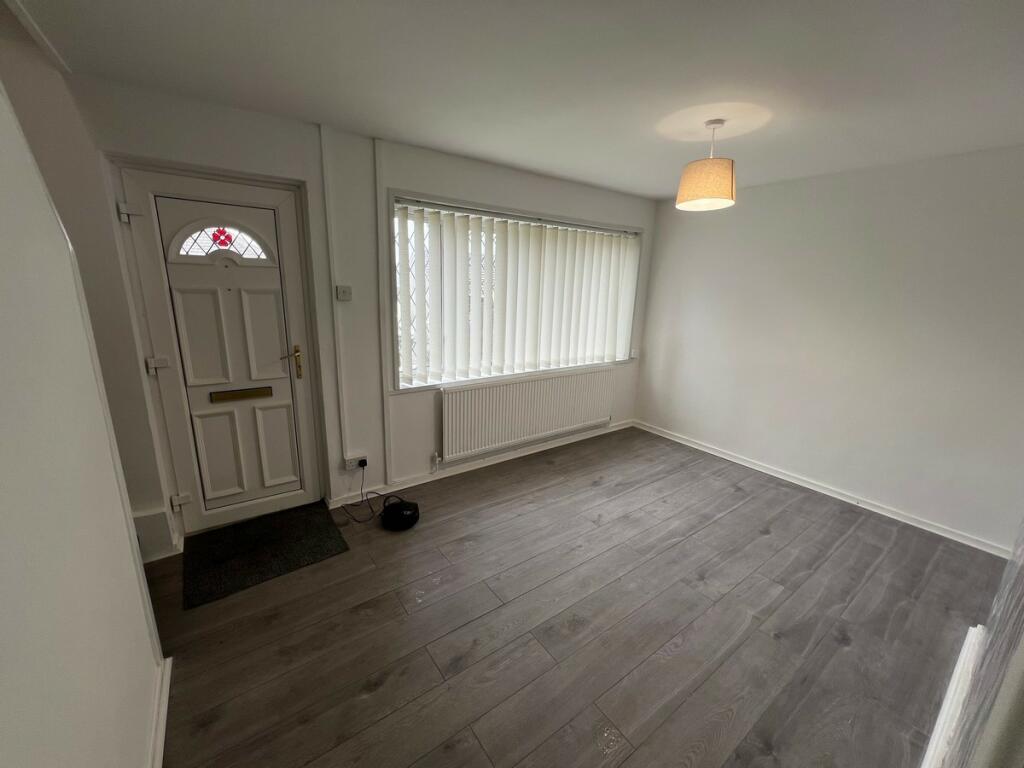
Entrance via UPVC double-glazed door allowing access to lounge.
Lounge (4.96 x 3.21m)
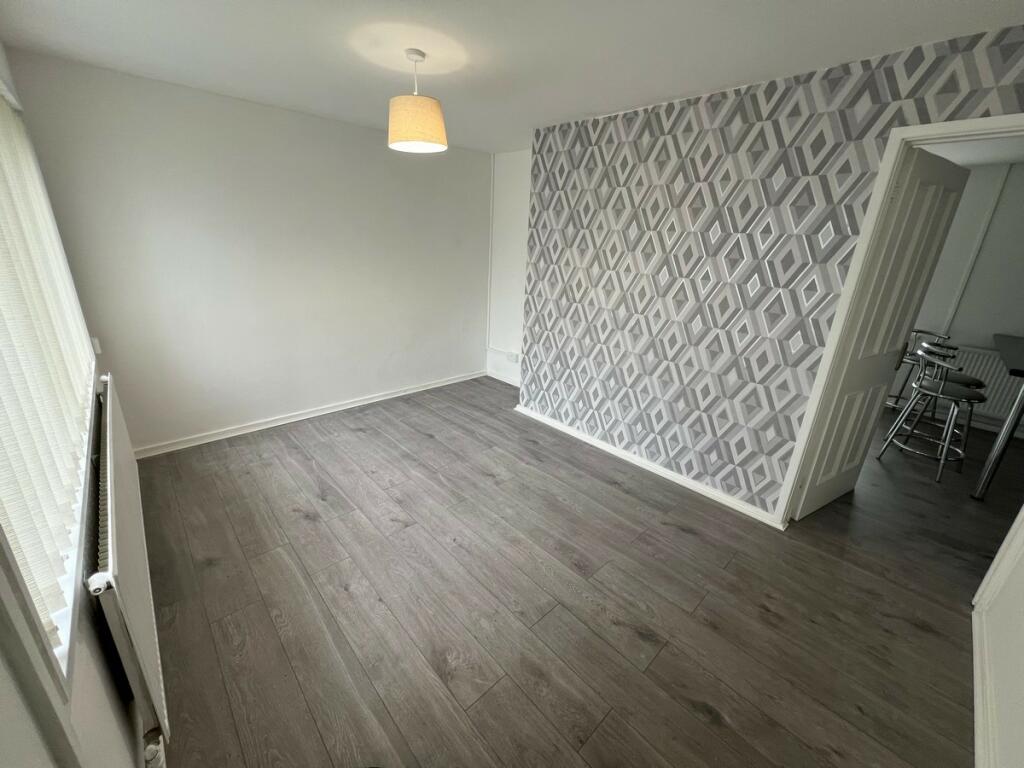
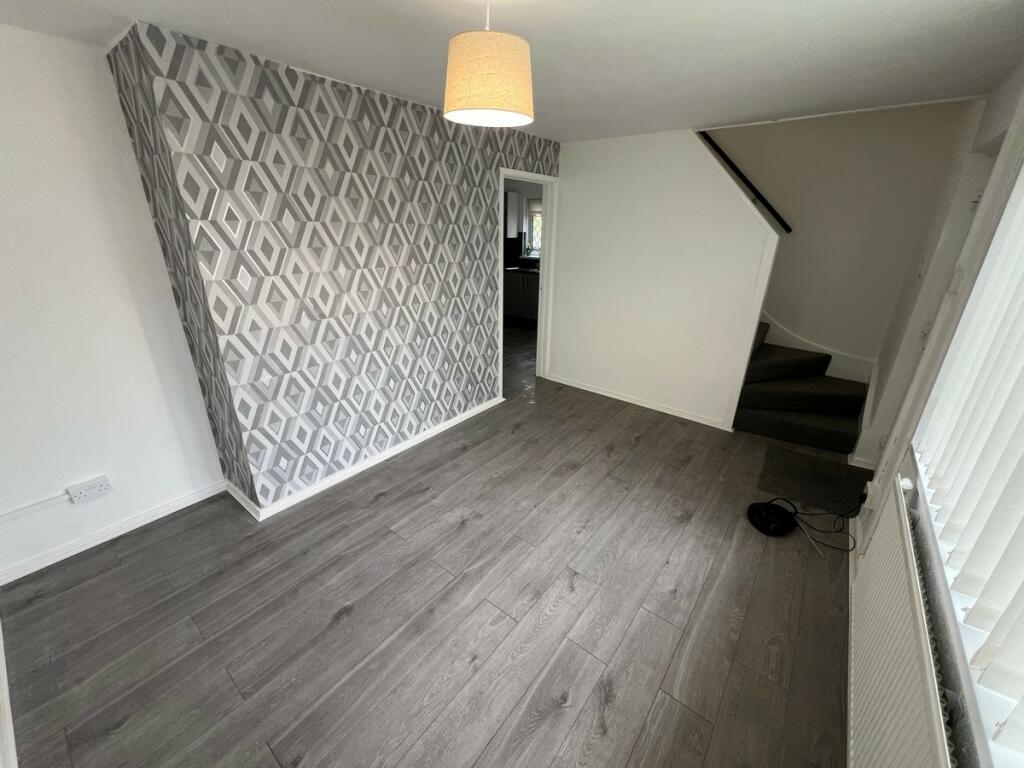
Georgian leaded UPVC double-glazed bay window to front overlooking front gardens and views over the surrounding mountains, plastered emulsion décor with one feature wall papered, plastered emulsion ceiling, laminate flooring, open-plan stairs to first floor with new fitted carpet, radiator, ample electric power points, white panel door allowing access to open-plan sitting room/kitchen/dining room.
Open-Plan Sitting Room/Kitchen/Dining Room (3.13 x 6.49m)
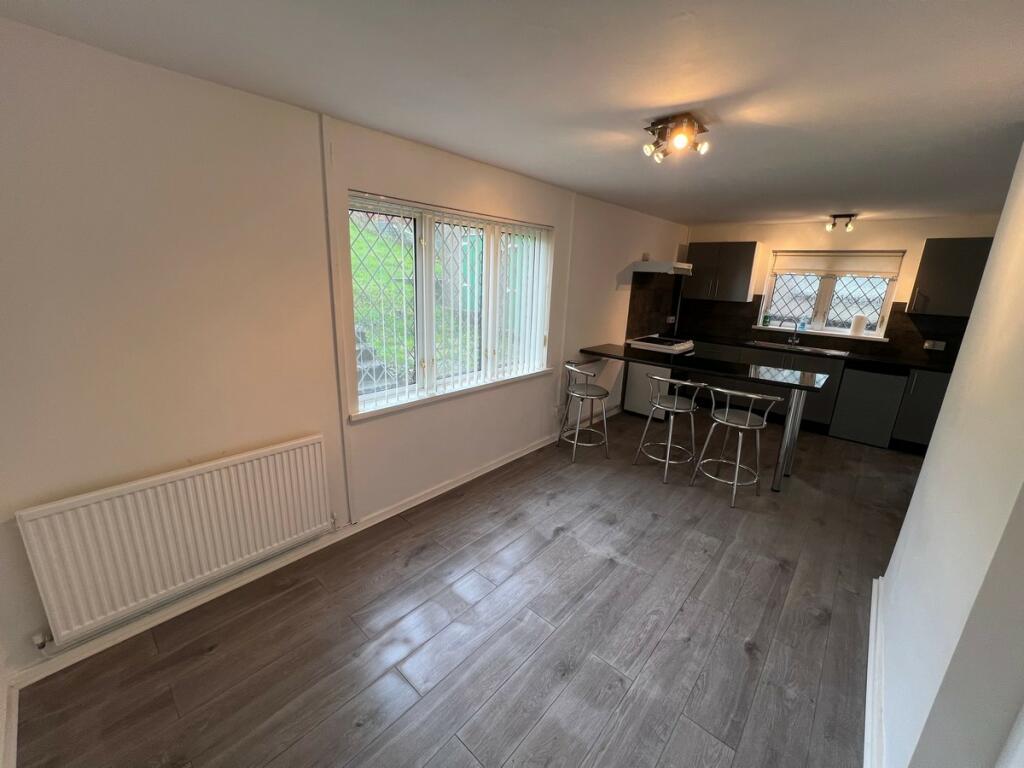
UPVC double-glazed window to rear with made to measure blinds overlooking rear gardens, patterned glaze UPVC double-glazed window to side with roller blinds, plastered emulsion décor and ceiling with two modern ceiling light fittings, laminate flooring, two radiators, full range of grey fitted kitchen units comprising ample wall-mounted units, base units, drawer section, ample work surfaces with co-ordinate splashback ceramic tiling, electric cooker power point, extractor canopy fitted above, matching breakfast bar, single sink and drainer unit with central mixer taps, door allowing access to utility room.
Utility Room
UPVC double-glazed window and door to side with made to measure roller blinds, further window to front, plastered emulsion décor, plastered emulsion ceiling, laminate flooring, further range of light grey kitchen units including wall-mounted units, base units, work surfaces, circular insert sink with central freestanding mixer taps, plumbing for washing machine, ample electric power points, door to understairs storage cupboard with wall-mounted electric service meters.
First Floor Elevation
Landing
Plastered emulsion décor and ceiling, new fitted carpet, radiator, white panel doors to bedrooms 1, 2, 3, storage cupboard and bathroom.
Storage Cupboard
Housing wall-mounted Baxi boiler supplying hot water and gas central heating.
Bedroom 1 (4.02 x 3.25m)
UPVC double-glazed window to front with blinds, plastered emulsion décor and ceiling, new fitted carpet, radiator, electric power point, original fireplace ideal for ornamental display, door to built-in storage cupboard.
Bedroom 2 (3.85 x 2.70m)
UPVC double-glazed window to rear overlooking rear gardens, plastered emulsion décor and ceiling, new fitted carpet, radiator, electric power points.
Bedroom 3 (2.45 x 2.58m)
UPVC double-glazed window to rear overlooking rear gardens, plastered emulsion décor and ceiling, new fitted carpet, radiator, electric power points.
Family Bathroom
Patterned glaze UPVC double-glazed window to front with roller blinds, plastered emulsion décor and ceiling with modern ceiling lighting, laminate flooring, radiator, white suite comprising low-level WC, bath with central mixer taps and shower attachments, wash hand basin with central mixer taps housed within high gloss base vanity unit, radiator, all fixtures and fittings to remain.
Rear Garden
Outbuilding, grass-laid garden offering enormous potential, side access.
Front Garden
Laid to grass with gravel features and raised border, block-built front boundary wall with wrought iron gate allowing access.
BrochuresBrochure 1