Property Details:
• Type: Semi-Detached
• Tenure: N/A
• Floor Area: N/A
Key Features:
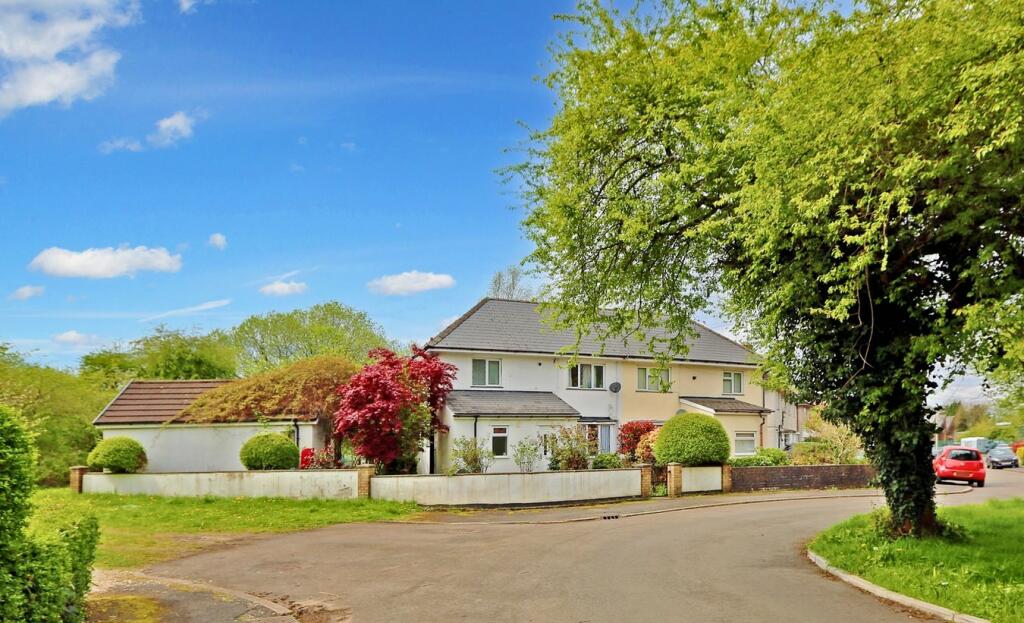
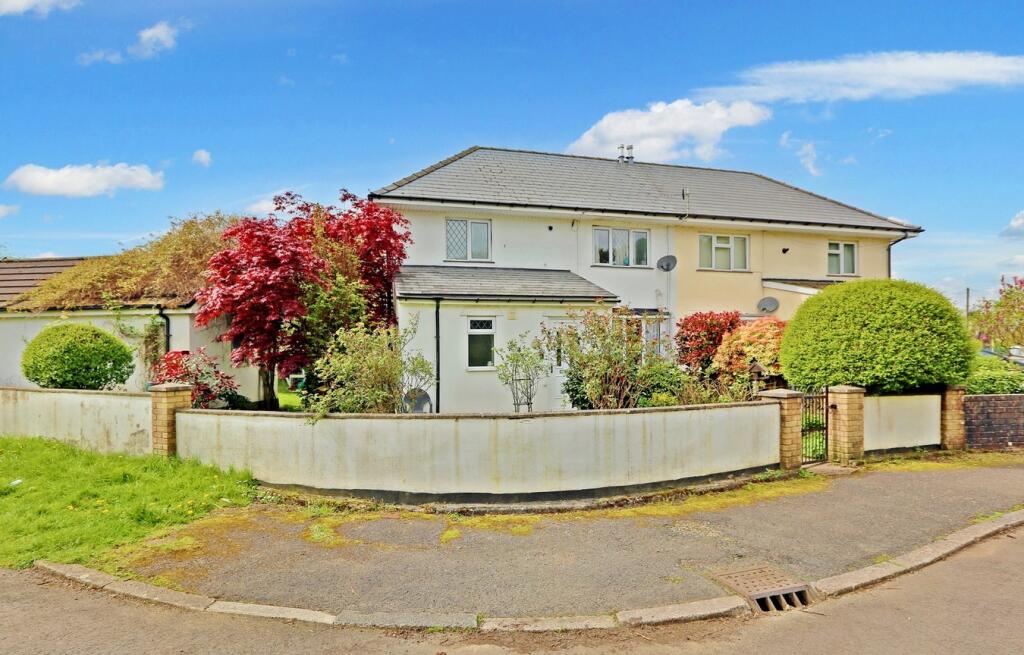
• CHARMING SEMI-DETACHED HOME
• COUNTRY COTTAGE GARDEN
• NO ONWARD CHAIN
• CORNER PLOT GARDENS
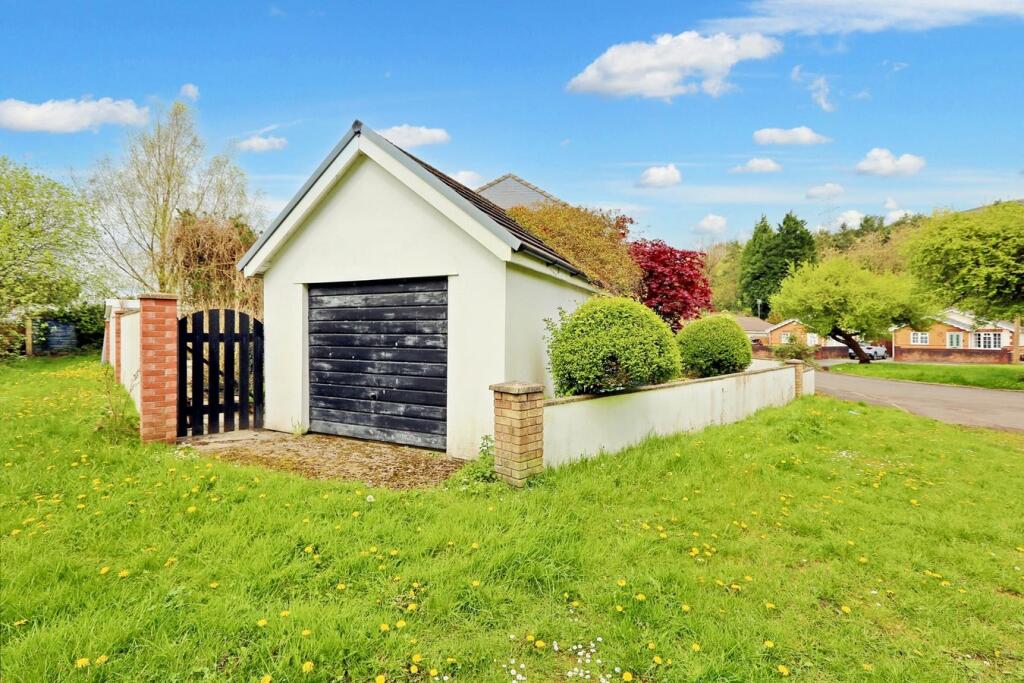
• DETACHED GARAGE
• DOWNSTAIRS BATHROOM/WET ROOM
• BAY FRONTED LOUNGE
• CUL-DE-SAC POSITION
• EXCELLENT POTENTIAL TO EXTEND
• COMBI-GAS CENTRAL HEATING
Location:
• Nearest Station: N/A
• Distance to Station: N/A
Agent Information:
• Address: 8 The Precinct,
Main Road
Church Village
Pontypridd
CF38 1SB
Full Description:
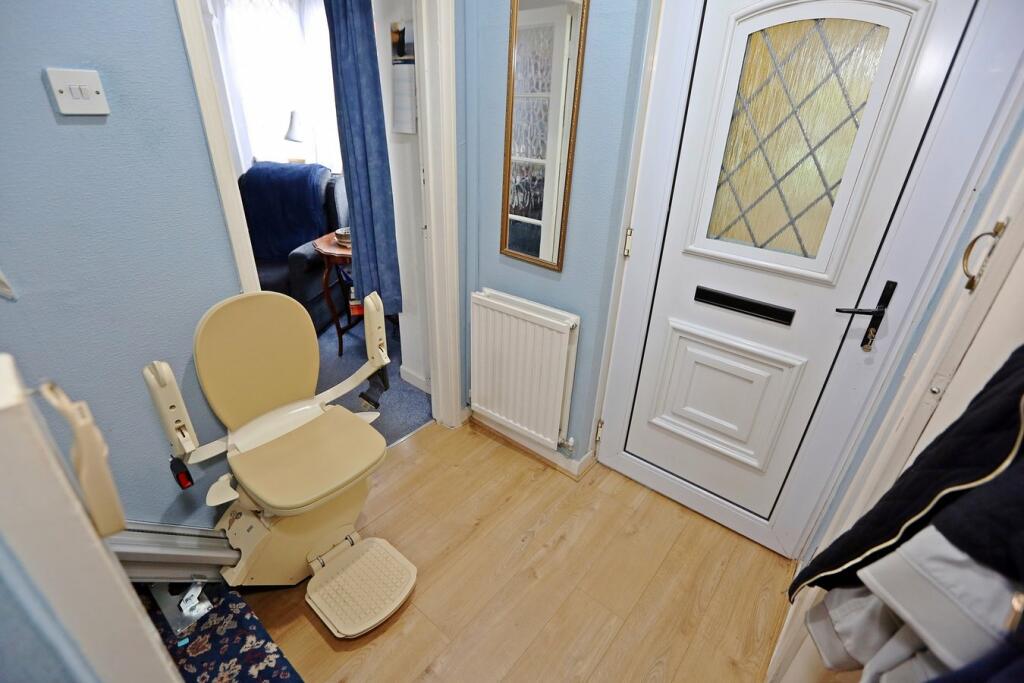
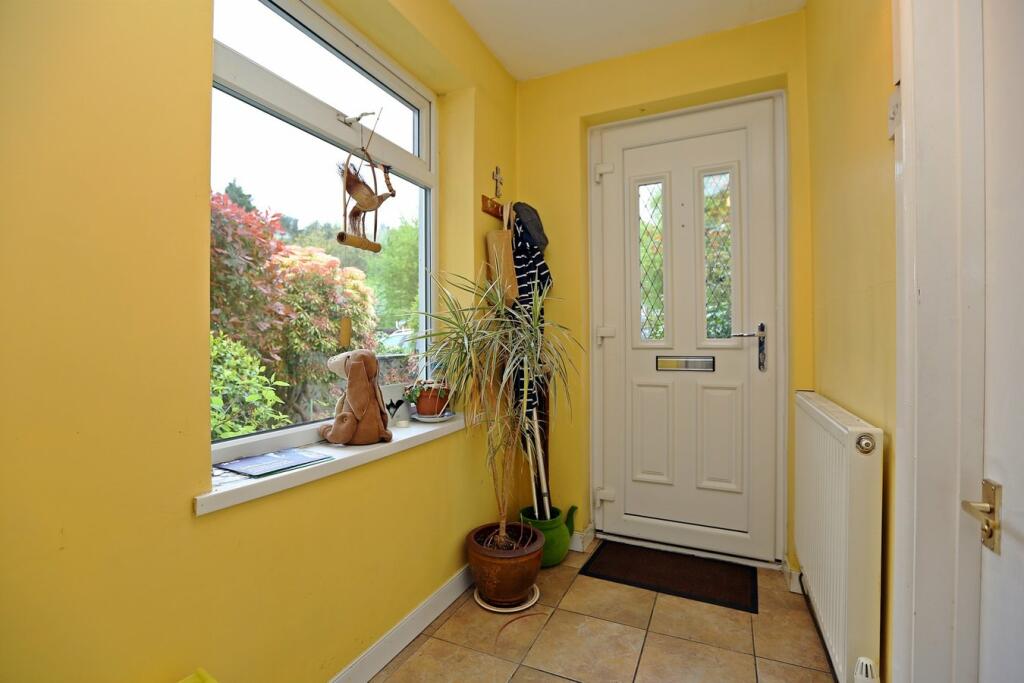
** NO ONWARD CHAIN****CHARMING SEMI-DETACHED HOME WITH COUNTRY COTTAGE GARDEN**Dylan Davies Estate Agents proudly presents a delightful 3-bedroom semi-detached property boasting a serene country cottage garden and a host of appealing features. This inviting home is perfect for families or those seeking a peaceful retreat.As you step through the entrance porch, you're greeted by a warm and welcoming hallway, setting the tone for the charm that awaits within. The ground floor hosts a convenient downstairs bathroom/wet room, a cosy lounge with bay windows allowing natural light to cascade in, and a spacious kitchen/dining room, ideal for both meal preparation and social gatherings. A rear lobby provides access to under stairs storage, ensuring clutter is kept at bay.Venturing upstairs, the landing area leads to three well-proportioned bedrooms, offering ample space for relaxation and rest. Bedroom one boasts generous dimensions, while bedrooms two and three provide versatility for various lifestyle needs.Outside, the property truly shines with its corner plot gardens, bathed in sunshine from its southwest facing orientation. The well maintained front and side gardens provide a picturesque setting, while the rear garden offers a private sanctuary for outdoor enjoyment.Situated in a cul-de-sac position, tranquillity is assured, making it an idyllic setting to call home. With combi-gas central heating ensuring comfort throughout the seasons, this charming abode encapsulates the essence of relaxed living, yet within easy access to local amenities and transport links.Additional highlights include a large single garage, offering ample storage or parking space, plus an excellent potential to extend (STPP) This property really offers the flexibility for future enhancements to suit your evolving needs.Don't miss the opportunity to make this delightful property your own. Contact Dylan Davies Estate Agents today to arrange a viewing and embark on the next chapter of your homeownership journey.**VIEWING RECOMMENDED TO APPRECIATE**Entrance Porch4' 2" x 6' 7" (1.27m x 2.01m)Hallway5' 11" x 5' 10" (1.80m x 1.78m)Downstairs Bathroom/Wet Room8' 5" x 6' 6" (2.57m x 1.98m)Lounge 10' 0" x 15' 11" (3.05m x 4.85m)Kitchen / Dining Room10' 4" x 15' 6" (3.15m x 4.72m)Rear Lobby (& under stairs storage)2' 10" x 3' 4" (0.86m x 1.02m)Landing Area6' 0" x 8' 7" (1.83m x 2.62m)Bedroom One9' 11" x 16' 0" (3.02m x 4.88m)Bedroom Two10' 7" x 7' 0" (3.23m x 2.13m)Bedroom Three7' 5" x 8' 6" (2.26m x 2.59m)Front & Side GardensLarge Single Garage11' 6" x 20' 5" (3.51m x 6.22m)Rear Garden (Sth West Facing)Sunny , south-west facing corner plot gardens to rear and side.BrochuresBrochure 1