Property Details:
• Type: Semi-Detached
• Tenure: N/A
• Floor Area: N/A
Key Features:
• THREE BEDROOMS
• SEMI DETACHED
• OFF ROAD PARKING
• GARAGE TO REAR
• CONSERVATORY
• SPACIOUS LOUNGE
Location:
• Nearest Station: N/A
• Distance to Station: N/A
Agent Information:
• Address: 5 Main Road
Church Village
CF38 1PY
Full Description:
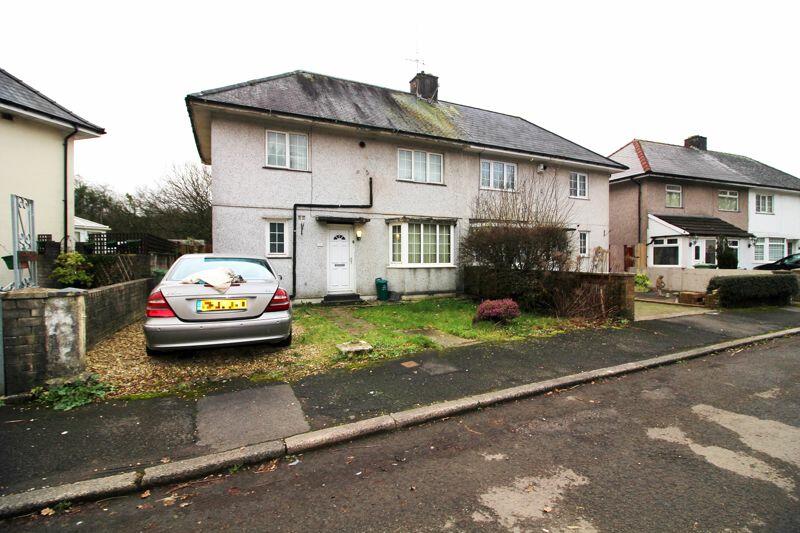
** OFF ROAD PARKING * CONSERVATORY TO REAR * DETACHED GARAGE * THREE DOUBLE BEDROOMS * SUBSTANTIAL GARDEN SPACE * COMBI BOILER **
Sell Right Estate Agents are pleased to bring to the market this spacious three bedroom semi detached property set in a secluded cul-de-sac location in the Upper Boat area of Pontypridd. The property's location allows itself easy access to a range of retail parks, shops, the A470 link road and the wider transport links thereafter. The ground floor accommodation comprises of an entrance hallway, lounge/diner, kitchen, bathroom and conservatory. The first floor boasts a landing area offering access to three double bedrooms. Externally the property benefits from ample garden space to the front as well as off road parking. To the rear you will find a substantially sized garden which offers access to a detached garage that can be accessed via a rear lane. Please contact Sell Right Estate Agent to book your viewing.
Tenure: Freehold
Council Tax Band: C
Annual Gross Council Tax Charge: £1889.00
Water - Mains feed
Electricity - Mains feed
Sewerage - Connected to public sewer
Heating - Mains fed gas via combi boiler
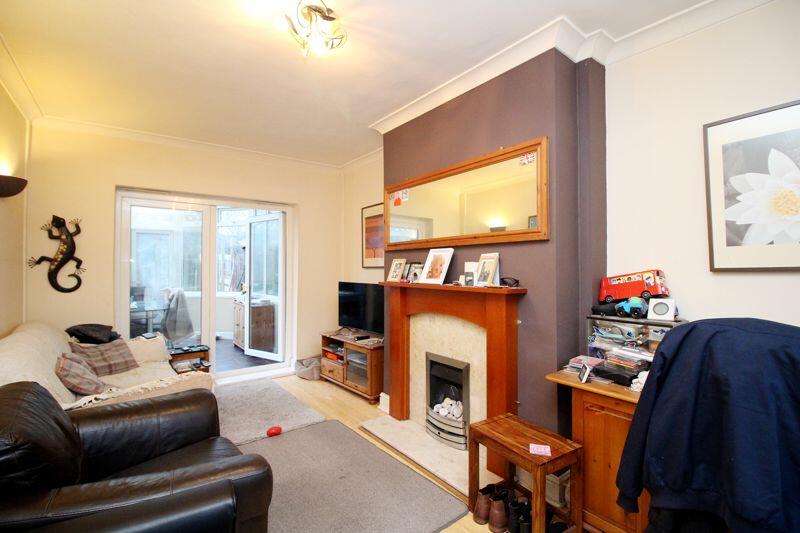
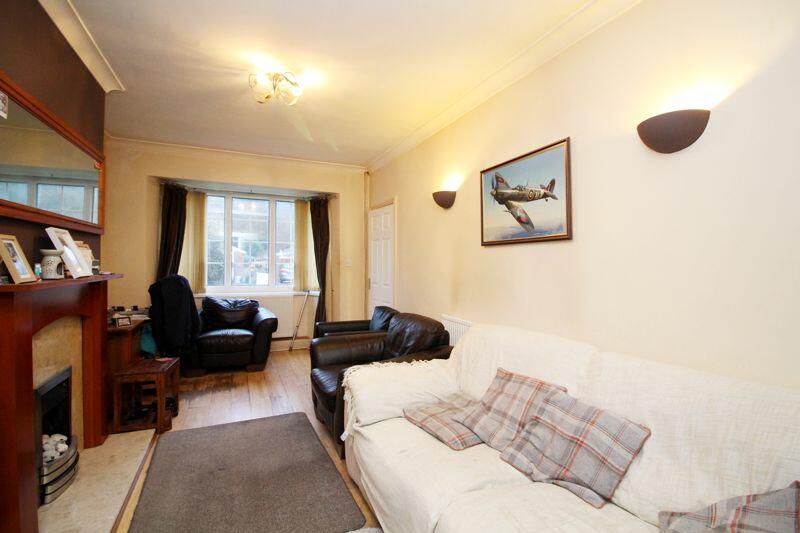
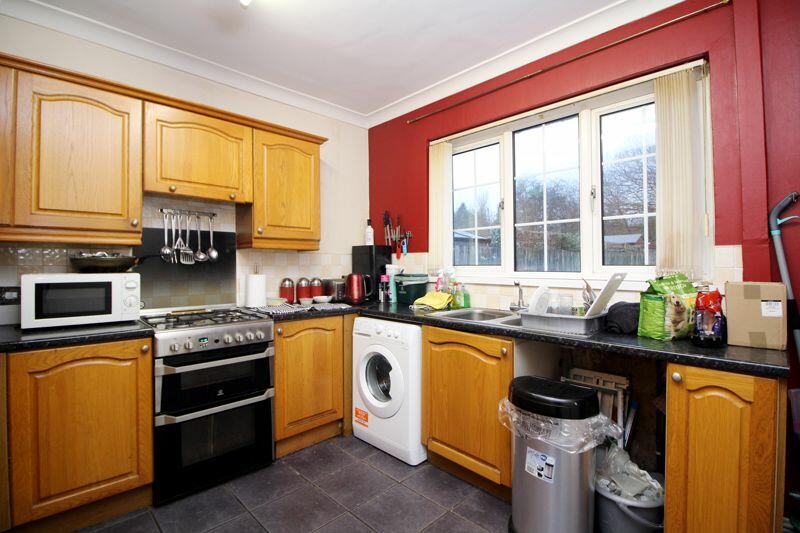
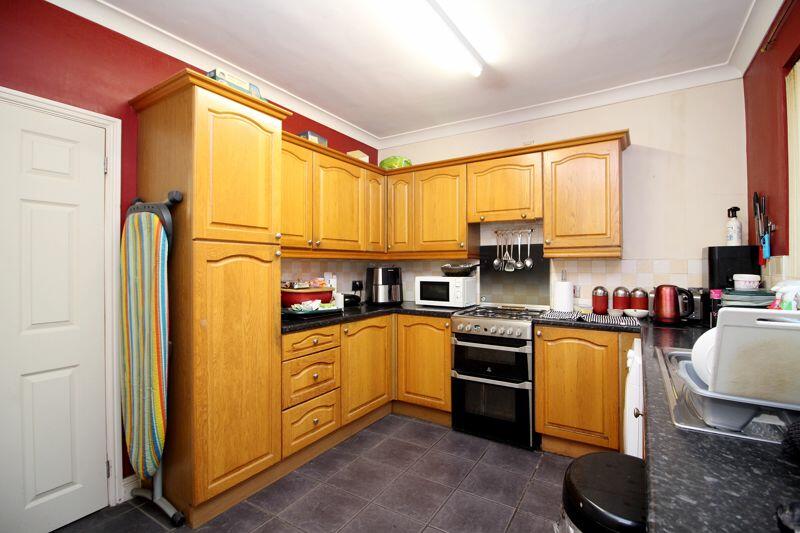
Broadband Availability Checker - Mobile Phone Coverage Checker -Entrance HallwayUPVC double glazed door to front, plastered walls and ceiling, laminate flooring, radiator, doors to bathroom, kitchen and lounge, stairs to first floor landing.Bathroom5' 11'' x 7' 2'' (1.80m x 2.19m)UPVC double glazed window to front and side, plastered and tiled walls, plastered ceiling, tiled flooring, radiator, W.C, wash hand basin, panelled bath.Kitchen9' 7'' x 10' 6'' (2.92m x 3.21m)UPVC double glazed window to rear, plastered walls and ceiling, tiled flooring, radiator, wall and base units with laminate roll top work surfaces and tiled splash backs, stainless steel sink unit with mixer tap, door to conservatory.Lounge16' 0'' x 9' 11'' (4.88m x 3.01m)UPVC double glazed bay window to front, UPVC double glazed patio doors to conservatory, plastered walls and ceiling, laminate flooring, radiator.Conservatory11' 3'' x 11' 6'' (3.44m x 3.50m)UPVC double glazed windows and doors to rear garden, papered walls, tiled flooring.First Floor Landing UPVC double glazed window to rear, plastered walls and ceiling, carpet flooring, doors to three bedrooms.Bedroom One16' 0'' x 9' 11'' (4.88m x 3.01m)UPVC double glazed windows to front and rear, plastered walls and ceiling, carpet flooring, radiator.Bedroom Two7' 0'' x 10' 7'' (2.14m x 3.22m)UPVC double glazed windows to front, plastered walls and ceiling, laminate flooring, radiator, door to fitted storage.Bedroom Three8' 7'' x 7' 5'' (2.62m x 2.27m)UPVC double glazed window to rear, plastered walls and ceiling, carpet flooring, radiator.BrochuresProperty BrochureFull Details