Property Details:
• Type: Terraced
• Tenure: N/A
• Floor Area: N/A
Key Features:
• Double glazing
• Fitted Kitchen
• Central Heating
• Utility Room
• Garden
• Driveway
• Parking
Location:
• Nearest Station: N/A
• Distance to Station: N/A
Agent Information:
• Address: 8 Cardiff Road,
Taffs Well,
Cardiff,
CF15 7RE
Full Description:
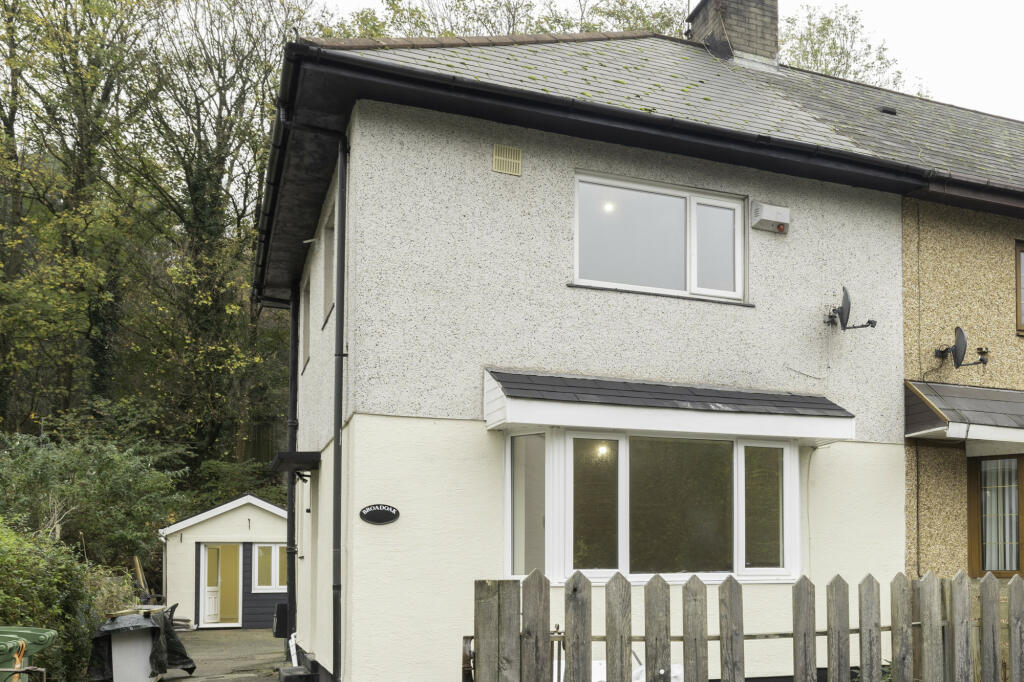
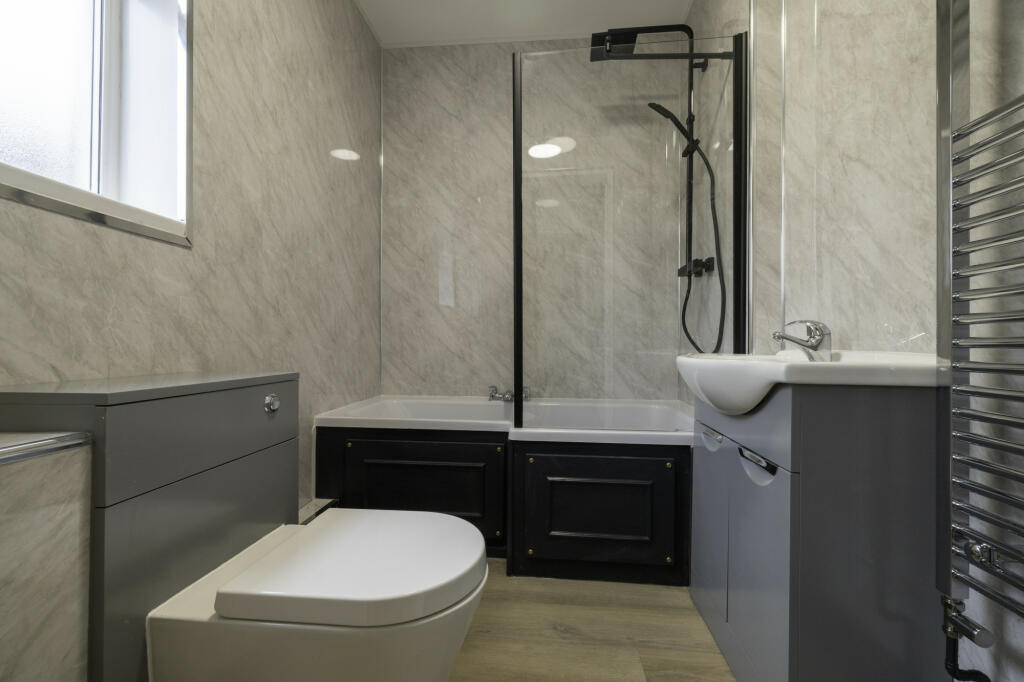
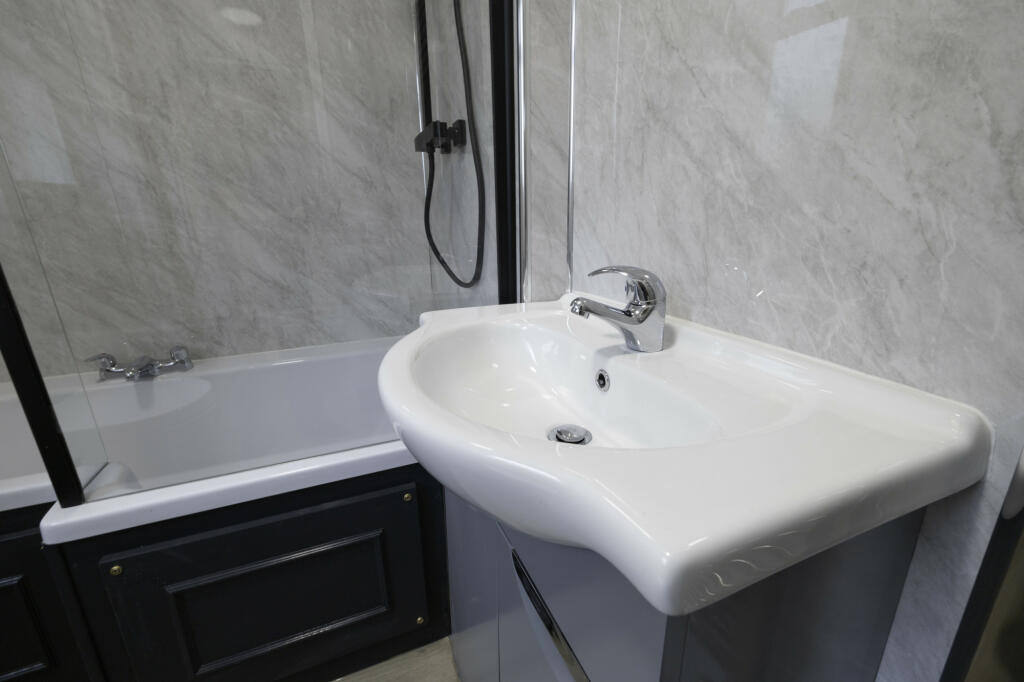
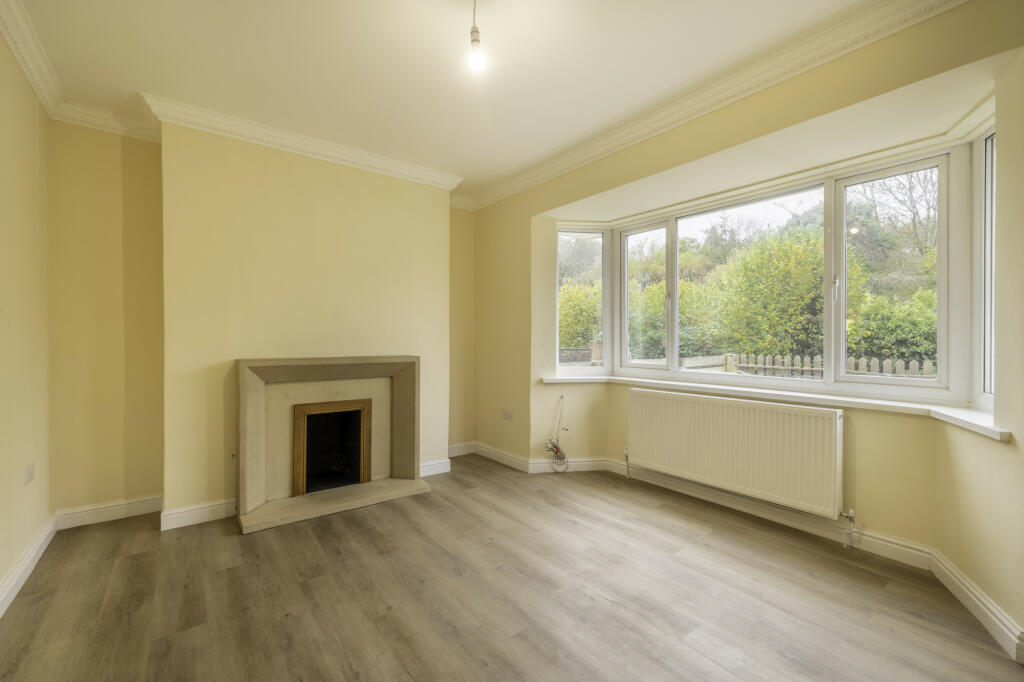
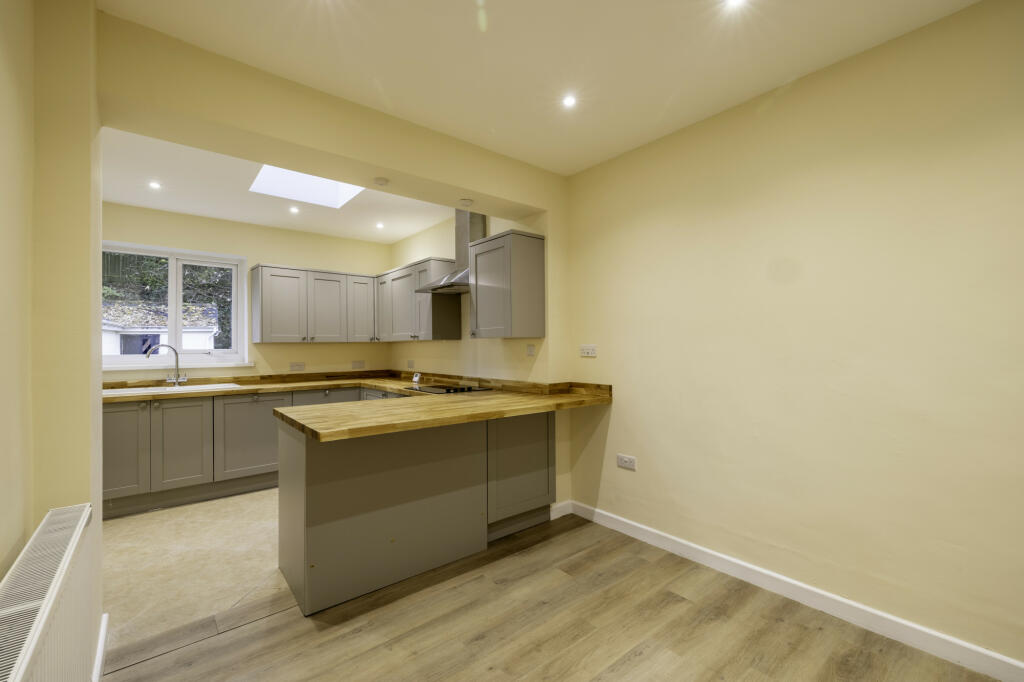
For Sale: A stunning and newly renovated three-bedroom semi-detached home, ideally located in the sought-after residential area of Upper Boat.This property has been refurbished to a high standard, offering contemporary and spacious living. The ground floor features a welcoming reception hall, leading to a generously sized lounge that spans the full width of the property, perfect for relaxation or entertaining. The stylishly fitted kitchen, complete with modern appliances, flows seamlessly into an open-plan dining area, complemented by a utility room. A newly fitted bathroom adds convenience and style.Upstairs, you'll find three well-proportioned bedrooms, including a generous master suite with a private en-suite as well as access to a partially boarded loft with lighting, offering ample storage or potential for additional space.Additional features include double-glazed windows, efficient gas central heating, and a driveway providing convenient off-road parking.The rear of the property boasts a versatile garden room, ideal as a home office, playroom, or hobby space. It benefits from heating, lighting, and additional storage to the rear. The outdoor space includes enclosed gardens at the front and rear, perfect for family living or entertaining.This exceptional property combines modern comforts with practical design, creating an ideal home for families or professionals alike. Early viewing is highly recommended to appreciate everything it has to offer.Property DetailsEntranceDouble-glazed door to side elevation.Reception HallCentral light fitting, smoke alarm, wood flooring, the reception hall offers access to the first floor and doors toLoungeDouble-glazed window to front elevation, feature fireplace, wood flooring, central heating radiatorGround Floor BathroomDouble-glazed window to side elevation, new bathroom suite comprising bath with glazed screen and shower over, wash hand basin and w.c, wood flooring.KitchenThe kitchen is a refurbished space that seamlessly merges modern functionality with stylish aesthetics. Illuminated by natural light pouring through a sleek double-glazed roof window, it boasts a bright and welcoming ambience. The design incorporates high-quality base and wall units, offering ample storage solutions for all your culinary needs. Integrated appliances, including a dishwasher, oven, hob, and fridge, contribute to the kitchen’s clean and cohesive look. Practical features such as a built-in waste bin and dedicated storage units enhance its usability. Durable worktops, complemented by a convenient breakfast bar, provide generous space for food preparation and casual dining.The open-plan layout connects the kitchen effortlessly with the dining area, making it perfect for hosting guests or enjoying family meals. This thoughtfully designed, contemporary kitchen truly serves as the vibrant heart of the home.Utility RoomAdjacent to the kitchen, is a practical separate Utility room, with a double-glazed door offering access to the outside, equipped with a fitted worktop, wall-mounted gas central heating boiler, space for washing machine, dryer, and FreezerFirst FloorLandingApproached via a staircase, access to loft space, which is partly boarded for storage, doors toBedroom OneDouble-glazed window to front and side elevation, central light fitting, radiator, door to en-suite with wash hand basin and w.cBedroom TwoDouble-glazed window, central light fitting, radiatorBedroom ThreeDouble-glazed window, central light fitting, radiatorOutsideFrontThe driveway provides off-road parking and leads to the rear garden area.RearEnclosed garden, perfect for outdoor activities, with a versatile standout feature building, equipped with power and lighting, this adaptable space could be used as a play area, home office, or workspace, offering endless possibilities