Property Details:
• Type: Semi-Detached Bungalow
• Tenure: N/A
• Floor Area: N/A
Key Features:
• EXTENDED BUNGALOW
• THREE DOUBLE BEDROOMS
• MODERNISED & UPDATED
• TWO BATHROOMS
• OFF ROAD PARKING
• DETACHED GARAGE
• SOUTH FACING GARDEN
• SOUGHT AFTER VILLAGE LOCATION
• ENERGY EFFICIENT HOME - SOLAR PANELS
Location:
• Nearest Station: N/A
• Distance to Station: N/A
Agent Information:
• Address: 8 The Precinct,
Main Road
Church Village
Pontypridd
CF38 1SB
Full Description:
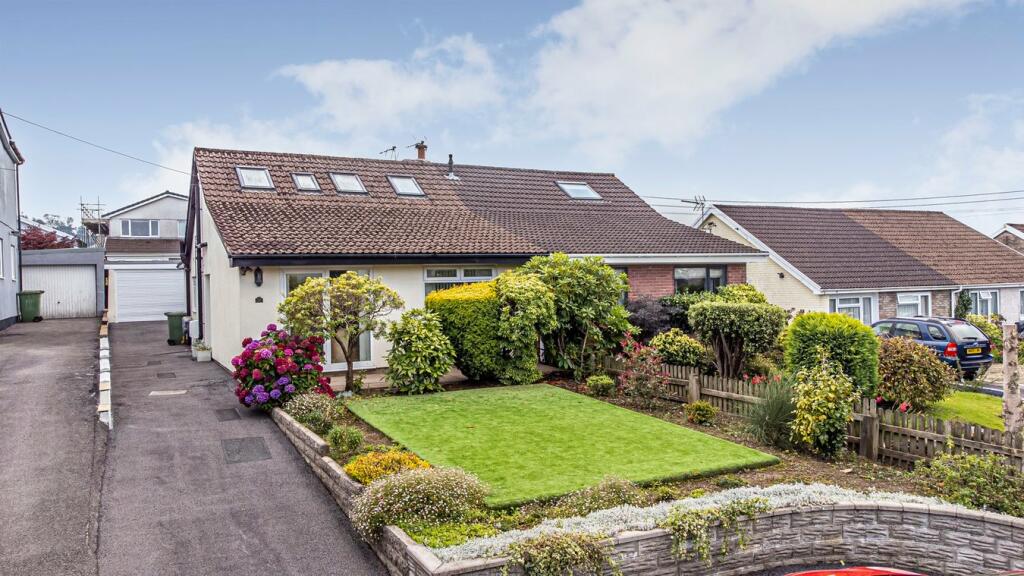
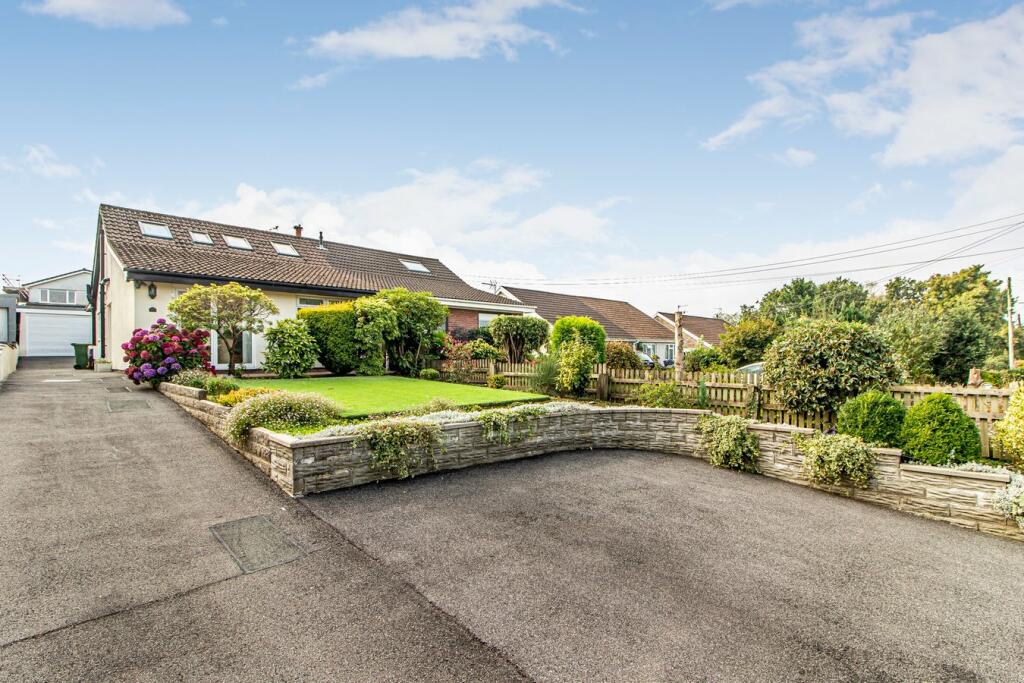
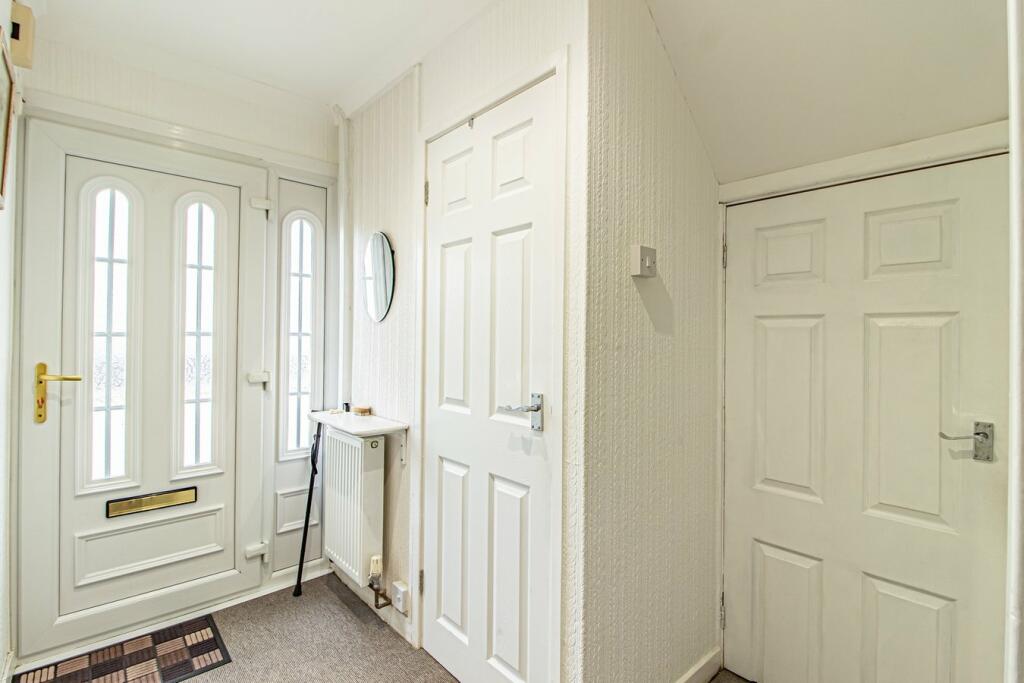
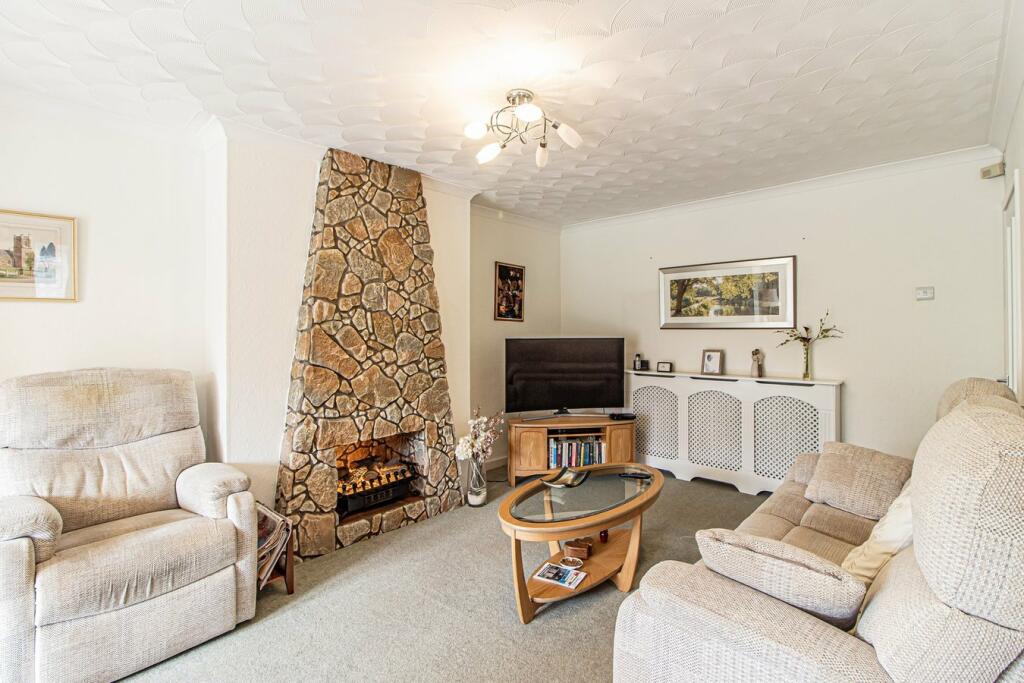
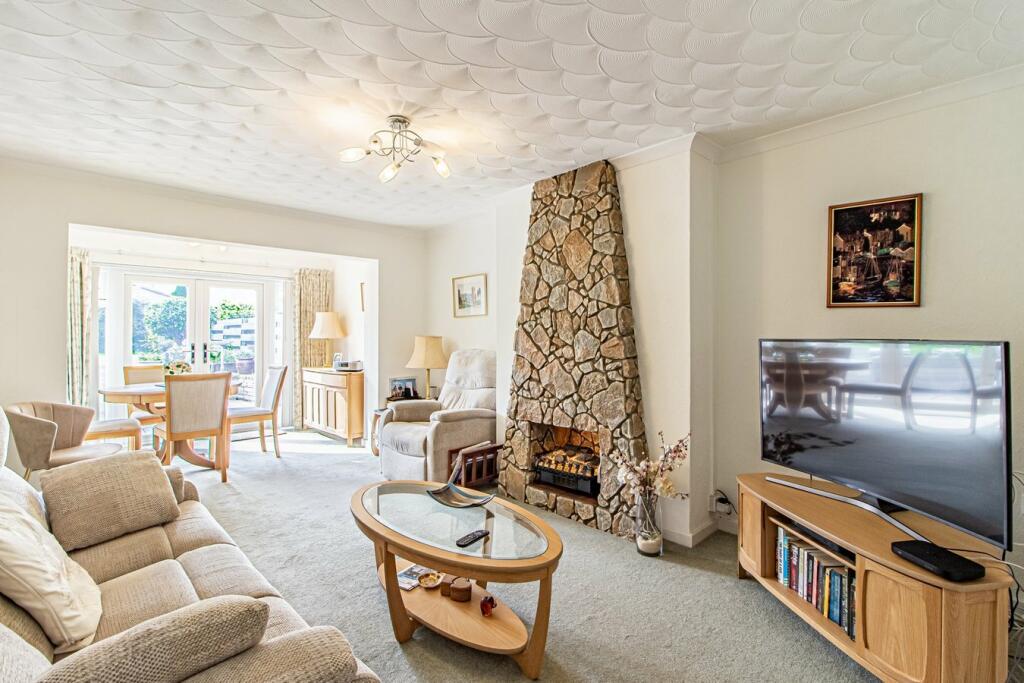
**BEAUTIFULLY PRESENTED EXTENDED BUNGALOW in HIGHLY DESIRABLE EFAIL ISAF VILLAGE****THREE DOUBLE BEDROOMS plus TWO BATHROOMS**Dylan Davies is delighted to offer for sale this lovely and extensively updated three-bedroom bungalow, perfectly located in the heart of the much sought-after village of Efail Isaf. This elegant home offers a unique opportunity for those looking to downsize or relocate to a peaceful village setting while enjoying all the benefits of modern living. With its spacious rooms, stylish interiors, and excellent energy efficiency, this property is sure to capture your heart.Upon entering, you are immediately struck by the light and airy atmosphere that flows seamlessly throughout the home. The lounge and dining area create an inviting space for relaxation and entertaining, with natural light pouring in through large windows and French doors that open directly onto the rear garden. This space effortlessly combines comfort and style, making it perfect for both everyday living and hosting guests. The layout is ideal for those who value a home with a natural flow, where each room transitions beautifully into the next.**MODERN & STYLISH KITCHEN**The kitchen is a standout feature of this bungalow. Modern and stylish, it boasts solid oak worktops that add a touch of warmth and sophistication. The kitchen comes fully equipped with high-quality integrated appliances, providing everything you need for convenient and enjoyable cooking. Whether you’re preparing a family meal or entertaining friends, the kitchen’s sleek design and functionality make it a pleasure to use.**TWO GROUND FLOOR BEDROOMS & ONE FIRST FLOOR GUEST BEDROOM**The property features three generously sized double bedrooms, offering flexibility and comfort for family living or hosting guests. Two of these spacious bedrooms are located on the ground floor, offering easy access and convenience, while the third bedroom is situated on the first floor, providing a private retreat that can be used as a guest suite, office, or hobby room. All of the bedrooms are filled with natural light and provide ample storage space.**TWO MODERN BATHROOMS**The bungalow has been designed with modern living in mind, featuring two beautifully updated bathrooms. Each bathroom has been finished to a high standard, with contemporary fixtures and fittings that offer both style and practicality. Whether it’s a quick morning shower or a relaxing soak after a long day, these bathrooms cater to all your needs with ease.**SUNNY, SOUTH FACING GARDEN**One of the many highlights of this home is the stunning south-facing garden, which has been meticulously landscaped to create a private outdoor haven. The front and rear gardens are filled with mature trees, shrubs, and plants, offering a tranquil and attractive space to enjoy nature. The rear garden, in particular, benefits from a sunny south-facing aspect, making it the perfect spot for al fresco dining or simply relaxing on the beautifully paved porcelain patio areas.For those with vehicles, the property also offers the convenience of a detached garage, complete with a remote-controlled electric door, as well as ample off-road parking. This added practicality ensures that your vehicles are secure and easily accessible while also providing additional storage space.Located in a quiet and popular village, this bungalow offers the best of both worlds – a peaceful setting in a thriving community. Efail Isaf is renowned for its friendly village atmosphere, and this property is ideally positioned to take advantage of its central location. Local amenities, schools, and transport links are all within easy reach, making this an ideal choice for anyone looking to enjoy village life without sacrificing convenience.In addition to its aesthetic appeal and thoughtful layout, this home is also highly energy efficient, featuring solar panels that contribute to reduced energy costs and a smaller environmental footprint. With an impressive EPC rating of B, you can enjoy the peace of mind that comes with knowing your home is both eco-friendly and cost-effective to run.**TRANQUIL VILLAGE LOCATION**This truly is a rare opportunity to purchase a beautiful home in such a sought-after location. With its combination of modern updates, stylish design, and tranquil village setting, this extended bungalow is a must-see. Early viewing is highly recommended to fully appreciate everything this wonderful property has to offer.********************************************************************************IMPORTANT PROPERTY INFORMATION:-Tenure: FreeholdCouncil Tax Band: DMains Gas & Electricity: YesMains Water & Drainage: YesSolar Panels: YesHALLWAY6' " x 7' 9" (NaNm x 2.36m)LIVING ROOM21' 10" x 10' 9" (6.65m x 3.28m)KITCHEN16' 1" x 8' 2" (4.90m x 2.49m)PRIMARY BEDROOM17' 7" x 9' 10" (5.36m x 3.00m)BEDROOM TWO15' 4" x 8' 2" (4.67m x 2.49m)SHOWER ROOM 1BEDROOM THREE17' 3" x 10' 7" (5.26m x 3.23m)SHOWER ROOM 211' 4" x 5' 4" (3.45m x 1.63m)