For Rent
Price on request
2 bed end terrace house for saleMaes Y Berllan, Betws, Ammanford SA18
Studio
Ammanford SA18


Property Details: - Type: Detached house - Bedrooms: 4 - Bathrooms: 2
Agent: Thomas & Thomas Estate Agents - Ammanford Phone: 01269 526988
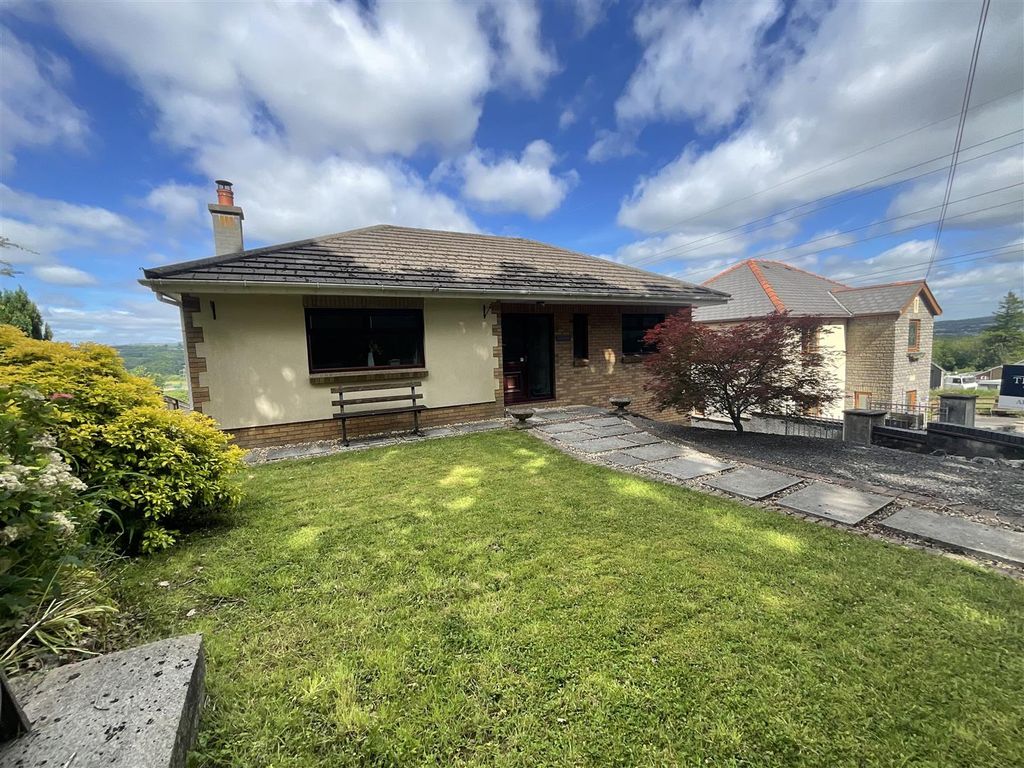
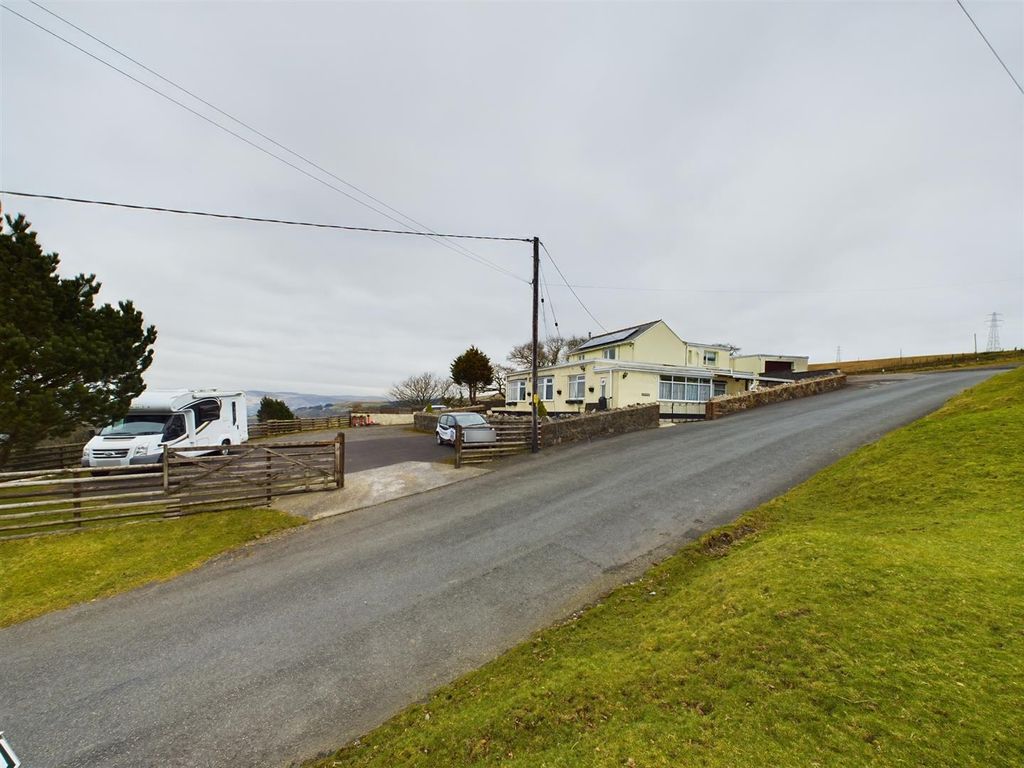
Thomas & Thomas are delighted to offer For Sale, this Spacious Split Level Detached Bungalow located in the semi rural village of Garnswllt, just over 2 miles from Ammanford Town Centre with all it's amenities for shopping, leisure facilities, schools and good transport links. The accommodation comprises, four bedrooms and bathroom located on the ground floor with stairs leading to lower ground floor offering open plan lounge/dining area, conservatory with boarded decking area with glass balustrades offering fine views over open countryside, kitchen, utility room, office room and additional shower room. Externally there is a gated front forecourt with side driveway leading to detached garage and garden area with vegetable patch and greenhouse. The property benefits from Oil Central Heating and uPVC Double Glazing. NO ONWARD CHAIN.<br/><br/>Council Tax Band - F. Freehold EPC- D66. VIEWING HIGHLY RECOMMENDED.<br/><br/><b>Ground Floor</b> - With front entrance leading into.....<br/><br/><b>Entrance Hall</b> - With radiator, coved ceiling, storage cupboard, doors opening to bedrooms, stairs to lower ground floor and uPVC stained glass door .<br/><br/><b>Bedroom 1</b> - 3.31 x 4.20 (10'10" x 13'9") - With radiator, coved ceiling, mirrored sliding door fitted wardrobes and uPVC window to the front.<br/><br/><b>Bedroom 2</b> - 3.19 x 2.58 (10'5" x 8'5") - With radiator, textured and coved ceiling and uPVC window to the front.<br/><br/><b>Bedroom 3</b> - 3.13 x 4.09 (10'3" x 13'5") - With radiator, coved ceiling, uPVC window to the rear.<br/><br/><b>Bedroom 4</b> - 3.57 x 4.55 (11'8" x 14'11") - With radiator, coved ceiling and uPVC window to the rear.<br/><br/><b>Shower Room</b> - 2.32 x 2.15 (7'7" x 7'0") - With low level flush WC, pedestal wash hand basin, shower cubicle, part Respatex and tiled walls, extractor fan, storage cupboard, heated towel rail and uPVC window to the rear.<br/><br/><b>Lower Ground Floor</b> - <br/><br/><b>Hallway</b> - With office area and storage cupboard, coved and textured ceiling, laminated flooring uPVC double doors leading into rear porch.<br/><br/><b>Bathroom/Shower Room</b> - With low level flush WC, Vanity unit with inset wash hand basin, free standing bath with shower attachment, shower cubicle, storage cupboards, heated towel rail, radiator, spotlights, tiled floor, Respatex walls, extractor fan and two uPVC windows to the side.<br/><br/><b>Kitchen</b> - 2.94 x 2.90 (9'7" x 9'6") - With a range of base and wall units, one and a half bowl sink unit with mixer taps, integrated dishwasher, eye level double electric oven, 4 ring gas hob with extractor above, smooth ceiling with spotlights, parquet flooring, part Respatex walls and uPVC window to the rear.<br/><br/><b>Utility Room</b> - 1.80 x 1.80 (5'10" x 5'10") - With base units, coved ceiling, plumbing for automatic washing machine, stainless steel single sink unit with mixer taps, freestanding oil boiler providing domestic hot water and heating, and uPVC window to the rear.<br/><br/><b>Lounge/Dining Room</b> - 6.98 x 4.60 (22'10" x 15'1" ) - With radiator, smooth ceiling, parquet floor in dining area, brick and oak mantle surround with inset log burner, uPVC window to the side and French Doors leading to the conservatory.<br/><br/><b>Conservatory</b> - 3.35 x 2.88 (10'11" x 9'5") - With tiled floor and door to the rear with stained glass pattern on side panelled glass.<br/><br/><b>External</b> - Front : Enclosed front lawned area with mature shrubs, gated driveway to the side leading to the rear of the property.<br/><br/>Rear : Large elevated patio area with glass balustrade, lawn area, fish pond, garage with electricity connected with up and over door, ample parking, garden area with glasshouse offering far reaching views over open countryside.<br/><br/><b>Council Tax</b> - Band - F<br/><br/><b>Services</b> - Oil, Mains water, electric and drainage.<br/><br/><b>Tenure</b> - Freehold.<br/><br/><b>Note</b> - All photographs have been taken with a wide angle lens.<br/><br/>Any appliances and services listed on these details have not been tested.<br/><br/><b>Viewings</b> - By appointment with the selling agent on[use Contact Agent Button] or [use Contact Agent Button]<br/><br/><b>Social Media</b> - Follow us on Facebook: Thomas & Thomas Estate Agents<br/>Follow us on Instagram and X: ThomasThomas_EA<br/><br/><b>Directions</b> - Leave Ammanford along Wind Street at the roundabout turn left. Proceed over the first mini roundabout, turn left at the second roundabout and take the second turning at the third roundabout signposted Betws. Continue over the bridge and follow the road all the way to Garnswllt. On reaching a little bridge you will come to a junction, bear left onto Heol Y Garn and the property can be found on the right hand side identified by our For Sale Board<br/><br/>