Property Details:
• Type: End of Terrace
• Tenure: FREEHOLD
• Floor Area: N/A
Key Features:
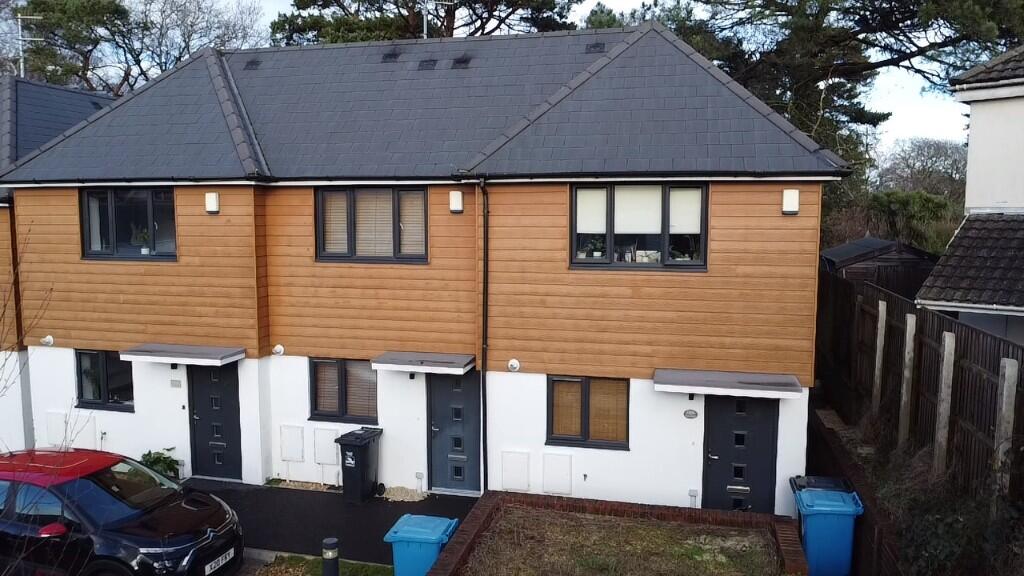
• END TERRACE HOUSE
• BEAUTIFULLY PRESENTED
• TWO DOUBLE BEDROOMS
• TWO BATHROOMS
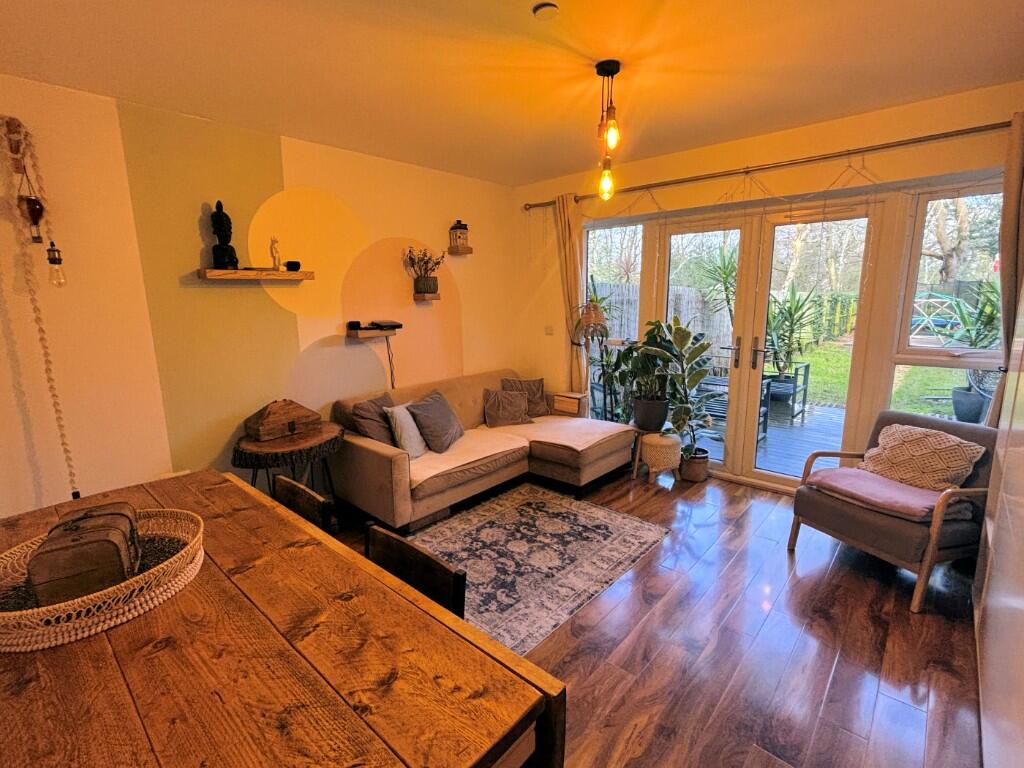
• LOUNGE/DINING ROOM WITH GARDEN ACCESS
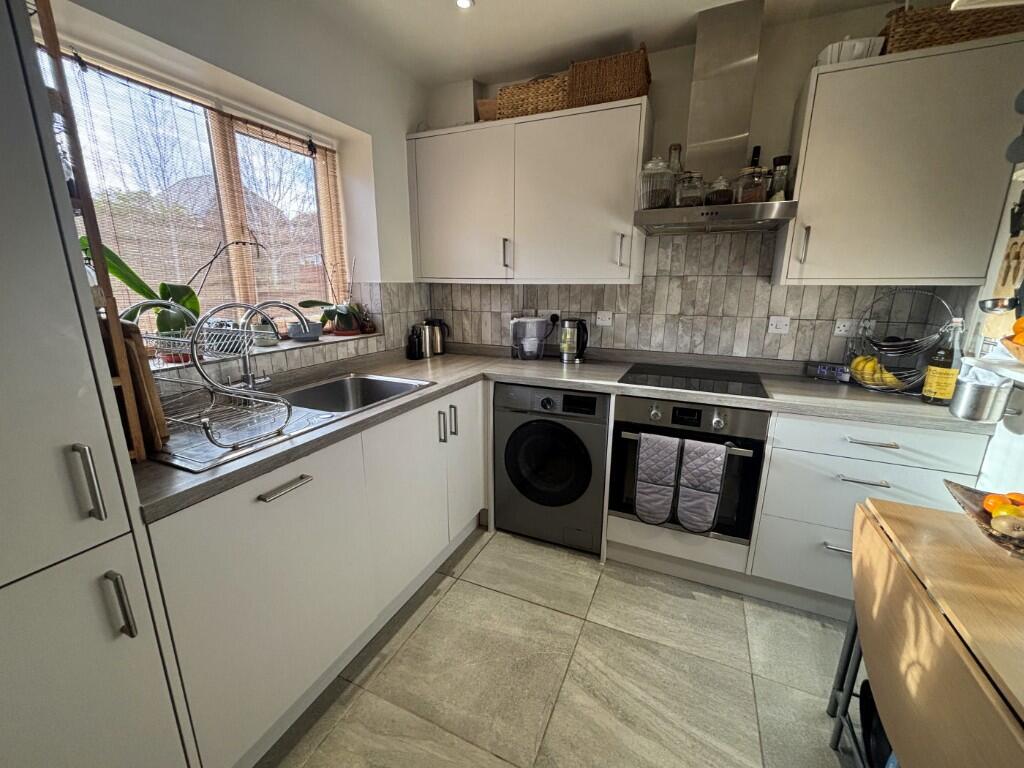
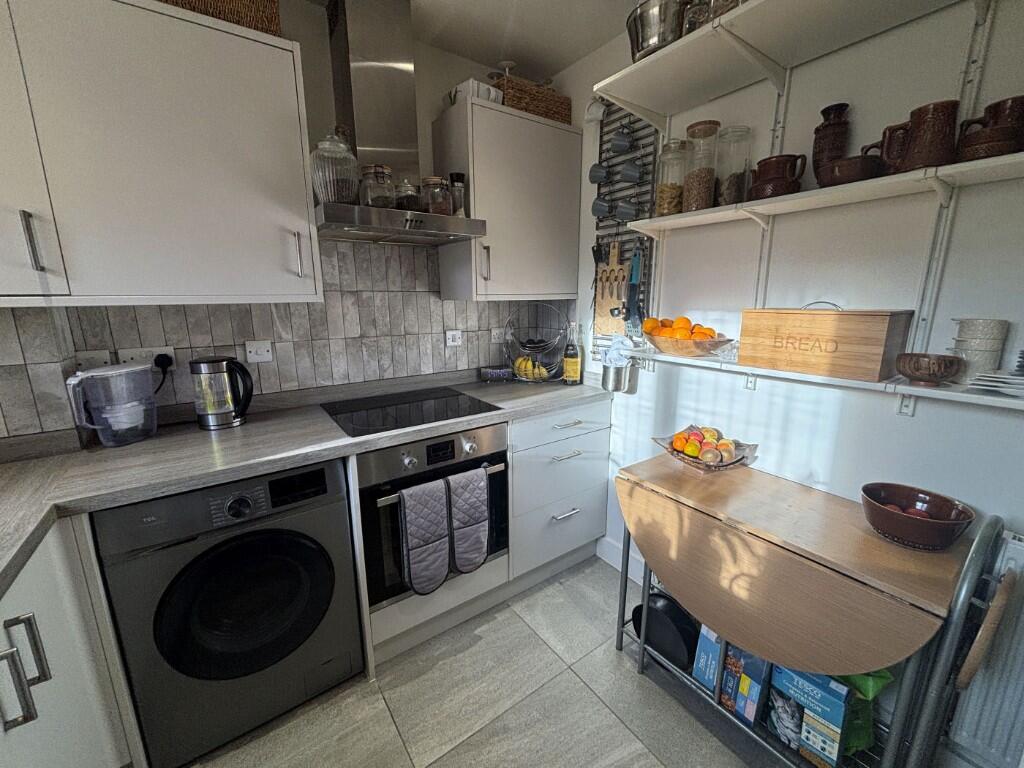
• MODERN KITCHEN WITH APPLIANCES
• PRIVATE ALLOCATED PARKING
• VISITOR PARKING
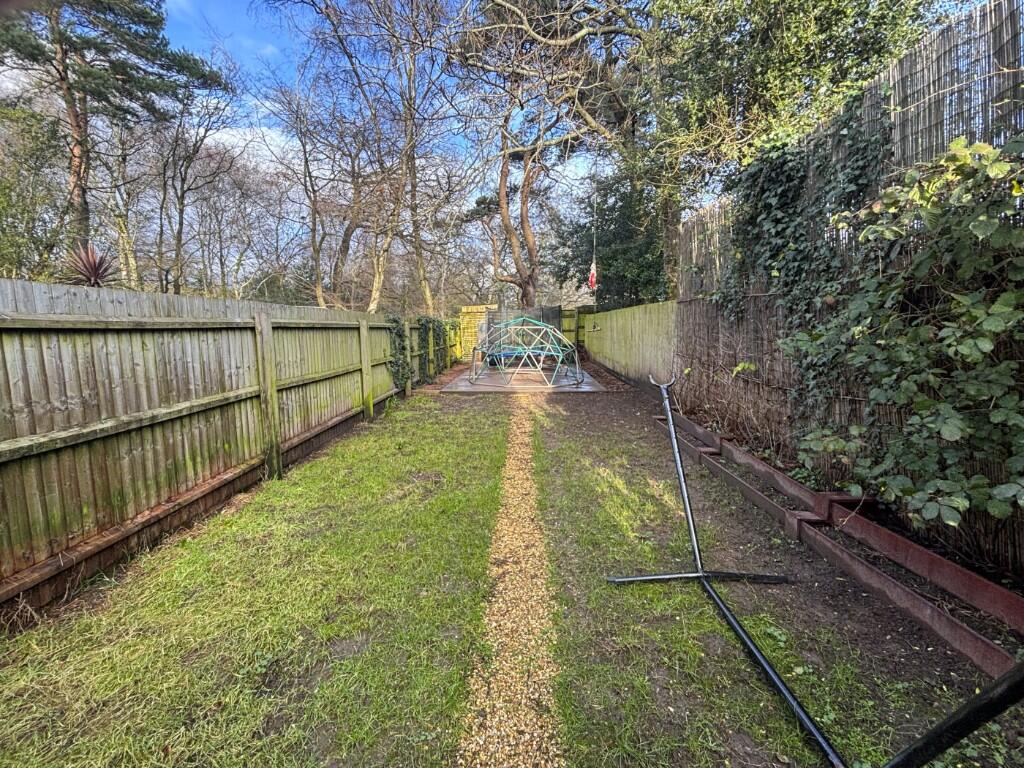
• FABULOUS GARDEN
• NO ONWARD CHAIN
Location:
• Nearest Station: Branksome Station
• Distance to Station: 1.513293652889563 miles
Agent Information:
• Address: 188 Lower Blandford Road,
Broadstone,
BH18 8DP
Full Description:
THIS BEAUTIFULLY PRESENTED END TERRACE HOME IS SET WITHIN A MODERN DEVELOPMENT OF JUST SIX INDIVIDUAL HOUSES, BOASTING TWO DOUBLE BEDROOMS AND TWO BATHROOMS, SITUATED WITHIN A POPULAR RESIDENTIAL AREA.
<br />
<br />ABOUT THIS PROPERTY
<br />
<br />Access is gained via a polycarbonate front door leading to the entrance hall. Internal door on the left to the modern kitchen which is comprehensively fitted in a range of wall and floor mounted storage units, tastefully tiles splash backs and boasts integrated appliances to include 2/3 1/3 fridge freezer, dual oven and grill, electric hob with extractor hood above, and dishwasher. There is also space and plumbing for a washing machine.
<br />
<br />The hallway continues with return stairs to the 1st floor, internal door to the cloakroom with matching 2-piece white suite with integrated sink vanity unit and close coupled WC. The principal reception room is positioned at the rear of the house, with polished wood floor covering and enjoying a pleasant outlook over the rear gardens via double opening 'French Style' doors with matching double glazed side screens. There is ample storage with understairs cupboard accessed from the lounge and additional cloaks cupboard in the hallway. Ascending the stairs from the entrance hall, the 1st floor landing gives access to the 2 double bedrooms and bathroom.
<br />
<br />Bedroom 1 is located at the rear of the property with elevated garden views from the double-glazed window. A generous double room which is serviced by en-suite shower room facilities comprising walk in tiled shower cubicle with sliding glazed door, vanity unit with integrated sink and storage below and close coupled WC. The en-suite is modern in style and design and finished with ceramic tiled floor covering and complimentary tiled splash backs. There is shelved storage to one wall and double-glazed window to the side elevation.
<br />
<br />Bedroom 2 can be found at the front of the house with double glazed window to the front elevation. Concluding the 1st floor accommodation is the main bathroom, modern 3 piece bathroom suite to include panelled bath with mixer taps over, and independent shower and shower screen. Vanity unit with integrated sink and shelved storage below, and close coupled WC. Stylish tiling to all 4 walls and floor covering, with double glazed window to the side elevation.
<br />
<br />The gardens are a feature of this home which set it apart from most modern homes within this price range. Accessed either externally via a side pathway from the front, or internally via double doors from the lounge, the gardens afford a sylvan backdrop and a degree of privacy and seclusion that belies its close proximity to local shops and amenities. Measuring in the region of 80foot in length, the gardens have been landscaped with decked areas adjoining the rear of the house, as well as a decked area towards the rear boundary. The gardens are secure being enclosed on all sides by fencing.
<br />
<br />
<br />Entrance Hallway
<br />17'10" x 3'04" [5.21m x 0.92m]
<br />
<br />Cloakroom
<br />5'02" x 4'08" [1.53m x 1.24m]
<br />
<br />Lounge/Dining Room
<br />12'06" x 12'0" [3.86m x 3.65m]
<br />
<br />Kitchen
<br />8'08" x 8'01" [2.46m x 2.44m]
<br />
<br />Bedroom One
<br />12'06" narrowing to 8'08" x 12'01" [3.67m x 3.66m]
<br />
<br />En Suite Shower Room
<br />7'02" x 3'04" [2.13m x 0.92m]
<br />
<br />Bedroom Two
<br />12'04" x 8'02" [3.66m x 2.44m]
<br />
<br />Bathroom
<br />8'0" x 4'09" [2.43m x 1.24m]
<br />
<br />
<br />DIRECTIONS:
<br />
<br />From the Fleetsbridge roundabout proceed along Dorset Way towards Tower Park. At the roundabout take the second exit into Old Wareham Road and then at the next roundabout take the first exit into Ringwood Road. At the double mini roundabout, turn right into Herbert Avenue.
<br />
<br />
<br />COUNCIL TAX: Band C BCP Council (Poole)
<br />
<br />
<br />ENERGY EFFICIENCY RATING: Band B
<br />
<br />
<br />VIEWING: Strictly by appointment through HILLIER WILSON.
<br />
<br />
<br />CONSUMER PROTECTION FROM UNFAIR TRADING REGULATIONS 2008
<br />
<br />The Agent has not tested any apparatus, equipment, fixtures and fittings or services and so cannot verify that they are in working order or fit for the purpose. A Buyer is advised to obtain verification from their Solicitor or Surveyor. References to the Tenure of a Property are based on information supplied by the Seller. The Agent has not had sight of the title documents. A Buyer is advised to obtain verification from their Solicitor. Items shown in photographs are NOT included unless specifically mentioned within the sales particulars. They may however be available by separate negotiation. Buyers must check the availability of any property and make an appointment to view before embarking on any journey to see a property.
<br />
<br />
<br />PRIVACY POLICY
<br />
<br />Please see our website for further details.
<br />
<br />
<br />REF: R2061