
For Sale
GBP139,950
Morecambe LA3
3 bd
1 ba
Semi-detached house
Listed by Hayley Baxter - Morecambe
Property Details: • Type: Terraced • Tenure: Freehold • Floor Area: N/A
Key Features:
Location: • Nearest Station: N/A • Distance to Station: N/A
Agent Information: • Address: 517 Hagley Road, Bearwood B66 4AX
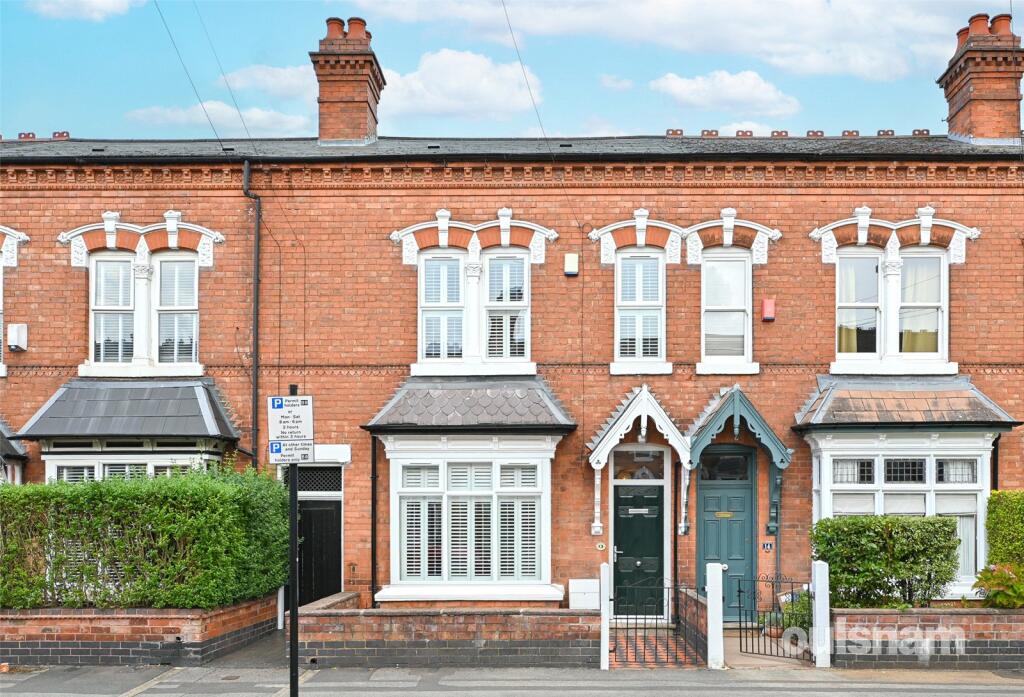
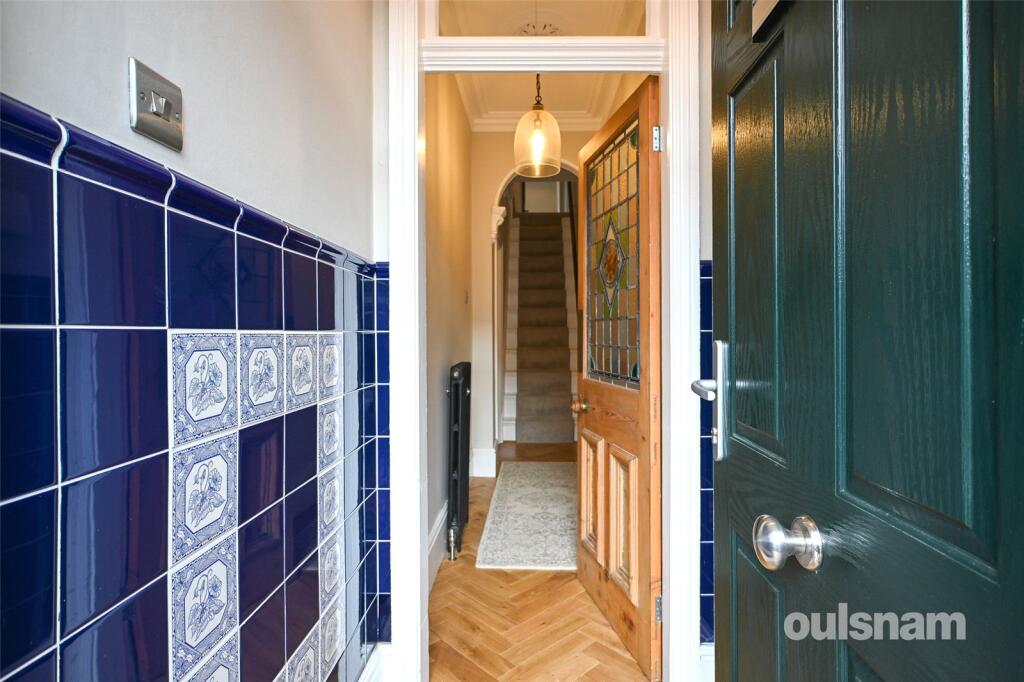
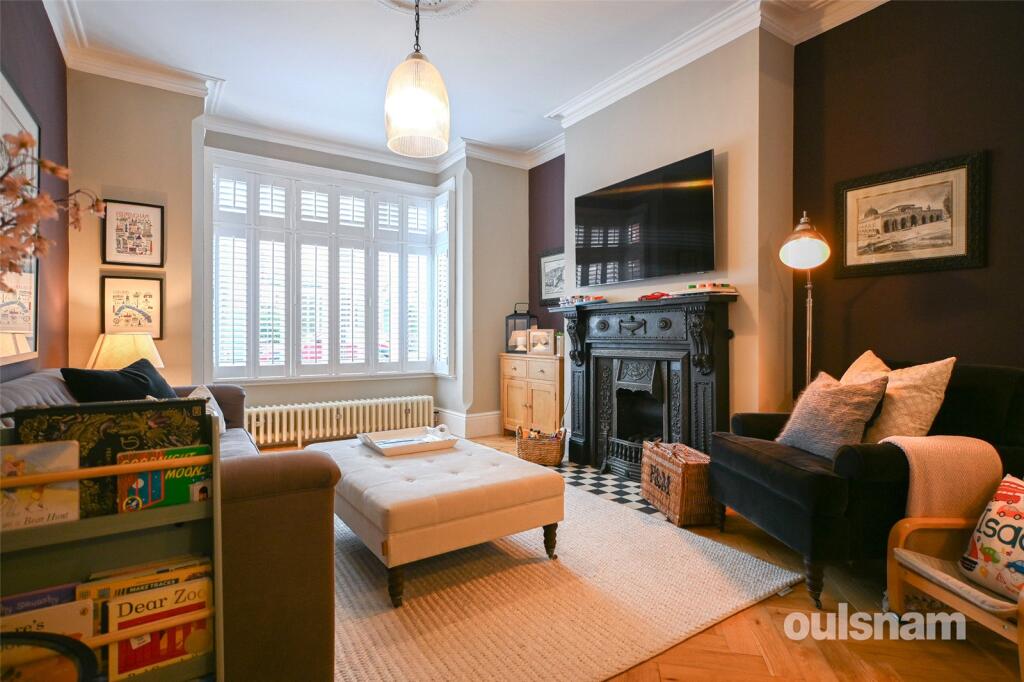
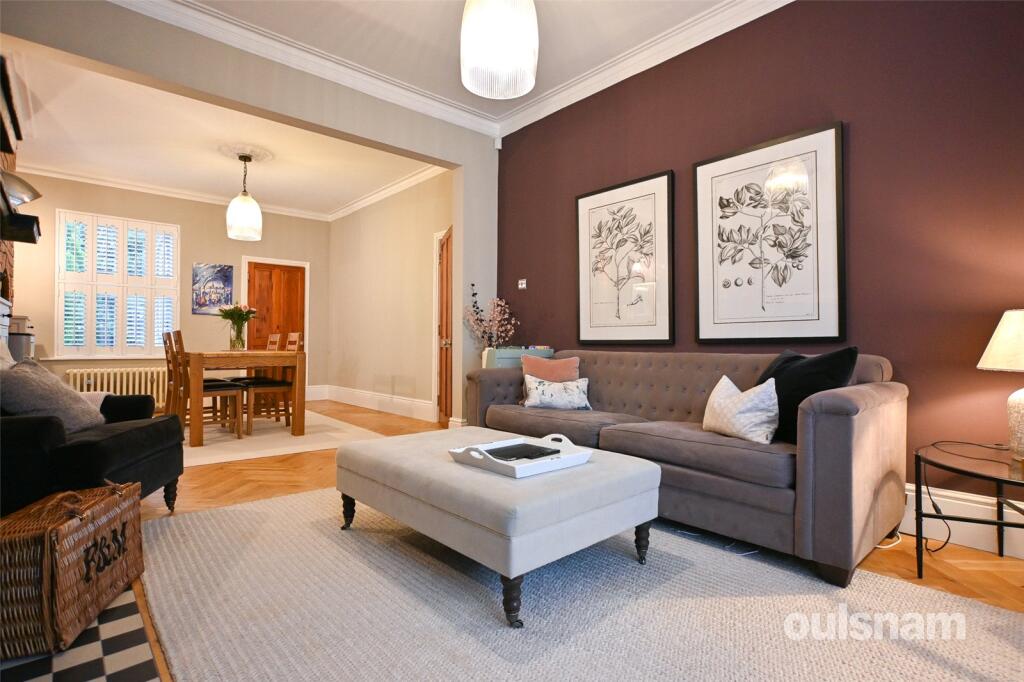
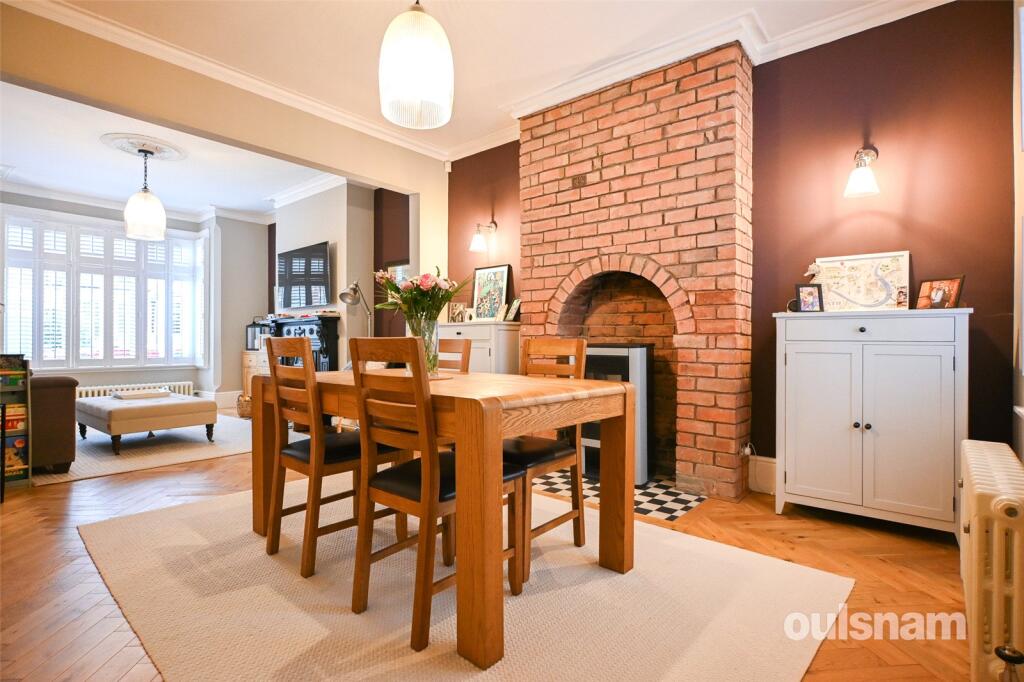
Full Description: A BEAUTIFULLY STYLED, TRADITIONAL MID TERRACE boasting an abundance of character and providing an excellent family home. Includes three bedrooms, a through lounge, a modern style kitchen, well appointed first floor bathroom and a pleasant rear garden. EPC Rating: D. Council Tax Band: C. LocationBuying a house is all about the location and this home acquires an excellent spot. Perfect for enjoying the convenience and atmosphere associated with city living, the Hagley Road offers a direct route into the City Centre and lies just at the end of the road- ideal for commuters.However being situated outside of the city, the location is ideal for families. Amenities such as shopping, banks and cafes are conveniently located on Bearwood Road. Popular local establishments include Tamu Cafe, Hello Cafe and the Craft Inn.Bearwood is home to the delightful grounds of Warley Woods, popular all year round with visitors and local residents. Additionally, Lightwoods Park is just at the end of the road, providing the ideal escape from the 'hustle and bustle' of everyday life. Lightwoods House is situated within the park and has been lovingly restored to its 18th century glory. Lightwoods House is now a high-quality venue for a wide range of community activities as well as public and private events.The house is also home to the popular '1000 Trades' which is a popular tearoom, pub and kitchen. Building on their original location in the Jewellery Quarter, 1000 Trades on the Park aims to establish itself as part of the vibrant food and drink scene in Bearwood, as well as being firmly rooted in the community.Bearwood is home to locally well regarded schools such as Lightwoods Primary, St. Gregory's Primary and Abbey Infant and Junior Schools; making the location great for families. The area also provides access to local swimming baths and gym facilities.Bearwood neighbours the town of Harborne, a town that boasts high street shopping, a variety of eateries, entertainment venues and the popular Harborne Leisure Centre.Summary* Traditional mid terrace property * Retaining an abundance of period features * Vestibule entrance with original wall tiles opening into a welcoming hallway with engineered wood herringbone flooring, decorative archway and stair runner leading to the upstairs * A stunning bay fronted through lounge with made to measure shutter blinds, engineered wood herringbone flooring, period style fireplace with black and white tiles, coving, ceiling rose and Castrad cast iron radiators. The room provides space for both living and dining areas * Modern style kitchen with integral oven, hob and dishwasher * Useful under stairs storage space / pantry * Three bedrooms; front room having made to measure shutter blinds and access to a walk-in wardrobe. Second bedroom complete with a feature period style fireplace * A well appointed first floor bathroom with Burlington shower valve, WC, vanity unit, wash hand basin and tap * Rear garden features secure gated side access, brick built outbuilding, outside tap, patio space, an established lawn and mature shrubbery * Excellent location for access to Lightwoods Park, Warley Woods and the amenities that Bearwood High Street has to offerGeneral InformationTENURE: The agent understands the property is Freehold.SERVICES: Central heating to radiators is provided by a Worcester combi boiler located in the kitchen diner.AGENTS NOTES: Parking restrictions apply. Parking permit holders only. Otherwise parking is allowed at certain times of the day. Please contact agents for more details.GROUND FLOORVestibuleHallwayThrough Lounge (front)4.34m into bay x 3.56m maxThrough Lounge (rear)4.01m x 3.7m (13' 2" x 12' 2")Kitchen4.27m x 2.57m (14' 0" x 8' 5")Pantry / Under Stairs StorageFIRST FLOORLandingBedroom One3.94m x 3.78m (12' 11" x 12' 5")Walk-in WardrobeBedroom Two4.01m x 3.43m (13' 2" x 11' 3")Bedroom Three2.57m x 2.29m (8' 5" x 7' 6")Bathroom2.13m x 1.63m (7' 0" x 5' 4")


