Key Features:
• Spacious Accommodation
• Open-Plan Living
• Gas Central Heating
• Off-Road Parking
• Scope to Modernise
• Ideal Buy to Let
• Close to Local Shops
• Close to Pen Mill Railway Station
• No Chain
Location:
• Nearest Station: N/A
• Distance to Station: N/A
Full Description:
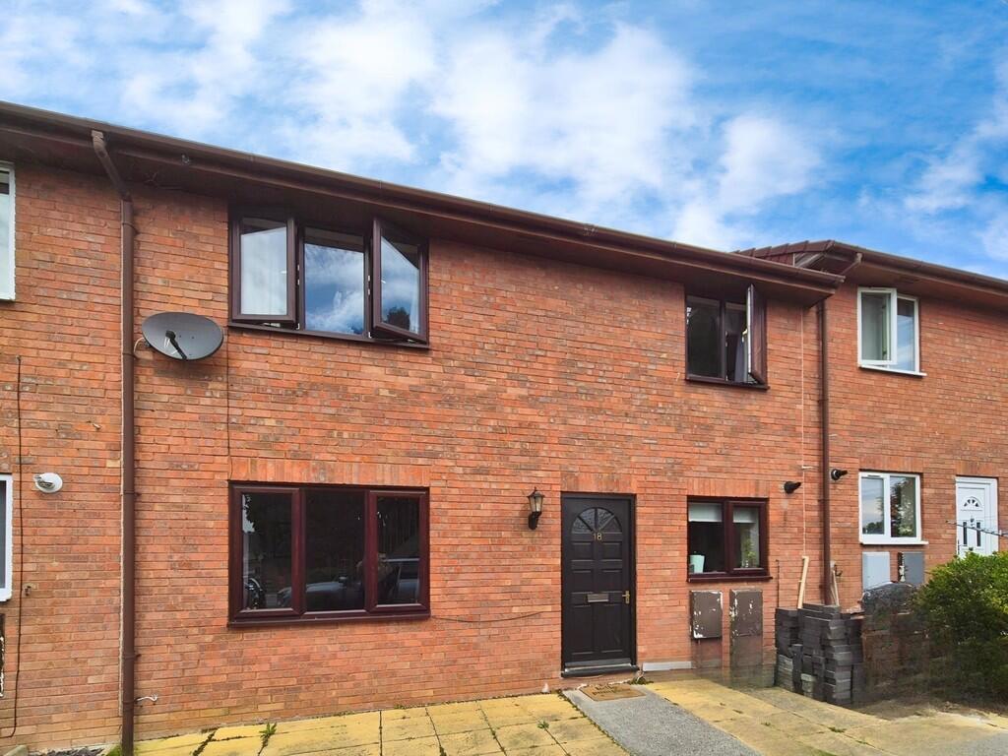
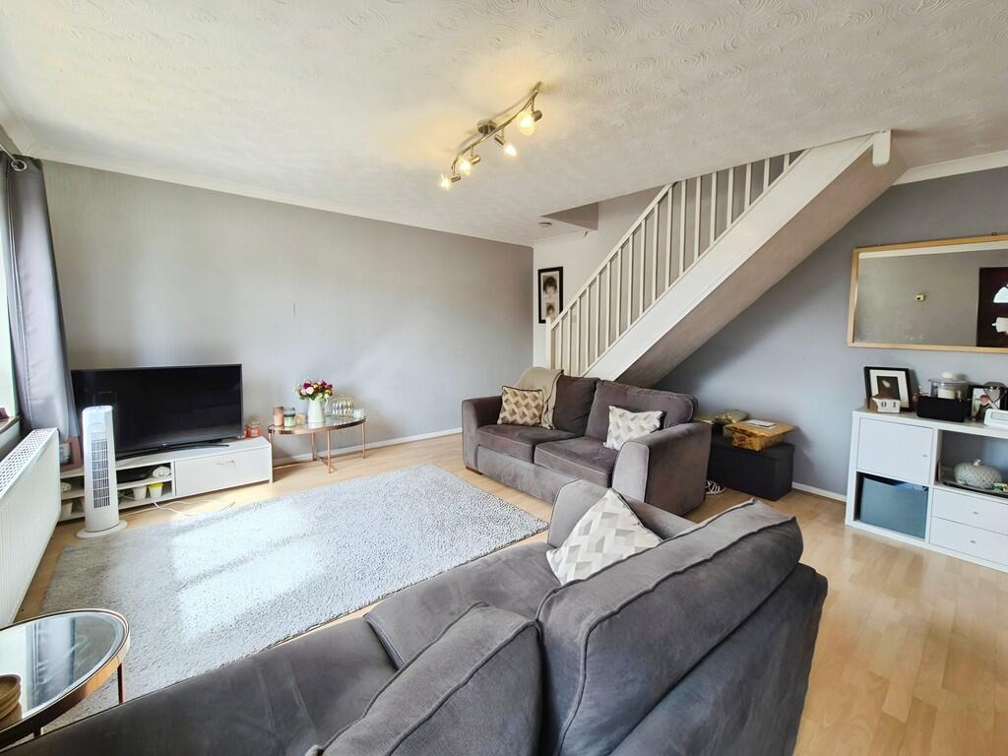
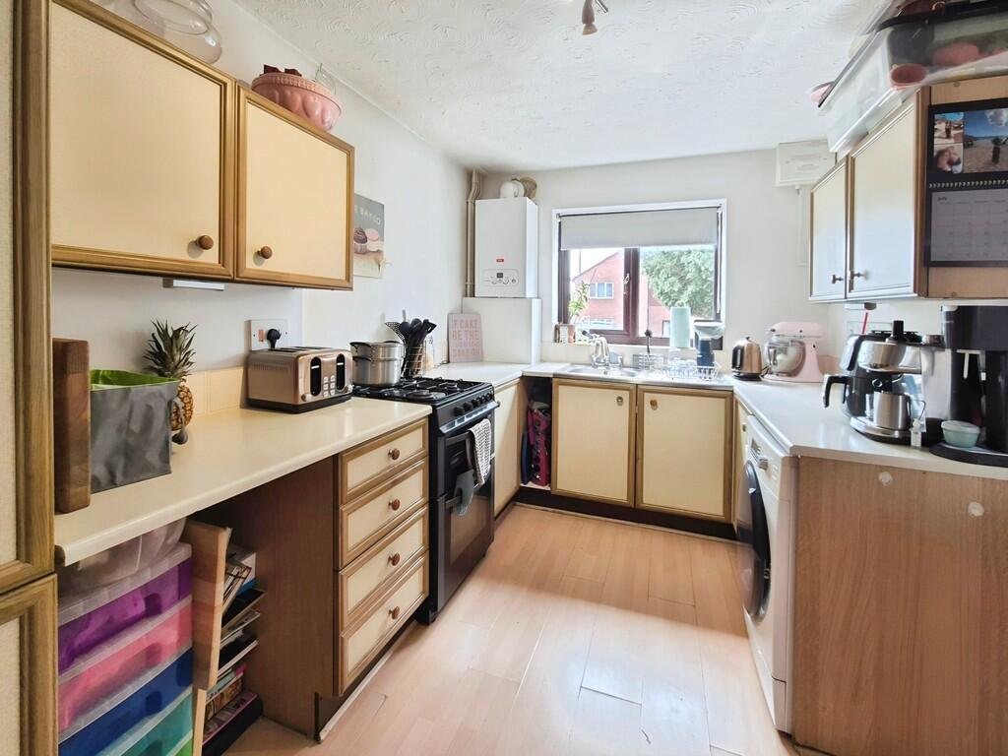
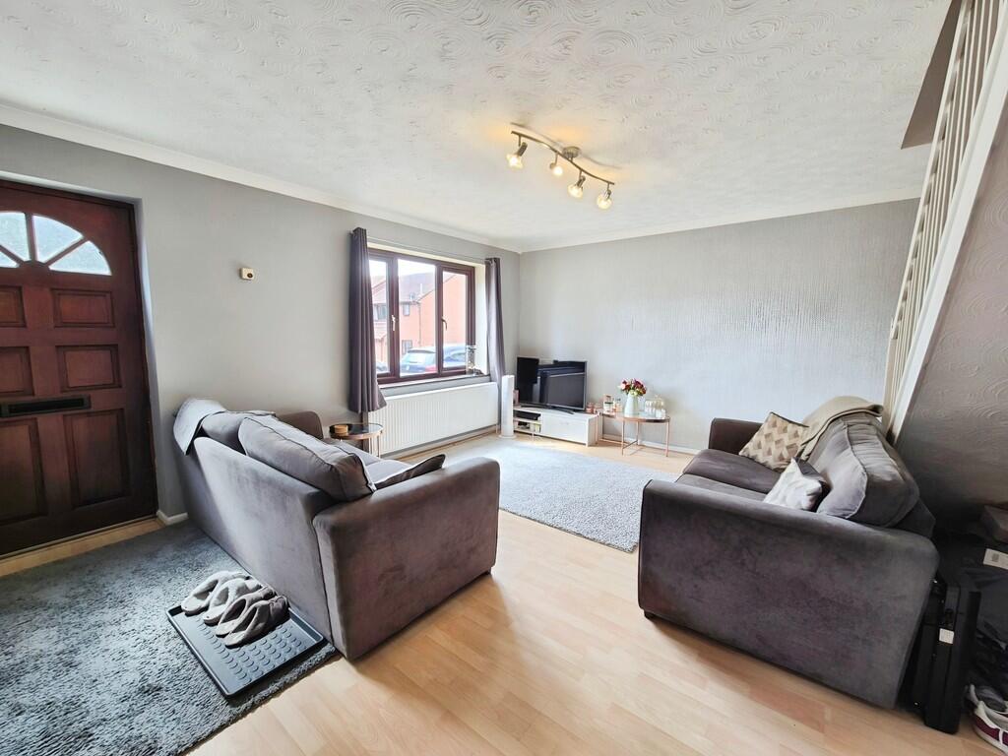
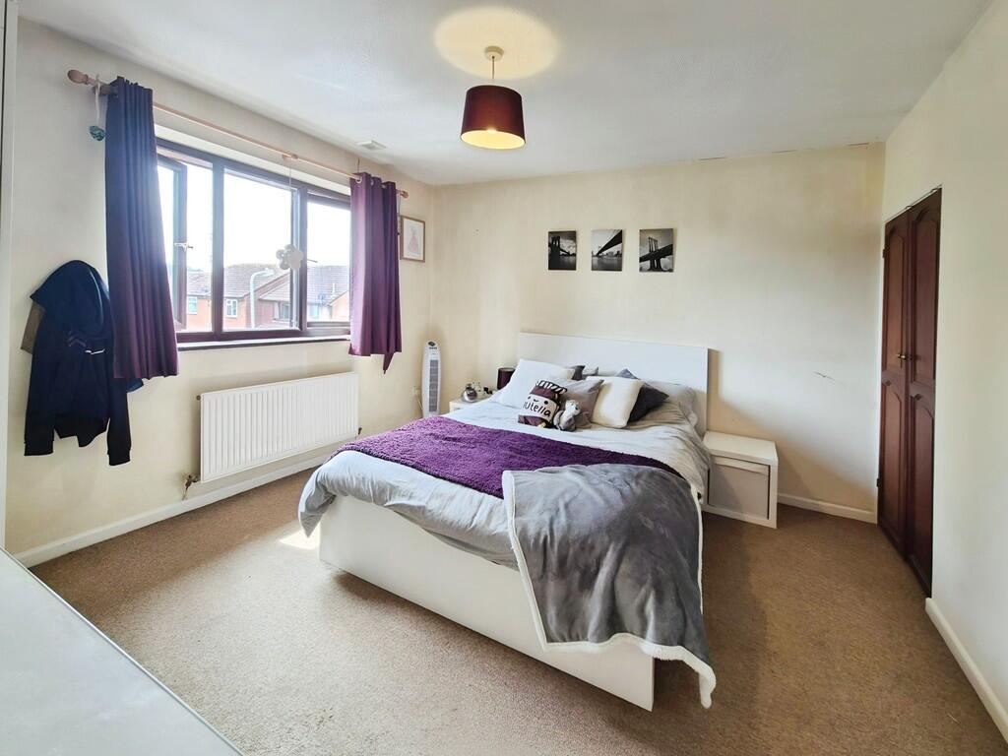
Fantastic house for first time buyers or as a buy to let investment with NO CHAIN. This is a spacious 2-double bedroom house with large open-plan kitchen/dining/living room. Benefitting from a patio to the front only, there are 2 allocated parking spaces.With scope to modernise and add-value, this property could be a real opportunity for the right buyer. SITTING/DINING ROOM 15' 5" x 14' 9" (4.7m x 4.5m) The wooden front door opens into a spacious and light sitting/dining room, with open-plan access to the kitchen. Double glazed window to the front. Wooden-laminate flooring and grey decor. Stairs rising to the first floor landing.Radiator. KITCHEN 14' 9" x 7' 10" (4.5m x 2.4m) Good-sized kitchen with wooden-laminate fitted units and cream laminate work-surface.Appliance spaces for oven, fridge freezer and washing machine. Double glazed window to the front. Wooden-laminate flooring and white decor. Main gas boiler wall-mounted. STAIRS AND LANDING Neutral carpeted stairs rise to the first floor landing. White decor. Landing with loft hatch above. BEDROOM ONE 11' 9" x 11' 1" (3.6m x 3.4m) Double bedroom with double glazed window to the front. Brown carpet and neutral decor. Radiator.Fitted cupboard/wardrobe. BEDROOM TWO 11' 9" x 8' 2" (3.6m x 2.5m) Double bedroom with double glazed window to the front. Wooden-laminate flooring and neutral decor. Radiator. BATHROOM With cream suite of toilet, pedestal basin and bath with shower above.Mosaic-effect vinyl flooring and neutral decor and tiling. Radiator and extractor fan. Fitted airing cupboard. OUTSIDE Two allocated parking spaces to the front of the property. Whilst this house does not have a garden, there is a small (not enclosed) patio area to the front. BrochuresSales Brochure - ...
Features & amenities
Features & finishes
Spacious Accommodation
Open-Plan Living
Gas Central Heating
Off-Road Parking
Scope to Modernise
Ideal Buy to Let
Close to Local Shops
Close to Pen Mill Railway Station
No Chain
Location
If the interactive map is unavailable, open the supplied location in maps.
Added and updated dates describe the Mirror record. Source publication and verification dates are shown separately when known; none establishes time on market. Confirm current price and availability with the listing contact.