For Rent
£3,098/mo
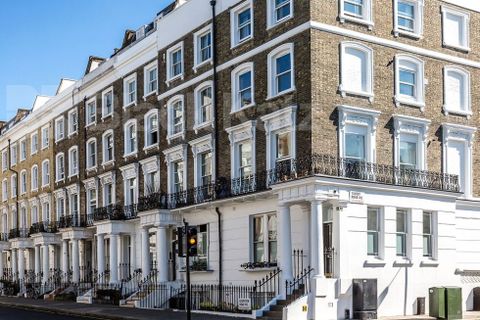
Chepstow Road, Bayswater W2
2 bd
Bayswater W2
Listed by Zoopla Agent
Property Details: • Type: N/A
• Bedrooms: 5 • Bathrooms: 0
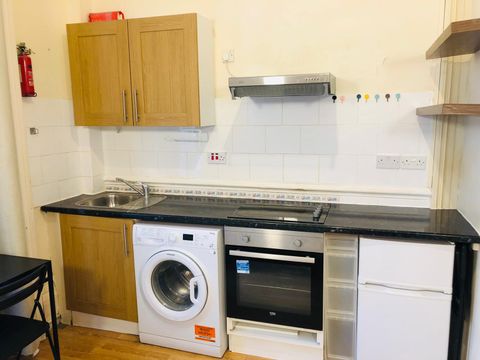
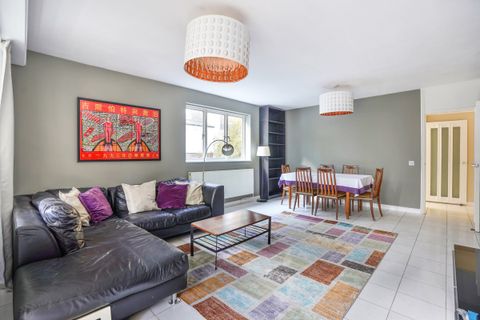
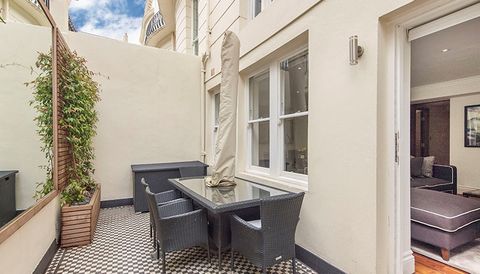
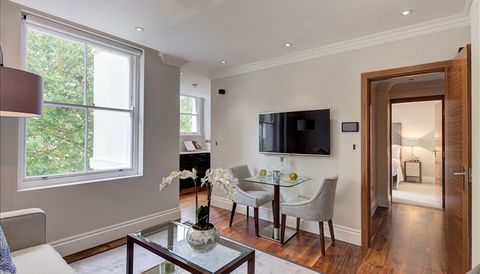
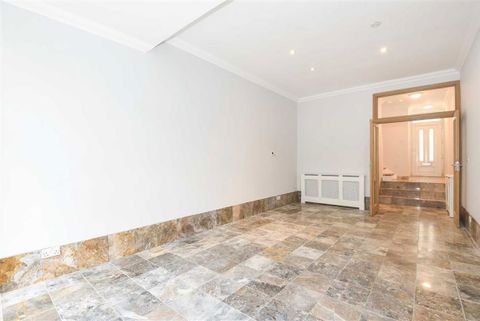
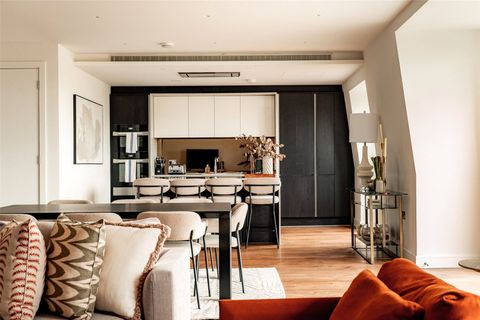
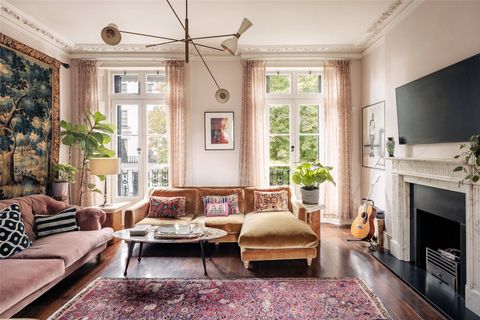
Description: Arranged over six floors, this characterful family home provides five bedrooms and versatile reception space throughout<br><br>Entering the house on the raised ground floor, a fitted kitchen with integrated appliances opens through to a bright dining room beneath a glazed roof, where glass doors lead directly onto the garden beyond.<br><br>Stairs lead down to the lower ground floor, where a long reception room provides further living space, alongside a bedroom with French doors opening onto the patio.<br><br>The first floor is given over to a grand drawing room, featuring a marble fireplace, moulded cornicing and tall windows that fill the room with light, together with doors onto a balcony.<br><br>The second floor comprises the principal bedroom with fitted storage, served by a large bathroom with a freestanding bath and a separate marble shower.<br><br>The third floor offers two further bedrooms of varying proportions, both benefitting from surrounding windows that allow light to fill the rooms.<br><br>The fourth floor houses a reception room / bedroom with a curved ceiling, glazed doors and a herringbone wood floor, opening onto two roof terraces.<br><br>Notable details include moulded cornicing to the principal reception rooms, a curved ceiling to the top-floor reception room, and a glazed roof above the ground-floor dining space.