For Rent
£12,500/mo
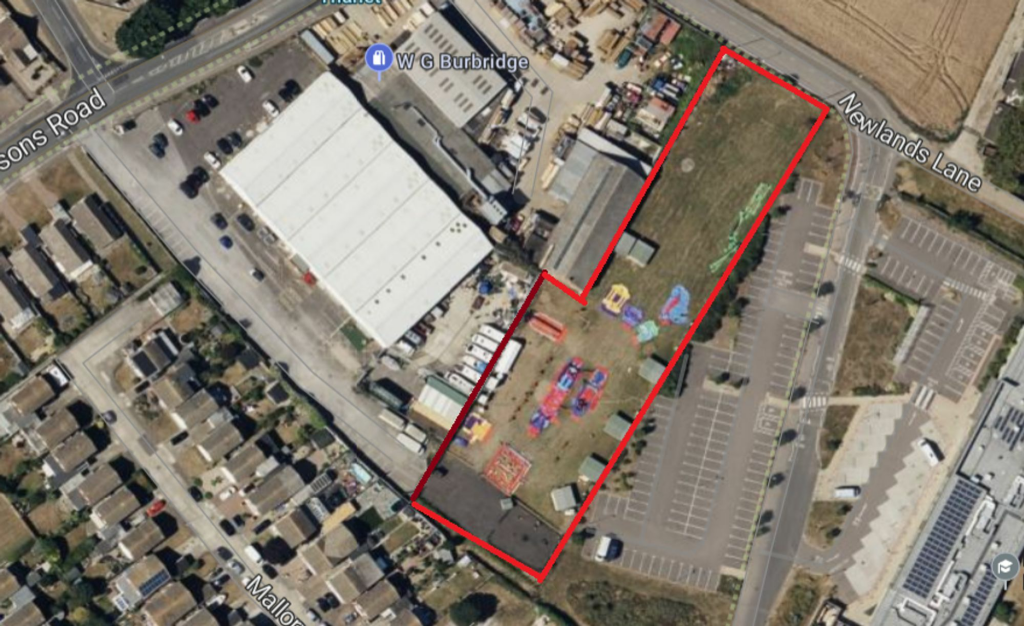
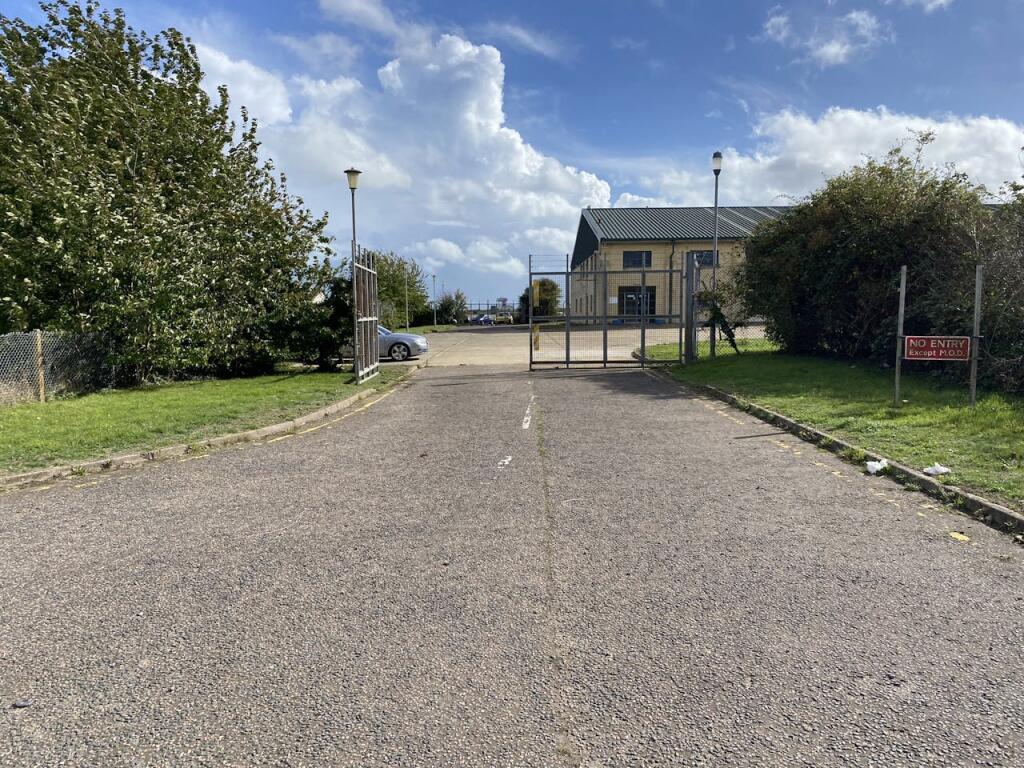
Spitfire Way, Manston, Ramsgate, CT12 5FF
15,122 sq ft
Thanet
Listed by CBRE Industrial, London
Only details supplied with this listing are shown. Ask the listing contact to confirm measurements, taxes and costs.
Property Details: • Type: End of Terrace • Tenure: N/A • Floor Area: N/A
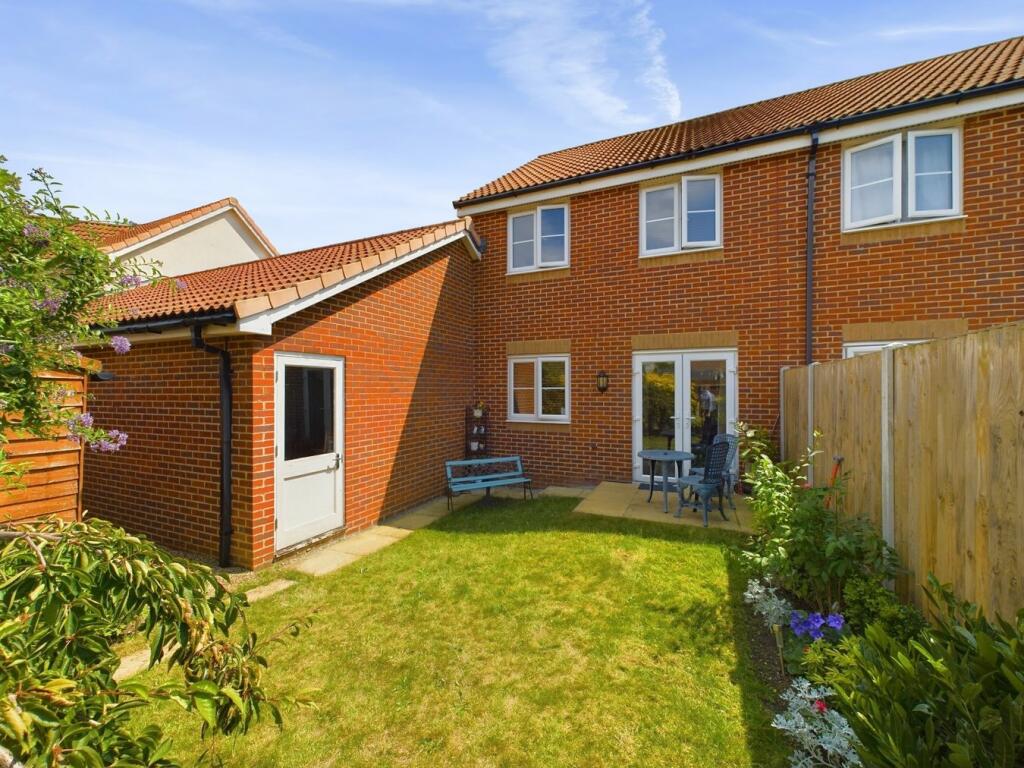
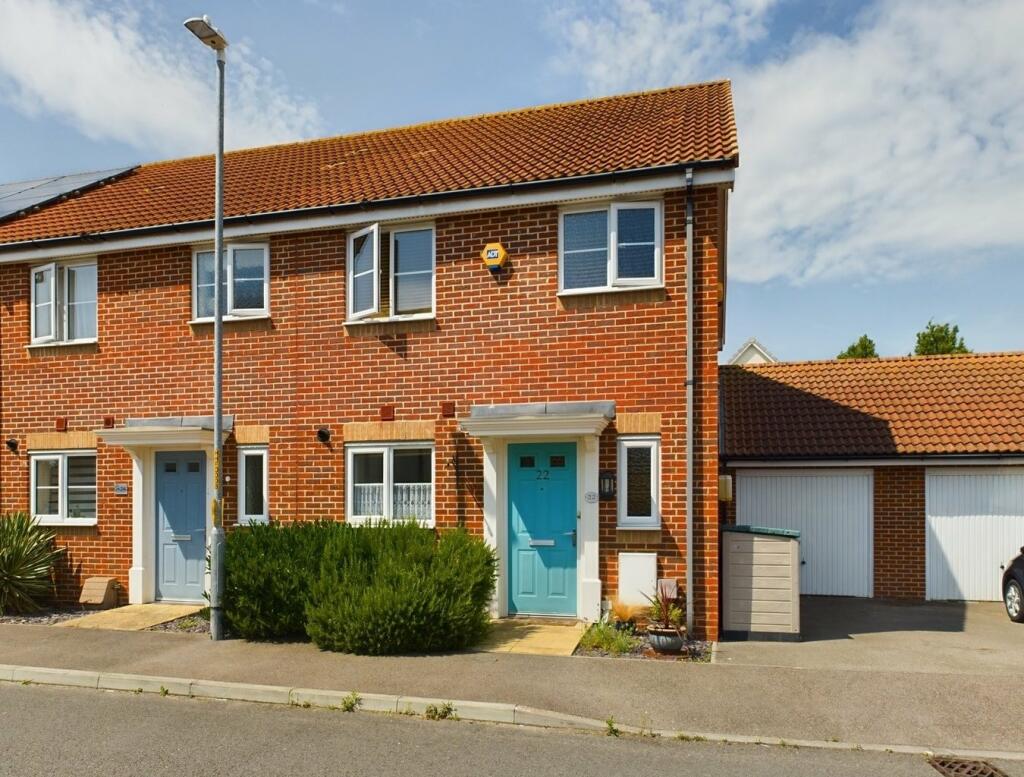
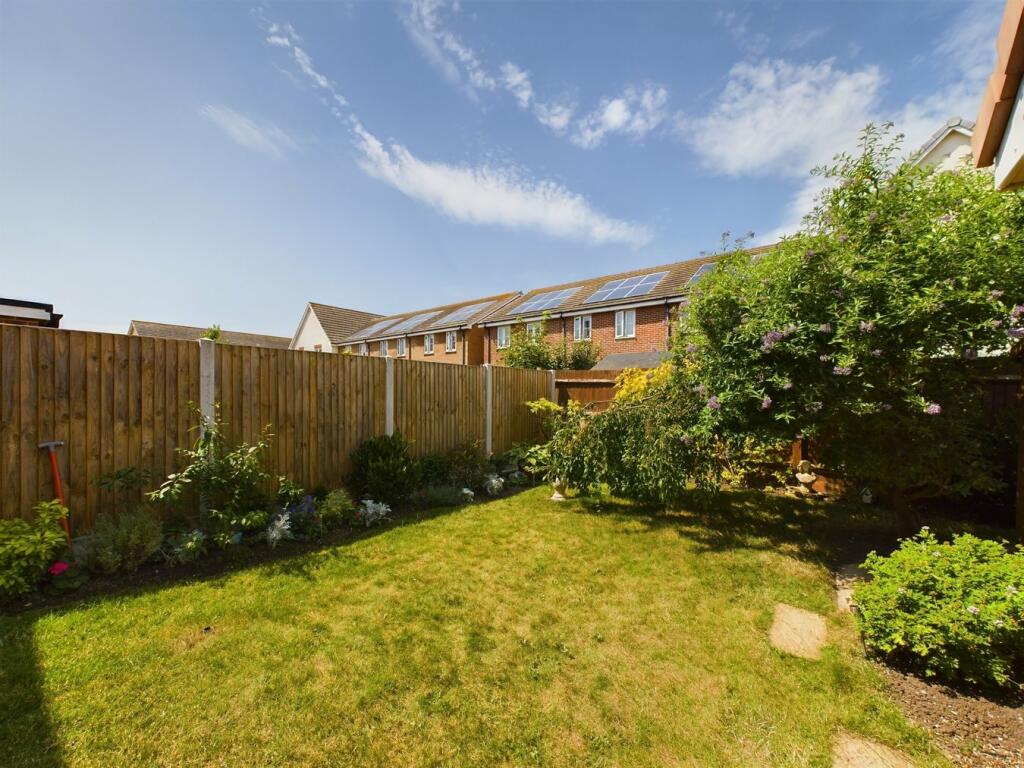
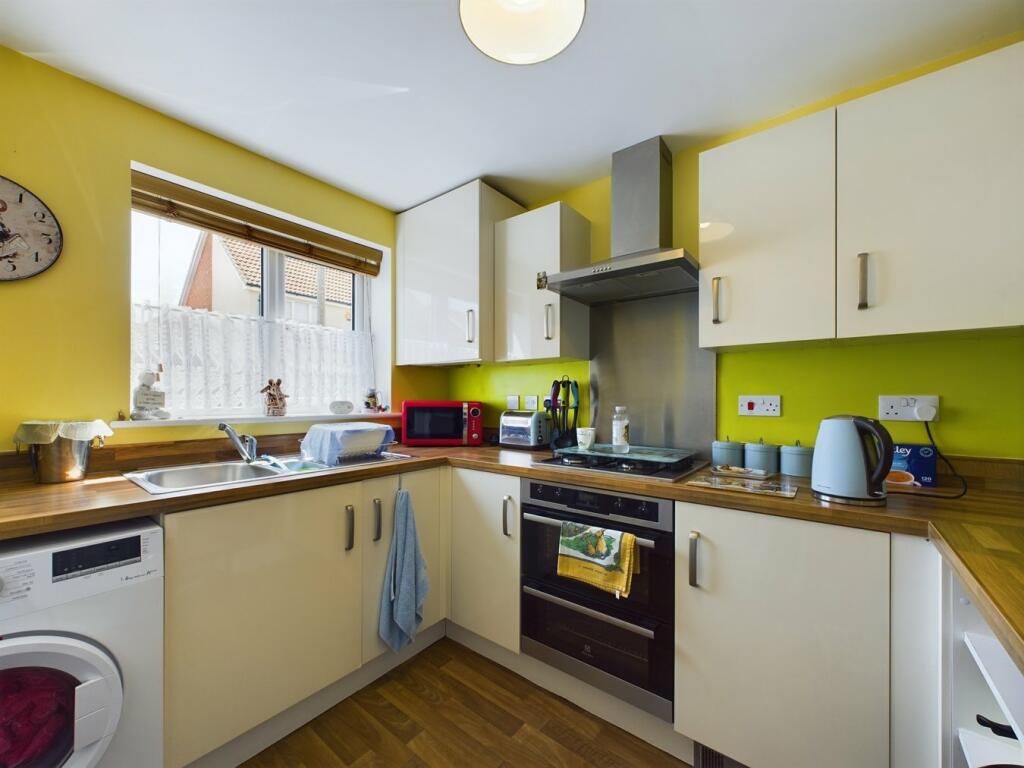
Key Features: • Three Bedrooms • End Terrace House • Living Room • Fitted Kitchen & Appliances • Cloakroom/W.C. • En-Suite & Family Bathroom • 30ft Rear Garden • Large Garage with Overhead Storage • Off Street Parking
Location: • Nearest Station: N/A • Distance to Station: N/A
Agent Information: • Address: Prospect House, 44 High Street, Broadstairs, CT10 1JT
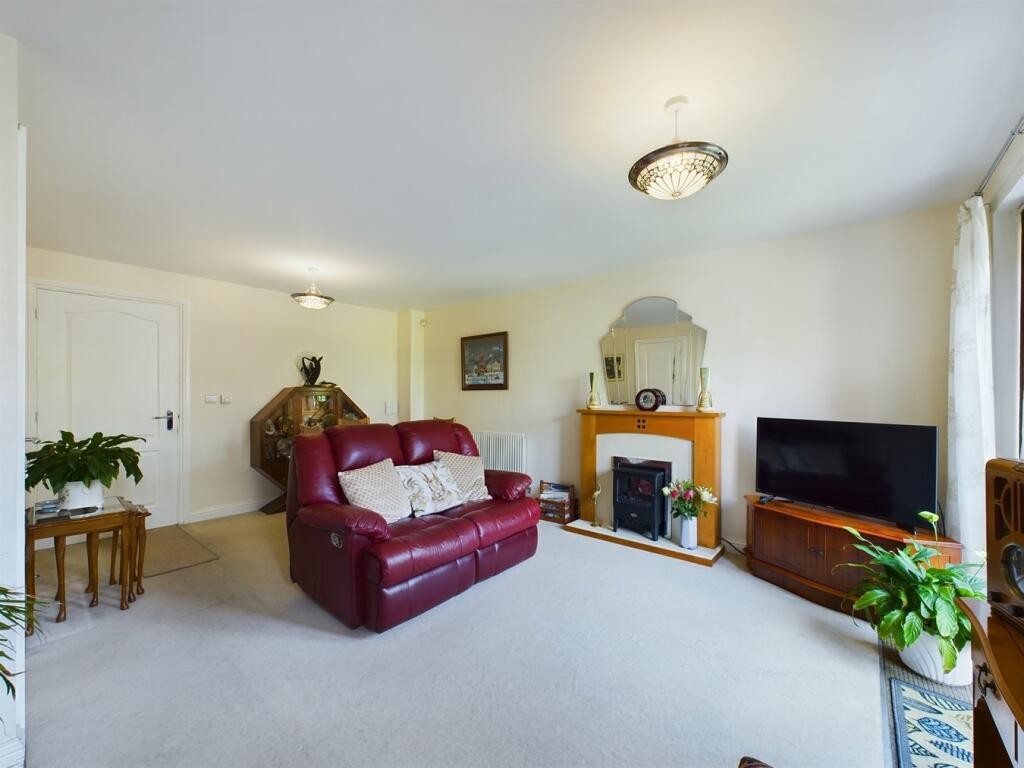
Full Description: WELL PRESENTED THREE BEDROOM FAMILY HOME CONVENIENTLY LOCATED FOR THE TOWN, BEACHES & SCHOOLSThis well presented three bedroom end of terrace house is ideal for modern family life. Conveniently located within a few metres of the local children's play area, half a mile of the town's shops, beaches and railway station and within a few minutes walk of the local infant and junior schools schools.On the ground floor this home features a welcoming lounge, modern kitchen with appliances and a cloakroom/WC. Located on the first floor are three bedrooms, en-suite showeroom/W.C. and the family bathroom/WC.The property benefits from off-street parking to the front with access to a 22ft garage with overhead storage and a mature sunny garden at the rear.To book your viewing appointment call the sole agents Terence Painter now on .EntranceVia composite front door to entrance hall.HallwayWith vinyl flooring, radiator, stairs to first floor and doors to kitchen and living room.Cloakroom/W.C.Double glazed window to front. Low level W.C. Pedestal wash hand basin with tiled splash back. Radiator, extractor and electric consumer unit. Vinyl flooring.Kitchen2.89m x 2.28m (9' 6" x 7' 6") With double glazed window to front. Fitted with a range of wall and base units with cream gloss door fronts. Wood effect laminate work surface area. One and a half bowl stainless steel sink unit. Integrated electric oven with gas hob over with stainless steel splash back and extractor above. Integrated fridge-freezer. Space and plumbing for washing machine. Cupboard housing gas fired boiler. Vinyl flooring.Living Room5.26m x 4.54m narrowing to 3.47m (17' 3" x 14' 11" > 11' 5") With double glazed French doors leading to rear garden and double glazed window to rear. Two radiators. Two radiators. Large understairs storage cupboard. Fitted carpet.LandingWith double glazed window to side . Radiator. Hatch to insulated and boarded loft space with pull down ladder.Bedroom One3.24m x 2.93m (10' 8" x 9' 7") With double glazed window to front. Built-in cupboard housing hot water cylinder. Radiator. Fitted carpet. Door to en-suite.En-Suite With double glazed window to front. Fitted with shower cubicle with thermostatic shower, pedestal wash hand basin with tiled splash back and low level W.C. Inset ceiling lights. Extractor. Electric shaver point. Vinyl flooring. Radiator.Bedroom Two3.46m x 2.48m (11' 4" x 8' 2") Double glazed window to rear. Radiator. Fitted carpet.Bedroom Three2.54m x 2.00m (8' 4" x 6' 7") Double glazed window to rear. Radiator. Fitted carpet.BathroomFitted with panelled bath, pedestal wash hand basin with tiled splash back and low level W.C. Vinyl flooring. Extractor. Electric shaver point. Radiator. Inset ceiling lights.Rear Garden9.40m x 5.00m widening to 11m (30' 10" x 16' 5" < 36') Westerly facing garden laid predominantly to lawn with shrubs and planted borders. Patio area. Outside light and tap. Personal door to garage. Timber shed measuring 3.63m x 2.42m (11'11" x 7'11").Garage & ParkingGarage measuring 6.98m x 3.63m (22' 11" x 11' 11") with overhead storage with pull-down ladder, power and lighting. Up and over door to front. Driveway providing off street parking.Front GardenSmall front garden area with slate chippings and mature shrubs.ServicesWe understand the property to be connected to all mains services.Council Tax Band - CEstate ChargesThe vendors have advised that there is an annual estate groundskeeping charge of £200.BrochuresBrochure 1
If the interactive map is unavailable, open the supplied location in maps.
Open location in mapsThe pin uses coordinates supplied with this listing. Confirm the exact location with the listing contact.
Added and updated dates describe the Mirror record. Source publication and verification dates are shown separately when known; none establishes time on market. Confirm current price and availability with the listing contact.
View original listing