For Rent
£650/mo
Ercall Close, Birmingham B23, Room to rent
Studio
Birmingham B23
Listed by Zoopla Agent


Property Details: - Type: Terraced house - Bedrooms: 2 - Bathrooms: 1
Agent: Waller & Farnworth - Erdington Phone: 0121 721 0176
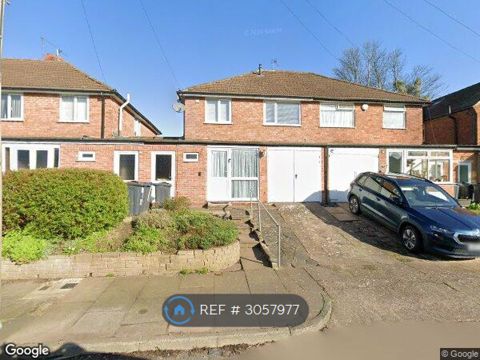
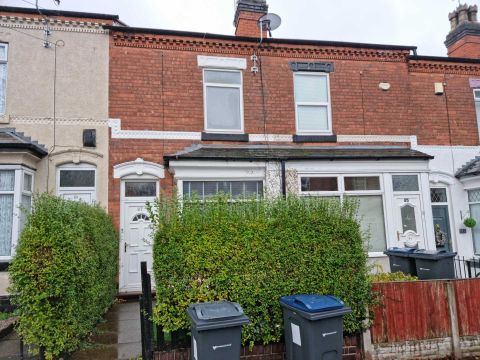
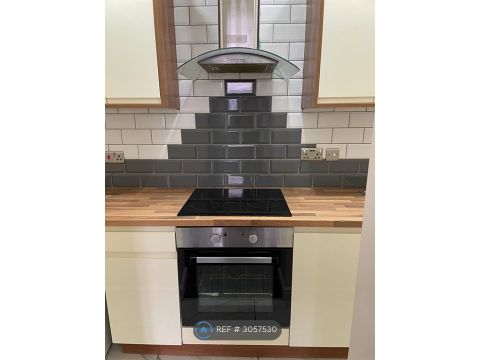
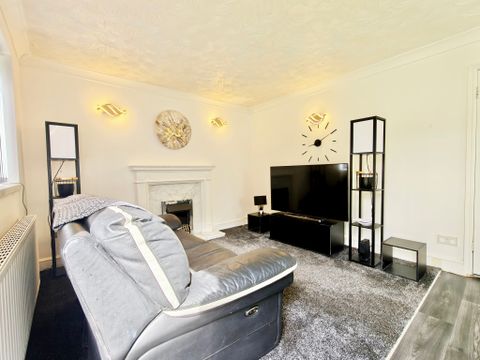
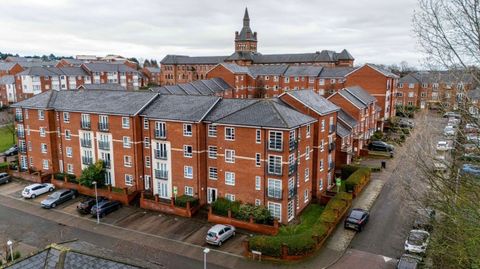
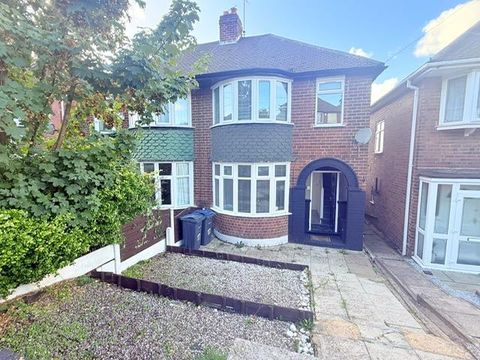
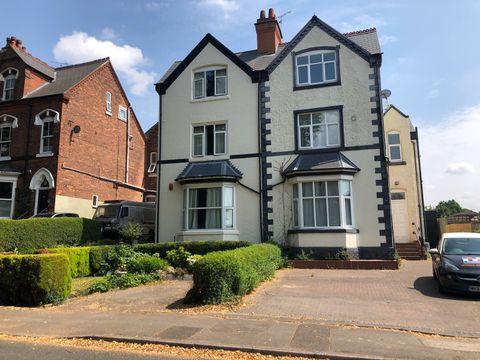
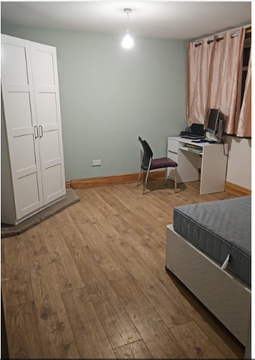
A two double bedroom period terrace with first floor bathroom that is en-suite to bedroom one. Although the property would benefit from decorative improvement, existing features and benefits include two reception rooms with period fireplace surrounds, fitted kitchen, the first floor en-suite bathroom that has a four piece suite to include a double round ended bath and separate shower cubicle, gas central heating, double glazing, fore garden with privacy hedging, gated pedestrian tunnel (shared with just the adjoining neighbour) leading into a rear courtyard with brick built outbuilding plus rear garden. Popular location for access to local commuter routes and Midlands motorway network, local shops and facilities, public transport and public parkland. Gravelly Hill Cross City/Lichfield Trent Valley Line rail station just 350m/0.2 miles. Major bus connections within 500m/0.3 miles. Brookvale Park and boating lake with Play Park and municipal tennis court around 950m/0.6 miles. M6 Junction 6/A38 (M) Aston Expressway 1.6km/1.0 mile by vehicle. Council Tax Band A. Tenure: Freehold.<br/><br/>Descriptions, floor plans, measurements and photographs of the property are subjective and are used in good faith as an opinion and NOT as a statement of fact. Please make further specific enquiries to ensure that our descriptions, floor plans, measurements and photographs are likely to match any expectations you may have of the property. We have not tested any services, systems or appliances at this property. We strongly recommend that all the information we provide be verified by you on inspection and by your surveyor and conveyancer. Measurements supplied are for general guidance only and as such should be considered as incorrect. Tenure must be confirmed via solicitors. ALL IMAGES ARE PROPERTY OF WALLER & FARNWORTH LTD.<br/><br/>Front Reception Room - 12' 10'' max into bay x 10' 11'' max into chimney recess (3.91m x 3.32m)<br/><br/>Rear Reception Room - 12' 2'' x 10' 11'' max (3.71m x 3.32m)<br/><br/>Kitchen - 9' 10'' x 6' 3'' (2.99m x 1.90m)<br/><br/>Bedroom One (Interconnecting landing and en-suite bathroom) - 12' 9'' max into chimney recess x 12' 2'' (3.88m x 3.71m)<br/><br/>Ensuite Bathroom - 9' 11'' x 6' 5'' (3.02m x 1.95m)<br/><br/>Bedroom Two - 12' 9'' max into chimney recess x 11' 2'' (3.88m x 3.40m)<br/><br/>Council Tax Band: A<br/>Tenure: Freehold