Property Details:
• Type: Terraced
• Tenure: N/A
• Floor Area: N/A
Key Features:
• Being Sold via Secure Sale online bidding. Terms and Conditions apply.
• MID TERRACED PROPERTY FOR SALE
• TWO BEDROOMS
• TWO RECEPTION ROOMS
• SEPARATE KITCHEN
• SOLD WITH A TENANT IN SITU
Location:
• Nearest Station: N/A
• Distance to Station: N/A
Agent Information:
• Address: Kingfisher Way
Silverlink Business Park
Wallsend
NE28 9NY
Full Description:
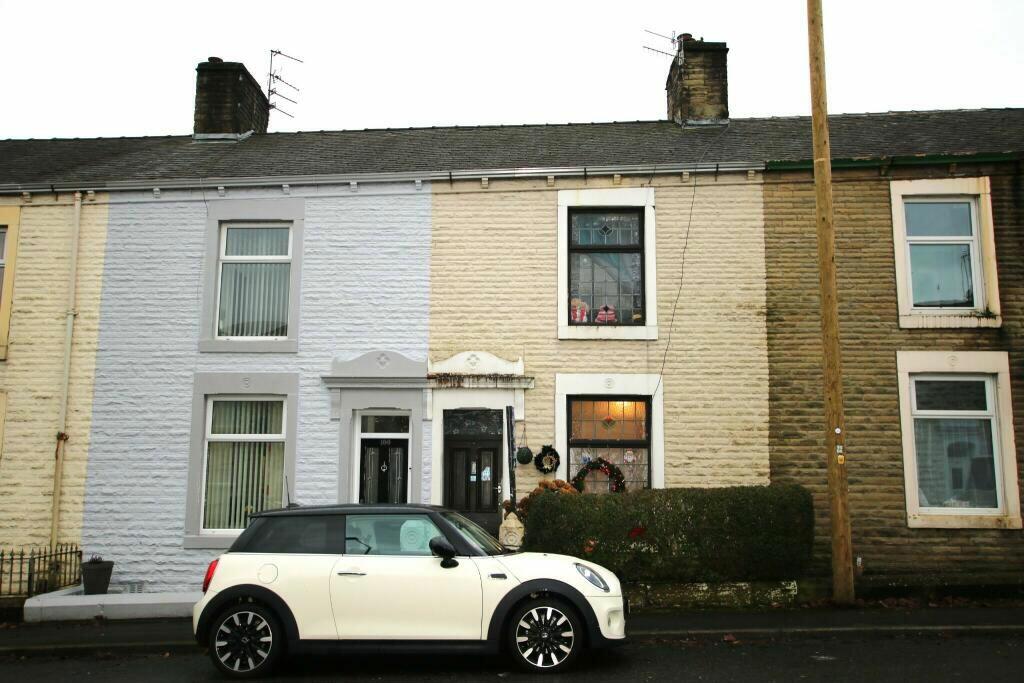
For sale this two bedroom garden fronted mid terraced property situated in Rishton, Blackburn.
The property briefly comprises of: Two reception rooms, kitchen, two bedrooms, bathroom, and a yard to the rear.
***SOLD WITH A TENANT IN SITU***Council Tax Band: A
Tenure: Leasehold
Length Of Lease: 868Ground FloorEntranceEntrance
Dimensions: 1.0m x 1.2m
The entrance comprises of: External wooden door with glass panel and tiles to the floor.HallwayHallway
Dimensions: 3.1m x 1.0m
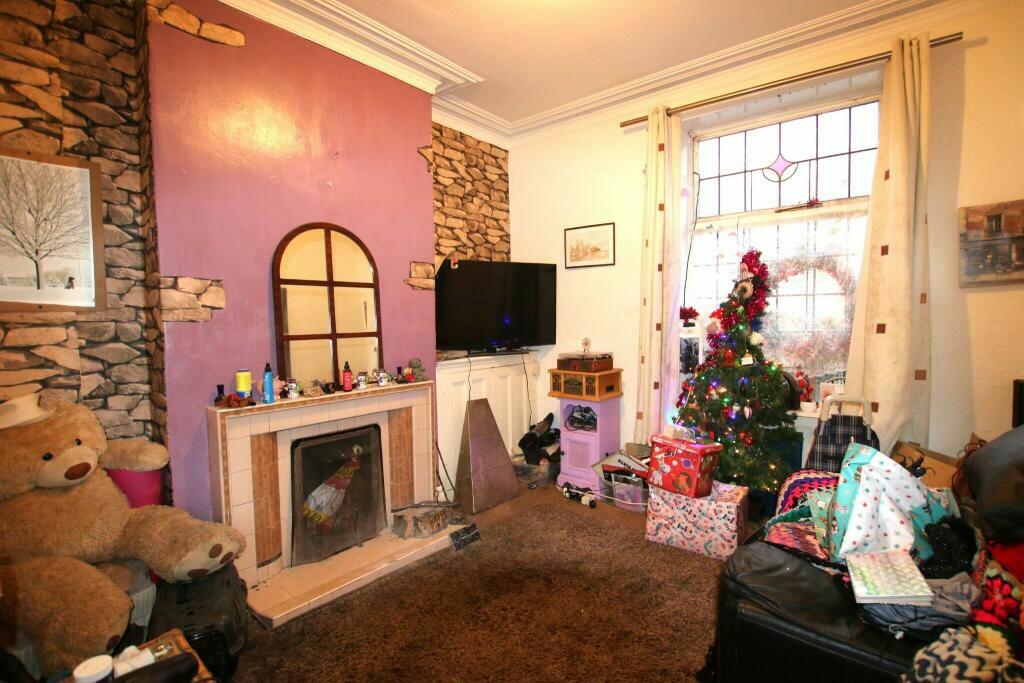
The hallway comprises of: Ceiling light point, single radiator, stairs to the first floor, coving and carpet to the floor.Reception Room OneReception Room One
Dimensions: 3.2m x 3.4m
The reception room one comprises of: Single glazed window with wooden frame, internal wooden door, ceiling light point, single radiator, TV/Phone point, coving, coal fire and carpet to the floor.Reception Room TwoReception Room Two
Dimensions: 4.4m x 3.8m
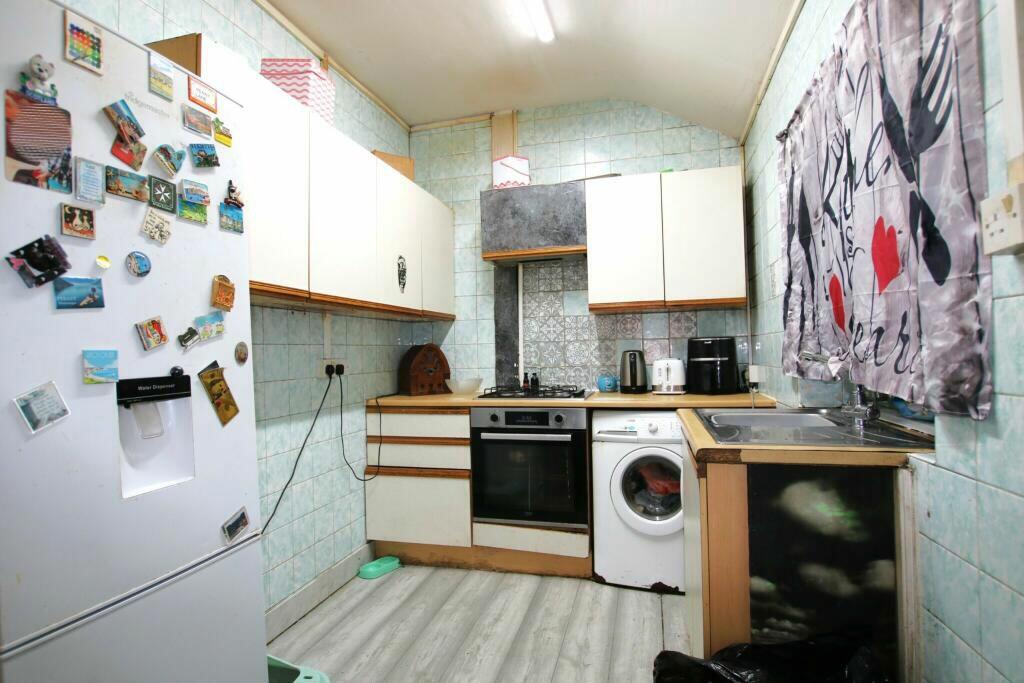
The reception room two comprises of: uPVC double glazed window, internal wooden door, ceiling light point, TV/Phone point, under stairs storage, gas fire and laminate to the floor.KitchenKitchen
Dimensions: 3.2m x 2.0m
The kitchen comprises of: Single glazed window with wooden frame, tubed lights, fitted wall & base units, oven & hob, stainless steel sink & drainer with mixer taps, plumbed for a washing machine, storage cupboards, there is lino and laminate to the floor.First FloorLandingLanding
Dimensions:1.8m x 1.8m
The landing comprises of: Ceiling light point and carpet to the floor.Bedroom 1Bedroom One
Dimensions: 4.5m x 3.4m
Bedroom one comprises of: Single glazed window with wooden frame, internal wooden door, ceiling light point, single radiator, coving, storage cupboards and carpet to the floor..Bedroom 2Bedroom Two
Dimensions: 2.4m x 3.8m
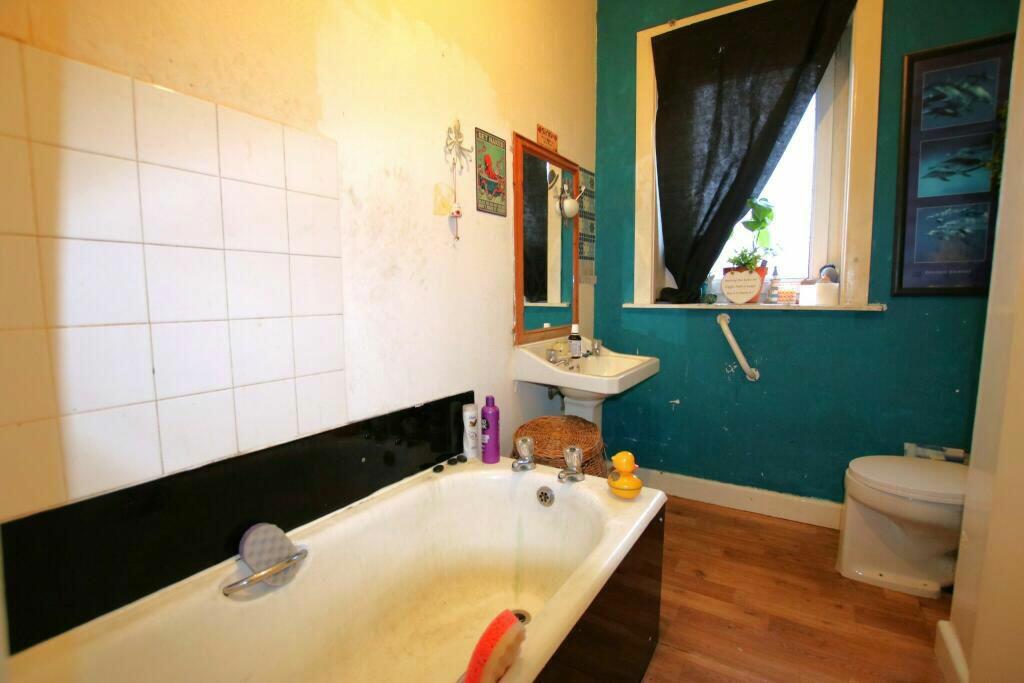
Bedroom two comprises of: uPVC double glazed window, internal wooden door, ceiling light point, single radiator, storage cupboards and carpet to the floor.BathroomBathroom
Dimensions:1.7m x 2.8m
The bathroom comprises of: uPVC double glazed window, ceiling light point, hand wash basin, W.C, bath with an overhead shower, single radiator, lino to the floor and is partly tiled to the walls.OutsideOutside
The property has a yard to the rear and has a small garden to the front.Auctioneers Additional CommentsPattinson Auction are working in Partnership with the marketing agent on this online auction sale and are referred to below as 'The Auctioneer'.
Please be aware that any inquiry, bid or viewing of the subject property will require your details to be shared between both the marketing agent and The Auctioneer in order that all matters can be dealt with effectively.
This auction lot is being sold either by, conditional (Modern) or unconditional (Traditional) auction terms and overseen by the auctioneer in partnership with the marketing agent.
The property is available to be viewed strictly by appointment only via the Marketing Agent or The Auctioneer. Bids can be made via The Auctioneers or the Marketing Agents website.Auctioneers Additional CommentsYour details may be shared with additional service providers via the marketing agent and/or The Auctioneer.
A Legal Pack associated with this particular property is available to view upon request and contains details relevant to the legal documentation enabling all interested parties to make an informed decision prior to bidding. The Legal Pack will also outline the buyers' obligations and sellers' commitments. It is strongly advised that you seek the counsel of a solicitor prior to proceeding with any property and/or Land Title purchase.
In order to submit a bid upon any property being marketed by The Auctioneer, all bidders/buyers will be required to adhere to a verification and identity process in accordance with Anti Money Laundering procedures.Auctioneers Additional CommentsIn order to secure the property and ensure commitment from the seller, upon exchange of contracts the successful bidder will be expected to pay a non-refundable deposit of 5% of the purchase price of the lot subject to any special conditions detailed in the legal pack. The deposit will be a contribution to the purchase price. A non-refundable reservation fee may also be payable upon agreement of sale (Details of which can be obtained from the auctioneers website). The Reservation Fee is in addition to the agreed purchase price and consideration should be made by the purchaser in relation to any Stamp Duty Land Tax liability associated with overall purchase costs.
Both the Marketing Agent and The Auctioneer may believe it necessary or beneficial to the customer to pass your details to third party service suppliers, from which a referral fee may be obtained. There is no requirement or indeed obligation to use these recommended suppliers or services.BrochuresBrochure