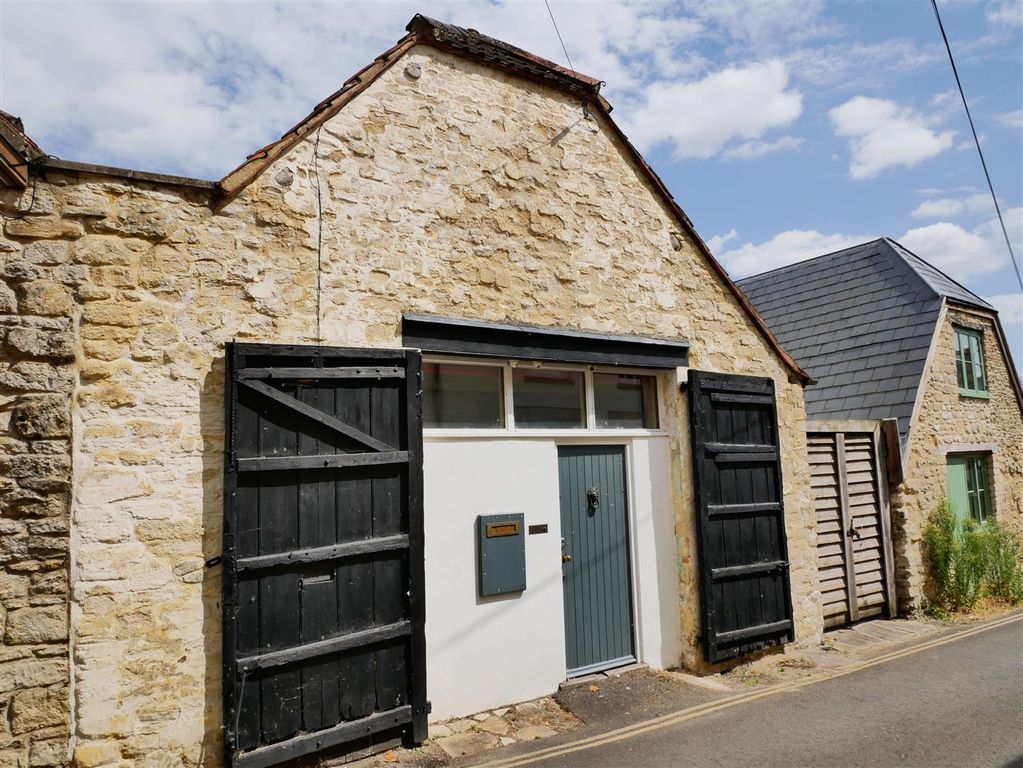
For Rent
Price on request
2 bed semi-detached house for saleCastle Street, Calne SN11
Studio
Calne


Property Details: - Type: Semi-detached house - Bedrooms: 3 - Bathrooms: 1
Agent: Allen & Harris - Calne Phone: 01249 799919
<br/><b>SUMMARY</b><br/>Beautifully renovated by the current owner, this stylish three-bedroom semi-detached home offers open-plan living, a modern kitchen, private garden, driveway parking for multiple vehicles and a garage with power, all set within a popular Calne location.<br/><br/><br/><b>DESCRIPTION</b><br/>Welcome to this beautifully renovated three-bedroom semi-detached home, offering stylish and practical living in a peaceful residential setting. Lovingly improved by the current owner, the property has been thoughtfully updated throughout to create a modern and inviting home.<br/><br/><br/>The ground floor features a spacious open-plan lounge/dining area that flows seamlessly into the contemporary kitchen, ideal for everyday living, entertaining guests, or family meals. Upstairs, there are three well-proportioned bedrooms and a modern family bathroom fitted with a bath and shower over.<br/><br/><br/>Externally, the property benefits from a private rear garden providing a wonderful space to relax and unwind, while the driveway offers parking for multiple vehicles. Further benefits include a garage with power and a dropped kerb for easy access.<br/><br/><br/>This superb home is ideal for families, first-time buyers, or professionals seeking a property that is ready to move straight into, combining modern comforts with practical living.<br/><br/>Calne is a thriving historic market town in the heart of Wiltshire, offering an excellent range of shops, supermarkets, cafés, restaurants, leisure facilities, and well-regarded schools. Surrounded by beautiful countryside, the town provides the perfect balance between rural charm and everyday convenience.<br/><br/><b>Entrance Porch </b> <br/>Access to this spacious and modern family home is gained via the front door, opening into a welcoming porch with ample space for coats and shoes. Featuring stylish LVT flooring, the porch provides access to the entrance hall and creates a practical introduction to the home.<br/><br/><b>Entrance Hall </b> <br/>The entrance hall serves as the central hub of the home, providing access to the main living accommodation and stairs rising to the first floor. Finished with attractive LVT flooring and complemented by a radiator, this well-presented space creates a seamless flow through the property.<br/><br/><b>Living / Dining Area </b> <br/>The impressive dual-aspect living/dining room enjoys windows to both the front and rear aspects, allowing natural light to flood the space throughout the day. Offering ample room for both lounge and dining furniture, this versatile open-plan area is perfectly suited to modern family living and entertaining. Further benefits include attractive LVT flooring and a radiator.<br/><br/><b>Kitchen </b> <br/>The beautifully refitted kitchen has been thoughtfully designed to combine style and practicality, featuring a comprehensive range of contemporary wall and base units with square-edge work surfaces and matching upstands. Integrated appliances include a fridge/freezer, washing machine, double oven, and a five-ring induction hob with extractor hood over. A stainless steel one-and-a-half bowl sink and drainer with mixer tap sits beneath a window overlooking the rear garden. Further benefits include a useful pantry cupboard, inset spotlights, durable LVT flooring, and a door providing convenient side access to the property.<br/><br/><b>Landing </b> <br/>The first-floor landing provides access to all bedrooms and the family bathroom. An obscured window to the side aspect allows natural light to fill the space, while a useful airing cupboard houses the boiler. There is also access to the loft via a fitted loft ladder, offering additional storage potential.<br/><br/><b>Bedroom One </b> <br/>The generous principal bedroom enjoys a window to the front aspect, creating a bright and airy feel. Offering ample space for a range of bedroom furniture, the room also benefits from a useful built-in cupboard providing additional storage, together with a radiator for comfort.<br/><br/><b>Bedroom Two</b> <br/>Situated to the rear of the property, the second bedroom enjoys pleasant views over the garden through a window to the rear aspect. This well-proportioned room offers ample space for a range of bedroom furniture and benefits from a useful built-in cupboard, together with a radiator, making it an ideal guest room, hobby room or home office.<br/><br/><b>Bedroom Three </b> <br/>Bedroom three is positioned to the front of the property and benefits from a window to the front aspect. Cleverly designed to maximise the available space, the room features a built-in bed over the stair bulkhead, making it an ideal child's bedroom, further benefits include a radiator.<br/><br/><b>Bathroom </b> <br/>The beautifully refitted family bathroom has been finished to a high standard and comprises a concealed cistern WC with useful built-in storage, a vanity wash hand basin with storage beneath, and a 'P' shaped bath featuring a rainfall shower over along with a separate handheld shower attachment. An obscured window to the rear aspect provides natural light while maintaining privacy. Further benefits include inset spotlights, stylish LVT flooring, and a chrome ladder-style heated towel rail.<br/><br/><b>Front Garden </b> <br/>To the front, the property enjoys an attractive outlook and is mainly laid to gravel, providing off-road parking via the driveway. A raised wooden flower bed adds character and colour to the frontage, while gated side access leads conveniently to the rear garden.<br/><br/><b>Rear Garden </b> <br/>The enclosed rear garden offers a wonderful outdoor space to enjoy, bordered by wooden panel fencing for privacy. A patio area immediately adjoins the property, providing the perfect setting for al fresco dining and outdoor entertaining, while the remainder of the garden is laid to lawn, creating a versatile space for families and keen gardeners alike. The garden also benefits from a personal door giving convenient access to the garage.<br/><br/><b>Garage </b> <br/>The garage is conveniently located within the rear garden and can be accessed via a personal door from the garden, as well as an up and over door. Benefiting from a window overlooking the garden, this versatile space offers excellent storage potential and could also serve as a practical workshop, hobby room, or additional utility space.<br/><br/><b>Agent Note </b> <br/>"Please note that an AML fee is chargeable to the buyer once an offer is accepted to cover the cost of carrying out the required identity and anti-money laundering checks. Once these checks have been completed, the fee cannot be refunded, even if the property purchase does not go ahead."<br/><br/><br/><br/>1. MONEY LAUNDERING REGULATIONS: Intending purchasers will be asked to produce identification documentation at a later stage and we would ask for your co-operation in order that there will be no delay in agreeing the sale. 2. General: While we endeavour to make our sales particulars fair, accurate and reliable, they are only a general guide to the property and, accordingly, if there is any point which is of particular importance to you, please contact the office and we will be pleased to check the position for you, especially if you are contemplating travelling some distance to view the property. 3. The measurements indicated are supplied for guidance only and as such must be considered incorrect. 4. Services: Please note we have not tested the services or any of the equipment or appliances in this property, accordingly we strongly advise prospective buyers to commission their own survey or service reports before finalising their offer to purchase. 5. THESE PARTICULARS ARE ISSUED IN GOOD FAITH BUT DO NOT CONSTITUTE REPRESENTATIONS OF FACT OR FORM PART OF ANY OFFER OR CONTRACT. THE MATTERS REFERRED TO IN THESE PARTICULARS SHOULD BE INDEPENDENTLY VERIFIED BY PROSPECTIVE BUYERS OR TENANTS. NEITHER SEQUENCE (UK) LIMITED NOR ANY OF ITS EMPLOYEES OR AGENTS HAS ANY AUTHORITY TO MAKE OR GIVE ANY REPRESENTATION OR WARRANTY WHATEVER IN RELATION TO THIS PROPERTY.


